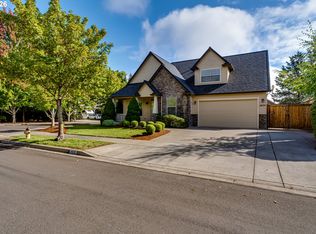
Nestled in the highly desirable Santa Clara neighborhood, this beautifully updated single level home offers the perfect balance of comfort and functional living. Step inside to discover stylish LVP flooring, leading you into the kitchen complete with sleek granite countertops and stainless steel appliances. The welcoming living space centers around a cozy gas fireplace, while the spacious primary suite features a generous walk-in closet. Outdoors, you'll find a newer roof and amenities such as an attached two-car garage, dedicated RV parking, beautiful covered patio and a gardening shed set within the nicely appointed yard.
Pending
$565,000
4310 Altura St, Eugene, OR 97404
3beds
1,786sqft
Residential, Single Family Residence
Built in 1994
10,018 Square Feet Lot
$-- Zestimate®
$316/sqft
$-- HOA
What's special
Cozy gas fireplaceStylish lvp flooringNicely appointed yardBeautiful covered patioAttached two-car garageSpacious primary suiteStainless steel appliances
- 39 days
- 685
- 32
Likely to sell faster than
Zillow last checked:
Listing updated:
Listed by:
Tyler Boorman DARCYMARTINREALTOR@GMAIL.COM,
Martin & Co Realty
Source: RMLS (OR),MLS#: 725780678
Facts & features
Interior
Bedrooms & bathrooms
- Bedrooms: 3
- Bathrooms: 2
- Full bathrooms: 2
- Main level bathrooms: 2
Rooms
- Room types: Bedroom 2, Bedroom 3, Dining Room, Family Room, Kitchen, Living Room, Primary Bedroom
Primary bedroom
- Level: Main
- Area: 156
- Dimensions: 12 x 13
Bedroom 2
- Level: Main
- Area: 100
- Dimensions: 10 x 10
Bedroom 3
- Level: Main
- Area: 99
- Dimensions: 11 x 9
Family room
- Level: Main
- Area: 240
- Dimensions: 15 x 16
Living room
- Level: Main
- Area: 210
- Dimensions: 15 x 14
Heating
- Heat Pump
Cooling
- Heat Pump
Appliances
- Included: Dishwasher, Disposal, Free-Standing Range, Stainless Steel Appliance(s), Washer/Dryer, Gas Water Heater
Features
- Granite
- Flooring: Luxury Vinyl Plank, Wall to Wall Carpet
- Windows: Double Pane Windows, Vinyl Frames
- Number of fireplaces: 1
- Fireplace features: Gas
Interior area
- Total structure area: 1,786
- Total interior livable area: 1,786 sqft
Property
Parking
- Total spaces: 2
- Parking features: Driveway, RV Access/Parking, Garage Door Opener, Attached
- Attached garage spaces: 2
- Has uncovered spaces: Yes
Accessibility
- Accessibility features: Garage On Main, Main Floor Bedroom Bath, Minimal Steps, One Level, Utility Room On Main, Accessibility
Features
- Levels: One
- Stories: 1
- Patio & porch: Covered Patio, Patio
- Exterior features: Yard
- Has spa: Yes
- Spa features: Free Standing Hot Tub
Lot
- Size: 10,018 Square Feet
- Features: SqFt 10000 to 14999
Details
- Additional structures: ToolShed
- Parcel number: 1502150
Construction
Type & style
- Home type: SingleFamily
- Property subtype: Residential, Single Family Residence
Materials
- Lap Siding
- Roof: Composition,Shingle
Condition
- Resale
- New construction: No
- Year built: 1994
Utilities & green energy
- Gas: Gas
- Sewer: Public Sewer
- Water: Public
Community & HOA
HOA
- Has HOA: No
Location
- Region: Eugene
Financial & listing details
- Price per square foot: $316/sqft
- Tax assessed value: $535,003
- Annual tax amount: $6,298
- Date on market: 8/31/2026
- Cumulative days on market: 39 days
- Listing terms: Cash,Conventional,FHA,VA Loan
- Road surface type: Paved
Estimated market value
Not available
Estimated sales range
Not available
Not available
Price history
| Date | Event | Price |
|---|---|---|
| 9/26/2026 | Pending sale | $565,000$316/sqft |
Source:  RMLS (OR) #725780678 Report a problem RMLS (OR) #725780678 Report a problem | ||
| 8/31/2026 | Listed for sale | $565,000+1848.3%$316/sqft |
Source: RMLS (OR) #725780678 Report a problem | ||
| 9/3/1993 | Sold | $29,000$16/sqft |
Source: Agent Provided Report a problem | ||
Public tax history
| Year | Property taxes | Tax assessment |
|---|---|---|
| 2025 | $6,299 +1.3% | $323,278 +3% |
| 2024 | $6,220 +2.6% | $313,863 +3% |
| 2023 | $6,062 +4% | $304,722 +3% |
| 2022 | $5,827 +6.5% | $295,847 +3% |
| 2021 | $5,473 +0.6% | $287,231 +3% |
| 2020 | $5,441 +4.5% | $278,866 +3% |
| 2019 | $5,209 +7.3% | $270,744 +3% |
| 2018 | $4,854 | $262,859 +3% |
| 2017 | $4,854 +6.9% | $255,203 +3% |
| 2016 | $4,540 +3.8% | $247,770 +3% |
| 2015 | $4,374 +4.2% | $240,553 +3% |
| 2014 | $4,197 +7.8% | $233,547 +3% |
| 2013 | $3,895 +10.4% | $226,745 +3% |
| 2012 | $3,527 | $220,141 +3% |
| 2011 | -- | $213,729 +3% |
| 2010 | -- | $207,504 +3% |
| 2009 | -- | $201,460 +3% |
| 2008 | -- | $195,592 +3% |
| 2007 | -- | $189,895 +3% |
| 2006 | -- | $184,364 +3% |
| 2005 | -- | $178,994 +3% |
| 2004 | -- | $173,781 +3% |
| 2003 | -- | $168,719 +3% |
| 2002 | -- | $163,805 +3% |
| 2001 | -- | $159,034 +3% |
| 2000 | -- | $154,402 |
Find assessor info on the county website
Monthly payment
Est. payment
Payment breakdown
Explore the cost of this home by adjusting the details. Changes won't be saved.Climate risks
Neighborhood: Santa Clara
Nearby schools
Schools provided by the listing agent
- Elementary: Awbrey Park
- Middle: Madison
- High: North Eugene
Source: RMLS (OR). This data may not be complete. We recommend contacting the local school district to confirm school assignments for this home.
Similar homes
- $568,5003 bd3 ba1.6k sqft2911 Shirley St, Eugene, OR 97404Active

 MLS ID #143956156, Karen Church, Pacific Roots Realty LLC. RMLS (OR)
 - $585,0003 bd3 ba2.1k sqft190 Naismith Blvd, Eugene, OR 97404Active
 MLS ID #406771470, Kimber Best, ICON Real Estate Group. RMLS (OR)
 - $625,0003 bd3 ba2.6k sqft4635 Champagne Ln, Eugene, OR 97404Active
 MLS ID #702963845, Kim Heddinger, Golden Realty. RMLS (OR)
 - $450,0003 bd2 ba1.4k sqft15 Kingsbury Ave, Eugene, OR 97404Active
 MLS ID #102641164, Kendra Lewis, Harcourts West Real Estate. RMLS (OR)
 - $599,0004 bd3 ba2.2k sqft2552 Crowther Dr, Eugene, OR 97404ActiveMLS ID #415747786, Renee Kittrell, Camerelle Real Estate, LLC. RMLS (OR)
- $540,0004 bd3 ba2.2k sqft355 River Loop 2, Eugene, OR 97404ActiveMLS ID #310396727, Mark Harvey, Hybrid Real Estate. RMLS (OR)
- $455,0004 bd2 ba1.8k sqft4700 Thunderbird St, Eugene, OR 97404ActiveMLS ID #781286381, Cheryl Chambers, Hybrid Real Estate. RMLS (OR)
- $479,0004 bd3 ba1.8k sqft4442 Thunderbird St, Eugene, OR 97404ActiveMLS ID #149747025, Karen Keller, Hybrid Real Estate. RMLS (OR)
- $585,0004 bd3 ba2.4k sqft175 Bushnell Ln, Eugene, OR 97404ActiveMLS ID #112885079, Emilee Sievers, Hybrid Real Estate. RMLS (OR)
- $499,0004 bd3 ba1.5k sqft1765 Santa Rosa St, Eugene, OR 97404ActiveMLS ID #263305889, Debbie Nelson, Hybrid Real Estate. RMLS (OR)
- $575,0004 bd3 ba1.6k sqft3325 Honeywood St, Eugene, OR 97408ActiveMLS ID #265394310, Olaf Junge, ICON Real Estate Group. RMLS (OR)
- $425,0003 bd2 ba1.3k sqft2956 Dahlia Ln, Eugene, OR 97404ActiveMLS ID #229154151, Chuck Wetherald, Worthland Real Estate. RMLS (OR)
- $499,0003 bd2 ba1.2k sqft1161 W 18th Ave, Eugene, OR 97402ActiveMLS ID #182709044, Linda Reed, Keller Williams Realty Eugene and Springfield. RMLS (OR)
- $419,0004 bd2 ba1.7k sqft1880 Manihi Dr, Eugene, OR 97404ActiveMLS ID #653947871, Rita Verdugo, ICON Real Estate Group. RMLS (OR)
- $445,0003 bd2 ba2.2k sqft355 River Rd, Eugene, OR 97404ActiveMLS ID #448596715, Kristel Greff, Knipe Realty ERA Powered. RMLS (OR)
- $519,0003 bd3 ba2.2k sqft1191 Heathman Dr, Eugene, OR 97402ActiveMLS ID #152778803, Freeman Corbin, Altura Real Estate. RMLS (OR)
- $575,0003 bd3 ba1.8k sqft1148 W 21st Ave, Eugene, OR 97405ActiveMLS ID #628385002, Alison Mildrexler, Windermere RE Lane County. RMLS (OR)
- $614,9003 bd3 ba1.7k sqft2904 Wolf Meadows Ln, Eugene, OR 97408ActiveMLS ID #657206003, Cory Neu, Neu Real Estate. RMLS (OR)
- $449,9753 bd2 ba1.5k sqft5398 Donohoe Ave, Eugene, OR 97402ActiveMLS ID #226628019, A.D. Smith, Keller Williams Realty Eugene and Springfield. RMLS (OR)
- $459,0004 bd2 ba1.2k sqft2245 Princeton Dr, Eugene, OR 97405ActiveMLS ID #505224523, Lisa Trumbull, RE/MAX Integrity. RMLS (OR)
