Skip main navigation
Active
  • $760,000

    289 Lakeridge DRIVE, Oconomowoc, WI 53066

    5beds
    4,096sqft
    : 
    $5,397/mo
    Get pre-qualified
    Single Family Residence
    Built in 2003
    0.51 Acres Lot
    $753,800 Zestimate®
    $186/sqft
    $-- HOA

    What's special

    Built-in wine rackFinished lower levelWet barBrand-new flooring throughoutNew roof
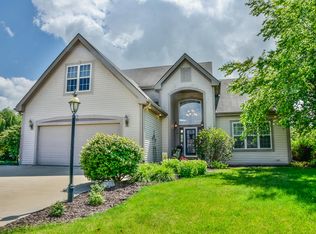
    Welcome to a home that offers the space, updates & flexibility you've been looking for! With over 4,000 sqft of beautifully designed living space, this impressive property is made for both comfortable everyday living & effortless entertaining. Thoughtful updates include a new roof, siding, garage doors, brand-new flooring throughout & more! Enjoy true main- floor living in a sun-drenched living room, while also benefiting from a finished lower level that takes entertaining to new heights. With plenty of room to gather, a wet bar & a built-in wine rack, you have the perfect setting for game days, celebrations or relaxed nights at home. With abundant square footage, substantial updates & spaces designed to be enjoyed, this is a home that truly has room for it all - and it's waiting for you!
    12 hours
    347
    29

    Zillow last checked:

    Listing updated:

    Listed by:

    Alexandra Hansen 262-271-4299,

    First Weber Inc - Delafield

    Source: WIREX MLS,MLS#: 1979956MLS LogoOriginating MLS: Metro MLS

      Facts & features

      Interior

      Bedrooms & bathrooms
      • Bedrooms: 5
      • Bathrooms: 4
      • Full bathrooms: 3
      • 1/2 bathrooms: 1
      • Main level bedrooms: 1
      Primary bedroom
      • Level: Main
      • Area: 210
      • Dimensions: 14 x 15
      Bedroom 2
      • Level: Upper
      • Area: 144
      • Dimensions: 12 x 12
      Bedroom 3
      • Level: Upper
      • Area: 110
      • Dimensions: 10 x 11
      Bedroom 4
      • Level: Upper
      • Area: 180
      • Dimensions: 15 x 12
      Bedroom 5
      • Level: Lower
      • Area: 132
      • Dimensions: 12 x 11
      Bathroom
      • Features: Shower on Lower, Tub Only, Master Bedroom Bath: Tub/No Shower, Master Bedroom Bath: Walk-In Shower, Master Bedroom Bath, Shower Over Tub
      Dining room
      • Level: Main
      • Area: 168
      • Dimensions: 14 x 12
      Family room
      • Level: Lower
      • Area: 396
      • Dimensions: 22 x 18
      Kitchen
      • Level: Main
      • Area: 196
      • Dimensions: 14 x 14
      Living room
      • Level: Main
      • Area: 306
      • Dimensions: 18 x 17
      Office
      • Level: Main
      • Area: 150
      • Dimensions: 15 x 10
      Heating
      • Natural Gas, Forced Air, Zoned
      Cooling
      • Central Air
      Appliances
      • Included: Dishwasher, Disposal, Dryer, Microwave, Other, Oven, Range, Refrigerator, Washer, Water Softener
      Features
      • Central Vacuum, High Speed Internet, Pantry, Cathedral/vaulted ceiling, Walk-In Closet(s), Wet Bar, Kitchen Island
      • Flooring: Wood
      • Basement: Full,Partially Finished,Radon Mitigation System,Sump Pump
      Interior area
      • Total structure area: 4,096
      • Total interior livable area: 4,096 sqft
      • Finished area above ground: 3,185
      • Finished area below ground: 911

      Property

      Parking
      • Total spaces: 3
      • Parking features: Garage Door Opener, Attached, 3 Car
      • Attached garage spaces: 3
      Features
      • Levels: Two
      • Stories: 2
      • Patio & porch: Deck
      Lot
      • Size: 0.51 Acres
      • Features: Sidewalks
      Details
      • Additional structures: Cabana/Gazebo
      • Parcel number: OCOC0610066
      • Zoning: RES

      Construction

      Type & style
      • Home type: SingleFamily
      • Architectural style: Colonial
      • Property subtype: Single Family Residence
      Materials
      • Brick, Brick/Stone, Vinyl Siding
      Condition
      • 21+ Years
      • New construction: No
      • Year built: 2003

      Utilities & green energy

      • Sewer: Public Sewer
      • Water: Public

      Community & HOA

      Community
      • Subdivision: Lakeridge
      Location
      • Region: Oconomowoc
      • Municipality: Oconomowoc

      Financial & listing details

      • Price per square foot: $186/sqft
      • Tax assessed value: $625,300
      • Annual tax amount: $6,865
      • Date on market: 9/10/2026
      • Inclusions: Fridge, Stove/ Oven, Microwave, Dishwasher, Disposal, Washer/Dryer, Overhead Garage Rack, Ll Bev. Fridge & Mini Fridge, (3) Ll Tv Mounts, White Basement Storage Racks, Central Vac, Water Softener (Owned), Ro (Owned), (2) Mf Tv Mounts, Curtains On Large Picture Window, Toy Room Shelving, (2) Gazebos, Playset
      • Exclusions: Personal Property, Fridge In Basement Storage Room, Chest Freezer In Basement Storage Room, Black Basement Storage Racks, All Tvs, Shed Under Deck

        Estimated market value

        $753,800

        $716,000 - $791,000

        $4,448/mo

        Price history

        DateEventPrice
        9/10/2026Listed for sale$760,000+46.7%$186/sqft
        Source: WIREX MLS #1979956 Report a problem
        5/14/2021Sold$518,200+3.7%$127/sqft
        Source: Public Record Report a problem
        3/11/2021Listed for sale$499,900+16.3%$122/sqft
        Source: Metro MLS #1730200 Report a problem
        11/26/2018Sold$430,000-4.4%$105/sqft
        Source: Public Record Report a problem
        10/17/2018Price change$449,900-1.1%$110/sqft
        Source: First Weber Inc -NPW #1610674 Report a problem
        8/15/2018Price change$455,000-1.1%$111/sqft
        Source: First Weber Inc -NPW #1610674 Report a problem
        6/5/2018Price change$460,000-1.1%$112/sqft
        Source: First Weber Inc -NPW #1610674 Report a problem
        5/2/2018Price change$465,000-2.1%$114/sqft
        Source: First Weber Inc -NPW #1610674 Report a problem
        1/16/2018Listed for sale$475,000-3%$116/sqft
        Source: First Weber Inc -NPW #1563681 Report a problem
        10/31/2017Listing removed$489,900$120/sqft
        Source: Lake Country Flat Fee #1553782 Report a problem
        10/6/2017Listed for sale$489,900+8.9%$120/sqft
        Source: Lake Country Flat Fee #1553782 Report a problem
        3/27/2015Sold$450,000-6.1%$110/sqft
        Source: Public Record Report a problem
        1/13/2015Price change$479,000-4%$117/sqft
        Source: Lake Country Flat Fee LLC #1396651 Report a problem
        12/3/2014Listed for sale$499,000+17.4%$122/sqft
        Source: Lake Country Flat Fee LLC #1396651 Report a problem
        12/10/2004Sold$425,000+609.5%$104/sqft
        Source: Public Record Report a problem
        2/18/2003Sold$59,900$15/sqft
        Source: Public Record Report a problem

        Public tax history

        YearProperty taxesTax assessment
        2024$6,881 +2.9%$625,300 +8.4%
        2023$6,684 -6.8%$577,000 +11.3%
        2022$7,174 -8.6%$518,200 -9.2%
        2021$7,851 +3.2%$571,000 +30.4%
        2020$7,608 +2.3%$438,000
        2019$7,436 -7.4%$438,000
        2018$8,027 +1.3%$438,000
        2017$7,928 +11.4%$438,000
        2015$7,117 -5.8%$438,000
        2014$7,554 $438,000 -6%
        2013$7,554 $466,200
        2012-- $466,200
        2011-- $466,200
        2010$7,827 $466,200
        2009-- $466,200
        2008-- $466,200 +19.2%
        2006-- $391,100
        2005-- $391,100
        2004-- $391,100
        Find assessor info on the county website

        Monthly payment

        Est. payment

        Payment breakdown

        Explore the cost of this home by adjusting the details. Changes won't be saved.
        All calculations are estimates and provided by Zillow, Inc. for informational purposes only. Actual amounts may vary.
        HOA fees may include property taxes on listings classified as Co-Ops. Contact the listing agent and/or owner for fee details.
        See how much you could borrow to make a competitive offer.

        Climate risks

        Neighborhood: 53066

        Getting around

        8 / 100
        Car-Dependent
        48 / 100
        Somewhat Bikeable

        Nearby schools

        GreatSchools rating
        Schools provided by the listing agent
        • Elementary: Summit
        • Middle: Silver Lake
        • High: Oconomowoc
        • District: Oconomowoc Area

        Source: WIREX MLS. This data may not be complete. We recommend contacting the local school district to confirm school assignments for this home.

        A local agent can set up tours, give advice and negotiate with sellers.

        Browse local experts