If you've been searching for a home that doesn't need updates, repairs, or a punch list, this one delivers. Five bedrooms and three bathrooms gives everyone room to spread out, while the two car garage and large lot mean space is never the problem here.Tucked away on a quiet cul de sac in the highly desired Nixa School District, this street sees only the traffic of neighbors coming home. No cut through, no noise, just a peaceful setting to raise a family.Step out onto the back deck and take in the view stretching all the way to Ozark. It's the kind of spot where evenings slow down.This home is truly in like new condition. Schedule your showing and see for yourself why this one won't last.
Pending
$339,000
289 W Canyon Court, Nixa, MO 65714
5beds
2,746sqft
:
Get pre-qualified$2,165/mo
Single Family Residence
Built in 2006
0.32 Acres Lot
$339,900 Zestimate®
$123/sqft
$-- HOA
What's special
Two car garageQuiet cul de sacLarge lotThree bathroomsFive bedrooms
- 21 days |
- 905 |
- 96 |
Zillow last checked:
Listing updated:
Listed by:
Jason Massengale 417-830-7951,
Massengale Group - Keller Williams - Nixa
Source: SOMOMLS as distributed by MLS GRID,MLS#: 60328024
Facts & features
Interior
Bedrooms & bathrooms
- Bedrooms: 5
- Bathrooms: 3
- Full bathrooms: 3
Rooms
- Room types: Bedroom, Living Areas (2), Family Room, Master Bedroom
Bedroom 1
- Area: 182
- Dimensions: 14 x 13
Bedroom 2
- Area: 120
- Dimensions: 12 x 10
Bedroom 3
- Area: 120
- Dimensions: 12 x 10
Dining area
- Area: 352
- Dimensions: 22 x 16
Garage
- Area: 529
- Dimensions: 23 x 23
Living room
- Area: 272
- Dimensions: 17 x 16
Heating
- Forced Air, Central, Natural Gas
Cooling
- Central Air, Ceiling Fan(s)
Appliances
- Included: Dishwasher, Free-Standing Electric Oven, Microwave, Disposal
- Laundry: In Basement
Features
- High Speed Internet, Walk-in Shower
- Flooring: Carpet, Engineered Hardwood, Tile
- Windows: Blinds, Double Pane Windows
- Basement: Walk-Out Access,Finished,Full
- Has fireplace: Yes
- Fireplace features: Living Room, Gas
Interior area
- Total structure area: 2,746
- Total interior livable area: 2,746 sqft
- Finished area above ground: 1,373
- Finished area below ground: 1,373
Property
Parking
- Total spaces: 2
- Parking features: Garage - Attached
- Attached garage spaces: 2
Features
- Levels: One
- Stories: 1
- Patio & porch: Covered, Deck
- Exterior features: Rain Gutters, Cable Access
- Has spa: Yes
- Spa features: Bath
- Fencing: Privacy,Wood
Lot
- Size: 0.32 Acres
- Dimensions: 70.20 x 198.77
Details
- Parcel number: 100624003007015004
Construction
Type & style
- Home type: SingleFamily
- Architectural style: Traditional
- Property subtype: Single Family Residence
Materials
- Brick, Vinyl Siding
- Roof: Composition
Condition
- Year built: 2006
Utilities & green energy
- Sewer: Public Sewer
- Water: Public
Community & HOA
Community
- Security: Smoke Detector(s)
- Subdivision: Sunrise Canyon
Location
- Region: Nixa
Financial & listing details
- Price per square foot: $123/sqft
- Tax assessed value: $203,300
- Annual tax amount: $2,392
- Date on market: 7/3/2026
- Listing terms: Cash,VA Loan,FHA,Conventional
- Road surface type: Asphalt
Estimated market value
$339,900
$323,000 - $357,000
$2,728/mo
Price history
| Date | Event | Price |
|---|---|---|
| 7/6/2026 | Pending sale | $339,000$123/sqft |
Source:  SOMOMLS as distributed by MLS GRID #60328024 Report a problem SOMOMLS as distributed by MLS GRID #60328024 Report a problem | ||
| 7/3/2026 | Listed for sale | $339,000$123/sqft |
Source: SOMOMLS as distributed by MLS GRID #60328024 Report a problem | ||
Public tax history
| Year | Property taxes | Tax assessment |
|---|---|---|
| 2025 | $2,393 +6.1% | $38,630 +6.7% |
| 2024 | $2,256 | $36,200 |
| 2023 | $2,256 -0.1% | $36,200 |
| 2022 | $2,259 | $36,200 |
| 2021 | -- | $36,200 +9.2% |
| 2020 | -- | $33,160 |
| 2019 | -- | $33,160 |
| 2018 | -- | $33,160 |
| 2017 | $1,992 | $33,160 |
| 2016 | $1,992 | $33,160 |
| 2015 | $1,992 +2.6% | $33,160 +0.1% |
| 2014 | $1,942 -0.1% | $33,140 |
| 2013 | $1,945 | $33,140 -50% |
| 2011 | $1,945 | $66,280 |
Find assessor info on the county website
Monthly payment
Est. payment
Payment breakdown
Explore the cost of this home by adjusting the details. Changes won't be saved.Climate risks
Neighborhood: 65714
Nearby schools
GreatSchools rating
- 9/10John Thomas School of DiscoveryGrades: K-6Distance: 1.6 mi
- 8/10Nixa Junior High SchoolGrades: 7-8Distance: 2 mi
- 10/10Nixa High SchoolGrades: 9-12Distance: 1.6 mi
Schools provided by the listing agent
- Elementary: NX Century/Main
- Middle: Nixa
- High: Nixa
Source: SOMOMLS as distributed by MLS GRID. This data may not be complete. We recommend contacting the local school district to confirm school assignments for this home.
- $246,3003 bd2 ba1.2k sqft277 W Canyon Ct, Nixa, MO 65714Off Market
- $263,7004 bd2 ba1.5k sqft295 W Canyon Ct, Nixa, MO 65714Off Market

- $--4 bd2 ba1.5k sqft946 S Canyon Ln, Nixa, MO 65714Sold

- $24,000-- bd-- ba-- sqft308 S Canyon Ln, Nixa, MO 65714Off Market
- $274,2003 bd2 ba1.5k sqft297 W Canyon Ct, Nixa, MO 65714Off Market
- $235,0003 bd2 ba1.1k sqft253 W Canyon Ct, Nixa, MO 65714Off Market
- $276,2004 bd2 ba1.5k sqft940 S Canyon Ln, Nixa, MO 65714Off Market
- $263,2003 bd1 ba1.5k sqft284 W Sunrise Dr, Nixa, MO 65714Off Market
A local agent can set up tours, give advice and negotiate with sellers.
Similar homes
- $320,0005 bd3 ba2.5k sqft615 E Sunset Avenue, Nixa, MO 65714Active

 MLS ID #60328695, VIRIDIAN GROUP, Keller Williams Local. SOMOMLS as distributed by MLS GRID
 - $349,0004 bd3 ba2.6k sqft848 S Black Sands Avenue, Nixa, MO 65714Active
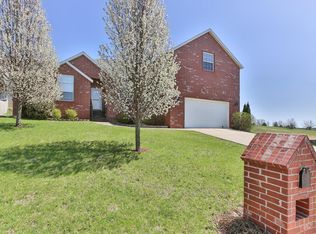 MLS ID #60324948, Joy Bray, Gateway Real Estate Team LLC. SOMOMLS as distributed by MLS GRID
 - $345,0004 bd3 ba2.6k sqft849 S Cobble Creek Boulevard, Nixa, MO 65714Active
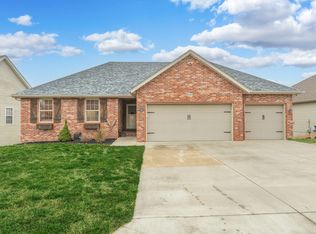 MLS ID #60324186, Paulina Najbar, Keller Williams Local. SOMOMLS as distributed by MLS GRID
 - $339,9004 bd2 ba2k sqft722 E Mining Camp Road, Nixa, MO 65714Active
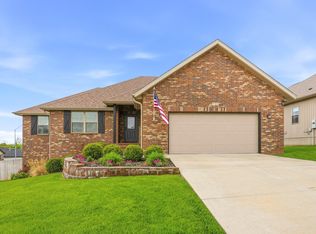 MLS ID #60327458, Holt Homes Group, Keller Williams Local. SOMOMLS as distributed by MLS GRID
 - $335,0004 bd3 ba2.3k sqft602 E Cherry Street, Nixa, MO 65714Active w/ContingencyMLS ID #60305090, Alan Evans, ReeceNichols - Springfield. SOMOMLS as distributed by MLS GRID
- $392,0005 bd3 ba2.5k sqft710 Silver Streak Road, Nixa, MO 65714ActiveMLS ID #60326147, Angel Cayocca, Keller Williams Local. SOMOMLS as distributed by MLS GRID
- $350,0003 bd2 ba1.9k sqft715 W Wasson Street, Nixa, MO 65714ActiveMLS ID #60328160, Kyle Holmes, AMAX Real Estate. SOMOMLS as distributed by MLS GRID
- $329,9003 bd2 ba1.9k sqft1110 N Arlington Street, Nixa, MO 65714ActiveMLS ID #60328654, Julia Epps, Murney Associates - Primrose. SOMOMLS as distributed by MLS GRID
- $330,0003 bd2 ba1.6k sqft939 E Hodgson Street, Nixa, MO 65714ActiveMLS ID #60328567, Jake Crawford, Murney Associates - Primrose. SOMOMLS as distributed by MLS GRID
- $399,9004 bd3 ba2.7k sqft502 S Pepperhill Drive, Nixa, MO 65714ActiveMLS ID #60322764, Rachel Countryman, EXP Realty LLC. SOMOMLS as distributed by MLS GRID
- $420,0004 bd3 ba3k sqft647 N Althea Avenue, Nixa, MO 65714ActiveMLS ID #60328399, Jeanna Holmes, Cantrell Real Estate. SOMOMLS as distributed by MLS GRID
- $499,9004 bd3 ba3.7k sqft1109 Glen Oaks Drive, Nixa, MO 65714ActiveMLS ID #60327270, Aaron R Wilken, ReeceNichols - Springfield. SOMOMLS as distributed by MLS GRID
- $369,0005 bd3 ba3.1k sqft2028 E Mccracken Road, Ozark, MO 65721ActiveMLS ID #60328490, Langston Group, Murney Associates - Primrose. SOMOMLS as distributed by MLS GRID
- $424,9004 bd2 ba1.9k sqft307 N 38th Street, Nixa, MO 65714ActiveMLS ID #60324039, Janice C Roberts, Sturdy Real Estate. SOMOMLS as distributed by MLS GRID
- $339,0004 bd3 ba2.3k sqft3690 W Erie Street, Springfield, MO 65807ActiveMLS ID #60327561, Jessica L. Hunt, Everett Real Estate, LLC. SOMOMLS as distributed by MLS GRID
- $335,0003 bd3 ba2.2k sqft1104 W Tyson Court, Ozark, MO 65721ActiveMLS ID #60321998, Julia Hocklander, H Property Collective. SOMOMLS as distributed by MLS GRID
- $459,9004 bd4 ba3.9k sqft808 W Jackson Avenue, Nixa, MO 65714ActiveMLS ID #60326079, Chad Marsh, Alpha Realty MO, LLC. SOMOMLS as distributed by MLS GRID
- $334,9003 bd2 ba1.6k sqft5632 S Newton Avenue, Springfield, MO 65810ActiveMLS ID #60328122, Liza McLean, The Firm Real Estate, LLC. SOMOMLS as distributed by MLS GRID
- $390,0005 bd3 ba3.1k sqft806 N 13th Street, Ozark, MO 65721ActiveMLS ID #60327322, Rob Clay, Alpha Realty MO, LLC. SOMOMLS as distributed by MLS GRID
- $324,9004 bd2 ba2.9k sqft322 E Drive Street, Clever, MO 65631ActiveMLS ID #60325306, Amanda E Merry, Murney Associates - Primrose. SOMOMLS as distributed by MLS GRID
