Welcome Home to Fieldstone Court in Branigin Creek! This beautifully maintained, move-in-ready home offers over 1,300 sq. ft. of comfortable living with 3 bedrooms and 2 bathrooms in the desirable Franklin School District, just a short walk from the high school! Situated on one of the neighborhood's largest lots, this home offers an incredible outdoor lifestyle. Enjoy the beautiful four-seasons sunroom just off the living room, opening directly to the backyard and creating the perfect flow for entertaining, relaxing, and enjoying every season. Step outside to a spacious deck, pool, and playset, with a beautifully manicured yard offering plenty of room for kids to play, gatherings with friends, or simply unwinding. Tucked away on a quiet cul-de-sac, this location offers the peaceful setting everyone loves. Inside, you'll find brand-new luxury LVP flooring, top-of-the-line carpet, and premium padding. Pride of ownership shines throughout this exceptionally well-cared-for home. All that's left to do is move in and make memories!
Pending
$255,000
2894 Fieldstone Ct, Franklin, IN 46131
3beds
1,349sqft
Residential, Single Family Residence
Built in 1998
0.33 Acres Lot
$-- Zestimate®
$189/sqft
$13/mo HOA
What's special
Spacious deckBrand-new luxury lvp flooringBeautifully manicured yard
- 13 days
- 697
- 113
Likely to sell faster than
Zillow last checked:
Listing updated:
Listed by:
Erin Anderson erinandersonrealty@gmail.com,
Erin Anderson Realty
Source: MIBOR as distributed by MLS GRID,MLS#: 22134213
Facts & features
Interior
Bedrooms & bathrooms
- Bedrooms: 3
- Bathrooms: 2
- Full bathrooms: 2
- Main level bathrooms: 2
- Main level bedrooms: 3
Primary bedroom
- Level: Main
- Area: 192 Square Feet
- Dimensions: 16x12
Bedroom 2
- Level: Main
- Area: 110 Square Feet
- Dimensions: 11x10
Bedroom 3
- Level: Main
- Area: 99 Square Feet
- Dimensions: 11x09
Family room
- Features: Luxury Vinyl Plank
- Level: Main
- Area: 224 Square Feet
- Dimensions: 16x14
Great room
- Level: Main
- Area: 238 Square Feet
- Dimensions: 17x14
Kitchen
- Level: Main
- Area: 156 Square Feet
- Dimensions: 13x12
Laundry
- Level: Main
- Area: 35 Square Feet
- Dimensions: 05x07
Sun room
- Level: Main
- Area: 238 Square Feet
- Dimensions: 17x14
Heating
- Forced Air, Heat Pump, Electric
Cooling
- Central Air
Appliances
- Included: Dishwasher, Disposal, Microwave, Electric Oven, Refrigerator, Electric Water Heater
Features
- Attic Pull Down Stairs, Vaulted Ceiling(s), Walk-In Closet(s), Ceiling Fan(s), Eat-in Kitchen, Entrance Foyer, High Speed Internet
- Windows: Wood Work Stained
- Has basement: No
- Attic: Pull Down Stairs
Interior area
- Total structure area: 1,349
- Total interior livable area: 1,349 sqft
Property
Parking
- Total spaces: 2
- Parking features: Attached
- Attached garage spaces: 2
Features
- Levels: One
- Stories: 1
- Patio & porch: Deck, Covered
- Exterior features: Storage
- Fencing: Fenced,Full,Privacy
Lot
- Size: 0.33 Acres
- Features: Cul-De-Sac, Sidewalks, Storm Sewer, Mature Trees
Details
- Parcel number: 410803024127000009
- Horse amenities: None
Construction
Type & style
- Home type: SingleFamily
- Architectural style: Ranch
- Property subtype: Residential, Single Family Residence
Materials
- Vinyl With Brick
- Foundation: Slab
Condition
- New construction: No
- Year built: 1998
Utilities & green energy
- Water: Public
Community & HOA
Community
- Subdivision: Branigin Creek
HOA
- Has HOA: Yes
- Services included: Association Home Owners, Insurance, Maintenance, Snow Removal
- HOA fee: $150 annually
Location
- Region: Franklin
Financial & listing details
- Price per square foot: $189/sqft
- Tax assessed value: $212,100
- Annual tax amount: $2,136
- Date on market: 10/30/2026
- Cumulative days on market: 15 days
Estimated market value
Not available
Estimated sales range
Not available
Not available
Price history
| Date | Event | Price |
|---|---|---|
| 11/6/2026 | Pending sale | $255,000$189/sqft |
Source:  MIBOR as distributed by MLS GRID #22134213 Report a problem | ||
| 10/30/2026 | Listed for sale | $255,000+131.8%$189/sqft |
Source: MIBOR as distributed by MLS GRID #22134213 Report a problem | ||
| 4/11/2014 | Sold | --0 |
Source: Agent Provided Report a problem | ||
| 3/13/2014 | Pending sale | $110,000$82/sqft |
Source: Dennis Walters Real Estate Group #21278027 Report a problem | ||
| 3/8/2014 | Listed for sale | $110,000-3.5%$82/sqft |
Source: Dennis Walters Real Estate Group #21278027 Report a problem | ||
| 11/30/2006 | Sold | $114,000$85/sqft |
Source: MIBOR as distributed by MLS GRID #2643028 Report a problem | ||
Public tax history
| Year | Property taxes | Tax assessment |
|---|---|---|
| 2025 | $2,103 -1.3% | $212,100 +10.9% |
| 2024 | $2,130 +9.8% | $191,300 -0.7% |
| 2023 | $1,940 +20.3% | $192,600 +10.8% |
| 2022 | $1,613 +6.9% | $173,800 +19.6% |
| 2021 | $1,509 +8.9% | $145,300 +6.7% |
| 2020 | $1,386 +17.8% | $136,200 +6.9% |
| 2019 | $1,176 +2.9% | $127,400 +9.3% |
| 2018 | $1,143 +6.5% | $116,600 +2.9% |
| 2017 | $1,073 | $113,300 +6.6% |
| 2016 | $1,073 +3.8% | $106,300 +11.7% |
| 2014 | $1,034 +13.8% | $95,200 +3.1% |
| 2013 | $909 -11.1% | $92,300 -9.2% |
| 2012 | $1,022 -2.1% | $101,600 +0.2% |
| 2011 | $1,044 | $101,400 |
| 2010 | $1,044 | $101,400 |
| 2009 | $1,044 -4.9% | $101,400 +1.1% |
| 2007 | $1,097 -21.4% | $100,300 -4.4% |
| 2006 | $1,396 | $104,900 +11.4% |
| 2005 | -- | $94,200 |
Find assessor info on the county website
Monthly payment
Est. payment
Payment breakdown
Explore the cost of this home by adjusting the details. Changes won't be saved.Climate risks
Neighborhood: 46131
Nearby schools
Schools provided by the listing agent
- Middle: Franklin Community Middle School
- High: Franklin Community High School
Source: MIBOR as distributed by MLS GRID. This data may not be complete. We recommend contacting the local school district to confirm school assignments for this home.
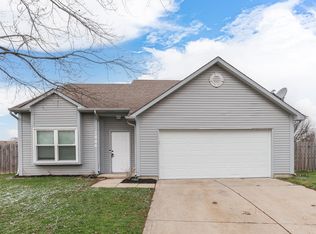

Similar homes
- $254,9003 bd1 ba1.2k sqft1615 Younce St, Franklin, IN 46131Active
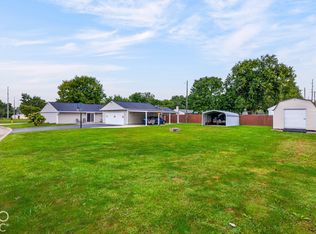 MLS ID #22128670, Karen Nowacki, Keller Williams Indy Metro Partners. MIBOR as distributed by MLS GRID
- $244,0003 bd2 ba1.3k sqft2316 Bristol Dr, Franklin, IN 46131Active
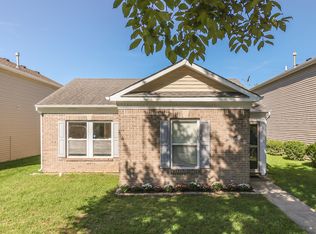 MLS ID #22122331, Bruce Richardson, Bruce Richardson Realty, LLC. MIBOR as distributed by MLS GRID
- $290,0003 bd3 ba1.6k sqft430 N Shore Ct, Franklin, IN 46131Active
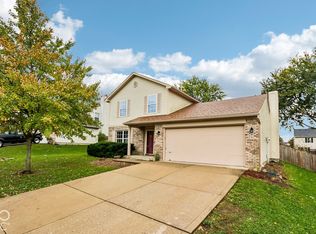 MLS ID #22131912, Ron Rose, Indiana Realty Pros, Inc.. MIBOR as distributed by MLS GRID
- $279,0004 bd3 ba1.9k sqft1214 Harvest Ridge Cir, Franklin, IN 46131Active
 MLS ID #22116212, Robyn Roller, F.C. Tucker Company. MIBOR as distributed by MLS GRID
