****PRICED TO SELL, INVESTOR OR FIRST TIME BUYER OPPORTUNITY, LOW HOA****
Located in the very desirable neighborhood of La Avenida Ontario Ranch, this corner lot property has tons of potential to be a very charming home! The large front yard just needs some tidying up, with planting and trimming. As you enter, the interior is bright, open and airy but in need of new paint and carpet/flooring upstairs. Otherwise the home is very clean. This is a perfect home for a young family as there is a brand new elementary school opening in August 2026 just a 10 minute walk away! The community has lots of playgrounds, picnic and bbq areas for fun family gatherings. Close to shopping, restaurants, schools and freeways, and listed under-market, this property is sure to go fast!!
Pending
Listed by: King Realty Group Inc • Lori King • Contact: 909-720-1803
$539,999
2898 E Sarnia St, Ontario, CA 91761
3beds
1,222sqft
:
Get pre-qualified$3,727/mo
Single Family Residence
Built in 2019
3,877 Square Feet Lot
$545,300 Zestimate®
$442/sqft
$121/mo HOA
What's special
Large front yardCorner lot
- 17 days |
- 67 |
- 3 |
Zillow last checked:
Listing updated:
Listed by:
Lori King DRE #01905797 909-720-1803,
King Realty Group Inc
Source: CRMLS,MLS#: TR26116516 Originating MLS: California Regional MLS
Originating MLS: California Regional MLSFacts & features
Interior
Bedrooms & bathrooms
- Bedrooms: 3
- Bathrooms: 2
- Full bathrooms: 2
Rooms
- Room types: Bedroom
Bedroom
- Features: All Bedrooms Up
Heating
- Central
Cooling
- Central Air
Appliances
- Laundry: Laundry Closet, Upper Level
Features
- All Bedrooms Up
- Flooring: Carpet, Laminate
- Has fireplace: No
- Fireplace features: None
- Common walls with other units/homes: No Common Walls
Interior area
- Total interior livable area: 1,222 sqft
Property
Parking
- Total spaces: 2
- Parking features: Garage - Attached
- Attached garage spaces: 2
Features
- Levels: Two
- Stories: 2
- Entry location: Street
- Pool features: Community
- Has view: Yes
- View description: None
Lot
- Size: 3,877 Square Feet
- Features: 0-1 Unit/Acre
Details
- Parcel number: 0218643420000
- Special conditions: Standard
Construction
Type & style
- Home type: SingleFamily
- Property subtype: Single Family Residence
Materials
- Roof: Tile
Condition
- New construction: No
- Year built: 2019
Utilities & green energy
- Sewer: Public Sewer
- Water: Public
Community & HOA
Community
- Features: Biking, Curbs, Park, Street Lights, Sidewalks, Pool
HOA
- Has HOA: Yes
- Amenities included: Barbecue, Picnic Area, Playground
- HOA fee: $121 monthly
- HOA name: Avenida Community Association
- HOA phone: 855-403-3852
Location
- Region: Ontario
Financial & listing details
- Price per square foot: $442/sqft
- Tax assessed value: $452,960
- Annual tax amount: $7,754
- Date on market: 6/1/2026
- Cumulative days on market: 17 days
- Listing terms: Cash,Conventional,FHA
- Inclusions: All appliances
Estimated market value
$545,300
$518,000 - $573,000
$3,108/mo
Price history
| Date | Event | Price |
|---|---|---|
| 6/4/2026 | Pending sale | $539,999$442/sqft |
Source:  CRMLS #TR26116516 Report a problem CRMLS #TR26116516 Report a problem | ||
| 6/3/2026 | Listing removed | $539,999$442/sqft |
Source: CRMLS #TR26116516 Report a problem | ||
| 6/1/2026 | Listed for sale | $539,999+30.3%$442/sqft |
Source: CRMLS #TR26116516 Report a problem | ||
| 9/27/2019 | Sold | $414,500$339/sqft |
Source: Public Record Report a problem | ||
Public tax history
| Year | Property taxes | Tax assessment |
|---|---|---|
| 2025 | $7,754 +1.9% | $452,960 +2% |
| 2024 | $7,607 +2.8% | $444,079 +2% |
| 2023 | $7,402 +0.9% | $435,372 +2% |
| 2022 | $7,337 -3.7% | $426,835 +2% |
| 2021 | $7,615 +1.8% | $418,466 +1% |
| 2020 | $7,479 +803.4% | $414,175 +461.6% |
| 2019 | $828 | $73,749 |
Find assessor info on the county website
Monthly payment
Est. payment
Payment breakdown
Explore the cost of this home by adjusting the details. Changes won't be saved.Climate risks
Neighborhood: The Avenue
Nearby schools
GreatSchools rating
- 10/10Park View ElementaryGrades: K-6Distance: 1.1 mi
- 6/10Grace Yokley Middle SchoolGrades: 7-8Distance: 1.4 mi
- 5/10Colony High SchoolGrades: 9-12Distance: 1.6 mi
- $597,5004 bd3 ba1.6k sqft2894 E Sarnia St, Ontario, CA 91761Off Market
- $586,3004 bd3 ba1.6k sqft2884 E Sarnia St, Ontario, CA 91761Off Market
- $551,0003 bd2 ba1.4k sqft3986 S Manitoba Pl, Ontario, CA 91761Off Market
- $593,5004 bd3 ba1.6k sqft3976 S Manitoba Pl, Ontario, CA 91761Off Market
- $520,2003 bd2 ba1.2k sqft3996 S Manitoba Pl, Ontario, CA 91761Off Market
- $541,7003 bd2 ba1.2k sqft2897 E La Avenida Dr, Ontario, CA 91761Off Market
- $647,9004 bd3 ba1.6k sqft2891 E La Avenida Dr, Ontario, CA 91761Off Market
- $628,0003 bd2 ba1.9k sqft3943 S Kingston Ave, Ontario, CA 91761Off Market
A local agent can set up tours, give advice and negotiate with sellers.
Similar homes
- $515,0002 bd3 ba1k sqft4171 S Cardinale Privado Unit 2, Ontario, CA 91762For Sale
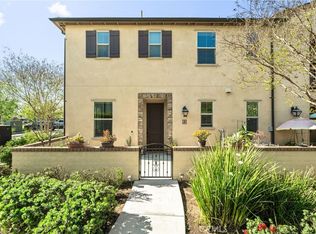 MLS ID #IV26069835, RENEE FREIRE, Fiv Realty Co. CRMLS
 - $605,0003 bd3 ba1.5k sqft3710 Strawberry Creek Way, Ontario, CA 91761For Sale
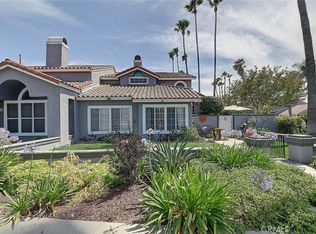 MLS ID #DW26126494, Giancarlo Piccini, Real Broker. CRMLS
 - $515,0002 bd2 ba1.1k sqft3641 San Lorenzo River Rd, Ontario, CA 91761For Sale
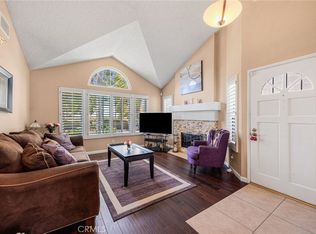 MLS ID #WS26142026, TERESA DANG, My Dang Agent. CRMLS
 - $725,0003 bd2 ba1.3k sqft2003 E Cherry Hill Ct, Ontario, CA 91761For Sale
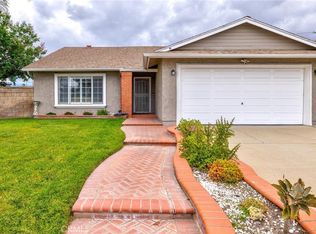 MLS ID #IG26120135, Maryl Delzell, Coldwell Banker Envision. CRMLS
 - $665,0003 bd2 ba1k sqft959 E El Morado Ct, Ontario, CA 91764For SaleMLS ID #DW26156372, Marybel Lorenzo, Century 21 Allstars. CRMLS
- $589,9003 bd2 ba1.4k sqft17788 San Bernardino Ave, Fontana, CA 92335For SaleMLS ID #IV26129208, CARLOS SANDOVAL, SIERRA REALTY FONTANA INC. CRMLS
- $459,8882 bd2 ba1k sqft1650 S Campus Ave APT 53, Ontario, CA 91761For SaleMLS ID #CV26083521, Dena Martinez, CENTURY 21 EXPERIENCE. CRMLS
- $549,0004 bd2 ba1.2k sqft3303 La Rue St, Riverside, CA 92509For SaleMLS ID #CV26105927, Anthony Tafesh, PINNACLE REAL ESTATE GROUP. CRMLS
- $580,0003 bd2 ba1.1k sqft6050 Colonial Dr, Riverside, CA 92506For SaleMLS ID #OC26160061, Aimee Heisler, Coldwell Banker Realty. CRMLS
- $629,0003 bd2 ba1.2k sqft3263 N Verbena Ave, Rialto, CA 92377For SaleMLS ID #IG26157476, CHRIS SELLS, SELLS & ASSOCIATES. CRMLS
- $599,0004 bd2 ba1.3k sqft1356 Bowen St #1/2, Upland, CA 91786For SaleMLS ID #CV26137340, Nathan Eiland, eXp Realty of Greater Los Angeles. CRMLS
- $585,0003 bd3 ba1.6k sqft1989 Annandale Way, Pomona, CA 91767For SaleMLS ID #IG26140449, Heather Mattarocci, Fiv Realty Co.. CRMLS
- $525,0003 bd3 ba1.2k sqft4956 Willow Unit E, Montclair, CA 91763For SaleMLS ID #PW26127207, Jucevi Virtudes, LPT Realty, Inc. CRMLS
- $479,9993 bd2 ba1.3k sqft1424 Glengrove Sq, Corona, CA 92882For SaleMLS ID #OC26162760, Berglioth Avila, Serhant California, Inc. CRMLS
- $645,0003 bd1 ba1.2k sqft333 W 7th St, Upland, CA 91786For SaleMLS ID #CV26156199, Ricardo Roman, ELEMENT RE INC. CRMLS
- $529,9002 bd1 ba702 sqft402 E Grand Blvd, Corona, CA 92879For SaleMLS ID #PW26125750, Edgar Adame, RE/MAX New Dimension. CRMLS
- $599,9993 bd3 ba1.6k sqft11795 Puerto Real Rd, Fontana, CA 92337For SaleMLS ID #AR26143226, Wun Kwan, Pinnacle Real Estate Group. CRMLS
- $575,0003 bd2 ba1.2k sqft1237 S Althea Ave, Rialto, CA 92376For SaleMLS ID #CV26133100, Marianela Tercero, RE/MAX TIME REALTY. CRMLS
- $480,0002 bd2 ba1k sqft2369 S Reservoir St, Pomona, CA 91766For SaleMLS ID #PW26140655, Priscilla Rael-Albin, RE/MAX New Dimension. CRMLS
- $615,0003 bd3 ba1.7k sqft16045 Peach Tree Ln, Fontana, CA 92337For SaleMLS ID #IG26145759, Nennette Agbay, Coldwell Banker Envision. CRMLS
Local buyer's agents are ready to help
