Welcome to this lovely home in Conception Bay South! Spacious enough to take care of all your needs but small enough to feel homey. It has so many great features. This home can work for you if you have a small family or if you are downsizing from a much larger home. The split entry style always helps to prevent the feeling of over crowding. And this one won’t disappoint. The very functional eat-in-kitchen allows for family mealtimes together in the morning and evening, while the openness to the living room, let’s you take a breather at the end of the day. Note the mini-split for the right degree of coziness. A lovely primary bedroom has a walk-in-closet and a full ensuite, while 2 other bedrooms and a full bath on the main takes care of everyone. But it is always nice to have options, and you will be delighted when you stroll down to the lower level and see the great developed space provided for you. The gorgeous wide expanse of the family room, with a propane fireplace, can be everyone’s dream space. Watch TV, play games, work on your health & fitness or curl up with your book, your phone or your iPad. With 2 additional bedrooms, currently used as a craft room and an office…you get the picture…rooms to use as you desire to accommodate your family’s needs. Add to that, another full bathroom and a utility/laundry/storage room, your list of ideal items is quickly being met; Check! Check! Just to make this attractive bundle even more enticing, add backyard access to a recently built detached garage, a little greenhouse, a small shed and some vegetable boxes, all on a decent sized back yard. Wow! Be sure to ask for our list of upgrades! Great home, great yard, great location! What’s not to love?
Pending
Price cut: C$10K (6/1)
C$459,900
29 Agustus Avenue, Conception Bay South, NL A1X0G1
5beds
1,956sqft
Single Family Residence
Built in 2013
-- sqft lot
$-- Zestimate®
C$235/sqft
C$-- HOA
What's special
Split entry styleVery functional eat-in-kitchenLovely primary bedroomFull ensuitePropane fireplaceBackyard accessRecently built detached garage
- 78 days |
- 39 |
- 0 |
Zillow last checked:
Listing updated:
Listed by:
Ruby Manuel,
Royal LePage Atlantic Homestead
Source: Newfoundland and Labrador AR,MLS®#: 1296680
Facts & features
Interior
Bedrooms & bathrooms
- Bedrooms: 5
- Bathrooms: 3
- Full bathrooms: 3
Bedroom
- Level: Main
- Area: 95.88 Square Feet
- Dimensions: 10.2 x 9.4
Bedroom
- Level: Main
- Area: 85.63 Square Feet
- Dimensions: 9.11 x 9.4
Other
- Level: Main
- Area: 143.96 Square Feet
- Dimensions: 12.2 x 11.8
Eat in kitchen
- Level: Main
- Area: 188.8 Square Feet
- Dimensions: 16.0 x 11.8
Other
- Level: Main
Family room
- Level: Basement
- Area: 249.32 Square Feet
- Dimensions: 15.11 x 16.5
Family room
- Level: Basement
- Area: 78.92 Square Feet
- Dimensions: 7.11 x 11.1
Foyer
- Level: Main
- Area: 81.28 Square Feet
- Dimensions: 12.7 x 6.4
Living room
- Level: Main
- Area: 154.58 Square Feet
- Dimensions: 11.8 x 13.1
Other
- Level: Main
- Area: 18.87 Square Feet
- Dimensions: 5.1 x 3.7
Heating
- Baseboard, Electric, Propane
Cooling
- Electric, Mini Split
Appliances
- Included: Dishwasher, Refrigerator, Gas Stove(s), Washer, Dryer
Features
- Ensuite
- Flooring: Laminate, Mixed
- Basement: Full
- Has fireplace: Yes
- Fireplace features: Propane
Interior area
- Total structure area: 2,388
- Total interior livable area: 1,956 sqft
Property
Parking
- Parking features: Detached
- Has garage: Yes
- Has uncovered spaces: Yes
Features
- Levels: Split Entry
- Patio & porch: Deck/Patio, Patio(s) and Deck(s)
- Water view: Year Round Road Access
Lot
- Dimensions: (32 +75) x 136 x 52 x 152
- Features: Landscaped, Rear Yard Access (Vechicle), Recreation Nearby, Shopping Nearby, Subdivided, Under 0.5 Acres
Details
- Additional structures: Greenhouse, Shed(s)
- Zoning description: Residential
- Other equipment: Air Exchanger
Construction
Type & style
- Home type: SingleFamily
- Property subtype: Single Family Residence
Materials
- Vinyl Siding
- Foundation: Fully Developed, Concrete Perimeter
- Roof: Shingle - Asphalt
Condition
- Year built: 2013
Utilities & green energy
- Sewer: Public Sewer
- Water: Public
- Utilities for property: Cable Connected, Electricity Connected, High Speed Internet, Phone Connected
Community & HOA
Location
- Region: Conception Bay South
Financial & listing details
- Price per square foot: C$235/sqft
- Annual tax amount: C$2,835
- Date on market: 4/30/2026
- Inclusions: Fridge, Dishwasher, Propane Kitchen Stove, Stove Hood, Washer, Dryer, Propane Fireplace, Air Exchanger, Shed, Greenhouse, Detached Garage
Ruby Manuel
Ruby Manuel
(709) 690-6335
By pressing Contact Agent, you agree that the real estate professional identified above may call/text you about your search, which may involve use of automated means and pre-recorded/artificial voices. You don't need to consent as a condition of buying any property, goods, or services. Message/data rates may apply. You also agree to our Terms of Use. Zillow does not endorse any real estate professionals. We may share information about your recent and future site activity with your agent to help them understand what you're looking for in a home.
Price history
Price history is unavailable.
Public tax history
Tax history is unavailable.
Climate risks
Neighborhood: A1X
Nearby schools
GreatSchools rating
No schools nearby
We couldn't find any schools near this home.
Schools provided by the listing agent
- District: Conception Bay South
Source: Newfoundland and Labrador AR. This data may not be complete. We recommend contacting the local school district to confirm school assignments for this home.
- C$489,9003 bd2 ba2.5k sqft28 Tamara Pl, Conception Bay South, NL A1X0G1Pending
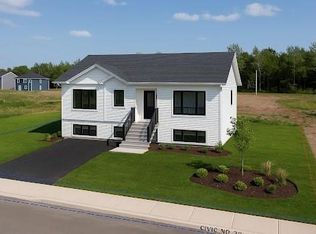
- C$419,9004 bd3 ba2.1k sqft24 Maureen Cres, Conception Bay South, NL A1X4B3Pending

- C$419,9005 bd3 ba2.1k sqft10 Maureen Cres, Conception Bay South, NL A1X0E9Pending

- C$459,9003 bd3 ba1.8k sqft10 Comerfords Road Conception Bay, South, NL A1X0K9Pending

- C$179,9003 bd1 ba1.2k sqft16 Lushs Rd #14, Conception Bay South, NL A1X4C7Pending
- C$699,9002 bd3 ba2.6k sqft9 Mitchview Est, Conception Bay South, NL A1X4G8For Sale
- C$54,900-- sqft70 Saint Peters Rd #54, Conception Bay South, NL A1X4E2Lot/Land
- C$249,900-- sqft88 Saint Peters Rd #76, Conception Bay South, NL A1X4E2Lot/Land
Similar homes
- C$419,0004 bd2 ba2.2k sqft10-12 Glebe Road, Conception Bay South, NL A1X2J1For Sale
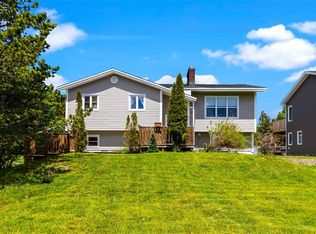 MLS ID #1298804, Nicole Young, 3% Realty East Coast. Newfoundland and Labrador AR
 - C$499,9005 bd3 ba2.2k sqft24 Peter's Place, Torbay, NL A1K1G3For Sale
 MLS ID #1300469, Winnie Lei, RE/MAX Realty Specialists. Newfoundland and Labrador AR
 - C$399,9003 bd2 ba1.7k sqft177 St. Thomas Line, Paradise, NL A1L2R4For Sale
 MLS ID #1300564, Rodger Gollop, Hanlon Realty. Newfoundland and Labrador AR
 - C$454,9004 bd3 ba2.4k sqft185 Elizabeth Drive, Paradise, NL A1L0L8For Sale
 MLS ID #1300587, Brock Roul, 3% Realty East Coast. Newfoundland and Labrador AR
 - C$450,0005 bd3 ba2.1k sqft169 Lanark Drive, Paradise, NL A1L0M6For SaleMLS ID #1299953, Terence Martin-Ferraro, BlueKey Realty Inc.. Newfoundland and Labrador AR
- C$429,9004 bd4 ba2.5k sqft8-12 Hawco's Lane, Chapel's Cove, NL A0A1V0For SaleMLS ID #1298790, Amber Borger, Hanlon Realty. Newfoundland and Labrador AR
- C$449,9004 bd3 ba2.8k sqft10 Seascape Drive, Paradise, NL A1L0E9For SaleMLS ID #1300213, Jeremy Cummings, RE/MAX Realty Specialists. Newfoundland and Labrador AR
- C$410,0005 bd3 ba2k sqft134 St. Thomas Line, Paradise, NL A1L2R1For SaleMLS ID #1300080, Amanda Roberts, 3% Realty East Coast. Newfoundland and Labrador AR
- C$469,0005 bd3 ba2k sqft31 Howard Avenue, Paradise, NL A1L3M9For SaleMLS ID #1299905, Cody Walsh, BlueKey Realty Inc.. Newfoundland and Labrador AR
- C$349,9004 bd2 ba2.1k sqft44 Kerry Avenue, Conception Bay South, NL A1X7H6For SaleMLS ID #1299379, Candice Mayo, 3% Realty East Coast. Newfoundland and Labrador AR
- C$460,0005 bd2 ba2.2k sqft131 Canada Drive, St. John's, NL A1E2M7For SaleMLS ID #1298083, Brian Kelsey, RE/MAX Realty Specialists. Newfoundland and Labrador AR
- C$375,0004 bd2 ba1.5k sqft13 Pennells Road, Conception Bay South, NL A1X6C2For SaleMLS ID #1299509, Mark Fagan, Century 21 Seller`s Choice Inc.. Newfoundland and Labrador AR
- C$430,0002 bd2 ba1.6k sqft1657 Conception Bay Highway, Conception Bay South, NL A1X6M8For SaleMLS ID #1299106, Amanda Roberts, 3% Realty East Coast. Newfoundland and Labrador AR
- C$469,9004 bd3 ba2k sqft51 Finlaystone Drive, Mt. Pearl, NL A1N0E2For SaleMLS ID #1300165, Wally Lane, 4 Percent Real Estate Professionals Inc.. Newfoundland and Labrador AR
- C$419,9003 bd2 ba1.5k sqft51 Croydon Street, Paradise, NL A1L1K2For SaleMLS ID #1300527, Larry Fitzpatrick, Royal LePage Atlantic Homestead. Newfoundland and Labrador AR
- C$479,9004 bd4 ba2.1k sqft54 Country Grove Place, St. John's, NL A1S0A9For SaleMLS ID #1299121, Jerry Boyles, Royal LePage Property Consultants Limited. Newfoundland and Labrador AR
- C$459,9002 bd2 ba1.3k sqft14 Castle Bridge Drive, St. John's, NL A1H0C6For SaleMLS ID #1299962, Austin Bixby, RE/MAX Infinity Realty Inc.. Newfoundland and Labrador AR
- C$434,9004 bd2 ba2k sqft22-26 Jubilee Path, Brigus, NL A0A1K0For SaleMLS ID #1299099, Brent Roach, Royal LePage Atlantic Homestead. Newfoundland and Labrador AR
- C$469,9003 bd4 ba2.4k sqft1 Crane Street, Paradise, NL A1L2P2For SaleMLS ID #1299896, Mark Bailey, eXp Realty. Newfoundland and Labrador AR
- C$429,9005 bd3 ba1.6k sqft19 Heneys Pond Road, Bay Roberts, NL A0A1G0For SaleMLS ID #1298838, Jill Mason, 3% Realty East Coast. Newfoundland and Labrador AR
