Rarely does a Ranch offer this much space, flexibility and true multigenerational living. This custom-built 2007 home offers over 3000 sq.ft. above grade, with the ease of one-level living and a thoughtfully designed open layout. Vaulted ceilings, architectural columns and extensive crown molding complement the open main-level layout, where the kitchen, dining and living spaces flow naturally for everyday living and entertaining. The expansive finished walkout lower level offers an in-law living arrangement with a bedroom, full bath, full-sized kitchen and dining area, family room with fireplace, separate laundry, heating and cooling, private exterior access, and its own deck, driveway and parking area. The main residence maintains its own separate laundry and living spaces. Need more space? substantial unfinished area above the oversized garage offers exciting possibilities for future use. Set on nearly an acre with generous storage, updated mechanicals and multiple outdoor living areas, this is a home designed to adapt to the way you live today, and for years to come.
Under contract
$769,900
29 Arvida Road, Wolcott, CT 06716
5beds
4,576sqft
Single Family Residence
Built in 2007
0.95 Acres Lot
$-- Zestimate®
$168/sqft
$-- HOA
What's special
Private exterior accessVaulted ceilingsHeating and coolingExtensive crown moldingDriveway and parking areaIts own deckThoughtfully designed open layout
- 12 days
- 857
- 51
Zillow last checked:
Listing updated:
Listed by:
Viviana Rocha Hernandez (203)910-2125,
Fercodini Properties, Inc. 203-879-4973
Source: Smart MLS,MLS#: 24204359
Facts & features
Interior
Bedrooms & bathrooms
- Bedrooms: 5
- Bathrooms: 4
- Full bathrooms: 3
- 1/2 bathrooms: 1
Rooms
- Room types: Bonus Room
Primary bedroom
- Features: Full Bath, Walk-In Closet(s)
- Level: Main
Bedroom
- Features: Wall/Wall Carpet
- Level: Main
Bedroom
- Features: Wall/Wall Carpet
- Level: Main
Bedroom
- Features: Wall/Wall Carpet
- Level: Main
Bedroom
- Features: Wall/Wall Carpet
- Level: Lower
Dining room
- Features: Hardwood Floor
- Level: Main
Dining room
- Features: Sliders
- Level: Lower
Kitchen
- Features: Dining Area
- Level: Main
Kitchen
- Features: Pantry
- Level: Lower
Living room
- Features: Gas Log Fireplace, Hardwood Floor
- Level: Main
Living room
- Features: Gas Log Fireplace
- Level: Lower
Other
- Features: Laundry Hookup
- Level: Main
Rec play room
- Features: Wall/Wall Carpet
- Level: Upper
Heating
- Forced Air, Natural Gas
Cooling
- Central Air
Appliances
- Included: Oven/Range, Range Hood, Refrigerator, Dishwasher, Disposal, Washer, Dryer, Gas Water Heater
- Laundry: Lower Level, Main Level
Features
- Entrance Foyer, In-Law Floorplan
- Basement: Full,Heated,Storage Space,Cooled,Interior Entry,Liveable Space
- Attic: Partially Finished,Walk-up
- Number of fireplaces: 2
Interior area
- Total structure area: 4,576
- Total interior livable area: 4,576 sqft
- Finished area above ground: 3,097
- Finished area below ground: 1,479
Property
Parking
- Total spaces: 8
- Parking features: Attached, Driveway, Garage Door Opener, Private, Asphalt, Gravel
- Attached garage spaces: 2
- Has uncovered spaces: Yes
Features
- Patio & porch: Porch, Deck
- Exterior features: Stone Wall
Lot
- Size: 0.95 Acres
- Features: Few Trees, Landscaped
Details
- Parcel number: 2467715
- Zoning: R-40
Construction
Type & style
- Home type: SingleFamily
- Architectural style: Ranch
- Property subtype: Single Family Residence
Materials
- Vinyl Siding, Brick
- Foundation: Concrete Perimeter
- Roof: Shingle
Condition
- New construction: No
- Year built: 2007
Utilities & green energy
- Sewer: Public Sewer
- Water: Well
Community & HOA
Community
- Features: Medical Facilities, Near Public Transport, Shopping/Mall
- Security: Security System
HOA
- Has HOA: No
Location
- Region: Wolcott
Financial & listing details
- Price per square foot: $168/sqft
- Tax assessed value: $504,610
- Annual tax amount: $14,583
- Date on market: 9/3/2026
Estimated market value
Not available
Estimated sales range
Not available
Not available
Price history
| Date | Event | Price |
|---|---|---|
| 9/12/2026 | Pending sale | $769,900$168/sqft |
Source:  Smart MLS #24204359 Report a problem Smart MLS #24204359 Report a problem | ||
| 9/3/2026 | Listed for sale | $769,900+42.6%$168/sqft |
Source: Smart MLS #24204359 Report a problem | ||
| 1/11/2007 | Sold | $540,000+300.3%$118/sqft |
Source: Smart MLS #W1037184 Report a problem | ||
| 1/26/2005 | Sold | $134,900$29/sqft |
Source: Smart MLS #W1017863 Report a problem | ||
Public tax history
| Year | Property taxes | Tax assessment |
|---|---|---|
| 2025 | $11,719 +8.7% | $326,150 |
| 2024 | $10,786 +3.8% | $326,150 |
| 2023 | $10,394 +3.5% | $326,150 |
| 2022 | $10,045 -1.9% | $326,150 +5.6% |
| 2021 | $10,236 +0% | $308,860 |
| 2020 | $10,236 0% | $308,860 |
| 2019 | $10,236 +2.9% | $308,860 |
| 2018 | $9,945 +3% | $308,860 |
| 2017 | $9,658 -4% | $308,860 -11.2% |
| 2016 | $10,058 | $347,900 |
Find assessor info on the county website
Monthly payment
Est. payment
Payment breakdown
Explore the cost of this home by adjusting the details. Changes won't be saved.Climate risks
Neighborhood: 06716
Nearby schools
Schools provided by the listing agent
- Middle: Tyrrell
- High: Wolcott
Source: Smart MLS. This data may not be complete. We recommend contacting the local school district to confirm school assignments for this home.
Similar homes
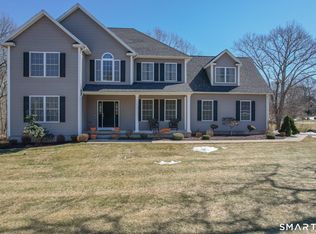
- $799,9004 bd4 ba4.1k sqft112 Idlewood Road, Wolcott, CT 06716For Sale
 MLS ID #24201653, David Hughes, Century 21 AllPoints Realty. Smart MLS
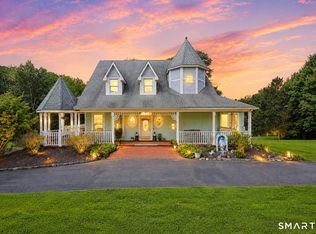
 - $559,9005 bd4 ba2.4k sqft167 Lyman Road, Wolcott, CT 06716For Sale
 MLS ID #24206172, Terry Varrone, eXp Realty. Smart MLS
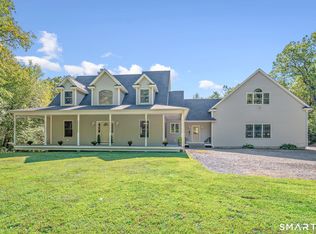
 - $799,9003 bd3 ba3.4k sqft33 Jacqueline Drive, Wolcott, CT 06716For Sale
 MLS ID #24180270, Sharon Sirois, Showcase Realty, Inc.. Smart MLS
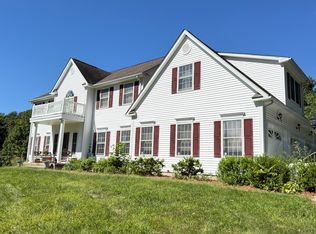
 - $805,0004 bd3 ba3k sqft143 Bound Line Road, Wolcott, CT 06716For Sale
 MLS ID #24122641, Steven W. Rivkin, Planet Realty, LLC. Smart MLS
 - $677,5004 bd3 ba2.6k sqft3 Pimlico Road, Wolcott, CT 06716New ConstructionMLS ID #24188093, Lynn Lombardi, Fercodini Properties, Inc.. Smart MLS
- $675,0004 bd3 ba2.9k sqft22 Cole Drive, Wolcott, CT 06716For SaleMLS ID #24194990, Lynn Lombardi, Fercodini Properties, Inc.. Smart MLS
- $699,9005 bd4 ba3.7k sqft42 Lakeview Drive, Wolcott, CT 06716For SaleMLS ID #24191897, Laura Martin, LAER Realty Partners. Smart MLS
- $950,0004 bd3 ba4k sqft13 Executive Hill Road, Wolcott, CT 06716For SaleMLS ID #24187362, Valerie Yankus, Property Shoppe, LLC. Smart MLS
- $674,9993 bd3 ba3.7k sqft2 Executive Hill Road, Wolcott, CT 06716For SaleMLS ID #24175487, Katharine Griffin, Consolidated Realty Services. Smart MLS
- $639,9003 bd3 ba2.4k sqft31 Louise Avenue, Wolcott, CT 06716For SaleMLS ID #24197305, Lori A. Frasco, Dave Jones Realty, LLC. Smart MLS
- $775,0004 bd3 ba4k sqft127 Kingswood Drive, Naugatuck, CT 06770For SaleMLS ID #24203265, Sindy Butkus, Klemm Real Estate Inc. Smart MLS
- $725,0005 bd5 ba3.8k sqft80 Autumn Court, Cheshire, CT 06410For SaleMLS ID #24201342, Jill Nathanson-Zaengel, Press/Cuozzo Realtors. Smart MLS
- $740,0004 bd3 ba2.7k sqft42 Windy Ridge Lane, Watertown, CT 06795For SaleMLS ID #24203816, Karen M. Hosking, West View Properties, LLC. Smart MLS
- $760,0004 bd3 ba3.9k sqft59 Michael Lane, Naugatuck, CT 06770For SaleMLS ID #24199824, Salvatore Gruttadauria, Berkshire Hathaway NE Prop.. Smart MLS
- $695,0004 bd3 ba3.1k sqft20 Pembroke Hill Road, Wolcott, CT 06716New ConstructionMLS ID #24179293, Michael C. Grady, Brass City Homes Real Est. LLC. Smart MLS
- $599,9004 bd3 ba2.3k sqft60 Olivia Lane, Naugatuck, CT 06770For SaleMLS ID #24205399, Wilson Lamas, Regency Real Estate, LLC. Smart MLS
- $474,9994 bd3 ba2.7k sqft20 Lindsley Drive, Wolcott, CT 06716For SaleMLS ID #24198586, Maryann Stanley, Century 21 AllPoints Realty. Smart MLS
- $799,0006 bd5 ba3.6k sqft18 Honey Lane, Southington, CT 06489For SaleMLS ID #24180212, Yong Yang, Vylla Home (CT) LLC. Smart MLS
- $699,9005 bd4 ba2.3k sqft10 Old Waterbury Road, Middlebury, CT 06762For SaleMLS ID #24207437, Judith Caputo, Advantage Realty Group, Inc.. Smart MLS
