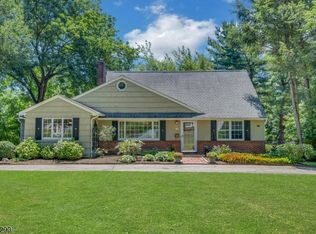
Welcome to this updated split-level home, perfectly situated on a pristine level lot in one of New Providence's most desirable neighborhoods. A thoughtfully designed floor plan, and generous living spaces throughout, this three-bedroom, two full bath home seamlessly blends comfort, style, and functionality. Abundant light and warm hardwood floors set the tone as you enter. The spacious LR, highlighted by a large picture window, flows effortlessly into the DR, creating an ideal setting for everyday living and entertaining. The DR connects to the well appointed kitchen, w granite countertops, abundant cabinetry, and premium appliances. A sun-filled family room is surrounded by windows and overlooks the private yard w access to the patio, fire-pit and fenced yard, creating an exceptional indoor-outdoor lifestyle for entertaining and outdoor enjoyment. The upper level features a spacious primary bedroom along with 2 guest bedrooms, all with hardwood flooring and ample closet space. An updated hall bath completes this level. The ground floor offers a convenient mudroom, home office, and a stunning full bath. The LL provides a laundry room, rec room, fitness area, and storage. This exceptional home is ideally located just moments from New Providence's shops, restaurants, parks, schools, and train service for an easy commute to New York City. Combining timeless appeal, modern updates, and an unbeatable location, this is a rare opportunity to enjoy the very best .
Under contract
$795,000
29 Bradford St, New Providence Boro, NJ 07974
3beds
--sqft
:
Get pre-qualified$5,512/mo
Single Family Residence
Built in 1956
10,018 Square Feet Lot
$-- Zestimate®
$--/sqft
$-- HOA
What's special
- 47 days |
- 325 |
- 9 |
Likely to sell faster than
Zillow last checked:
Listing updated:
Listed by:
Melissa Reynolds 908-766-0085,
Keller Williams Towne Square Real
Source: GSMLS,MLS#: 4033156
Facts & features
Interior
Bedrooms & bathrooms
- Bedrooms: 3
- Bathrooms: 2
- Full bathrooms: 2
Bedroom 1
- Level: Second
- Area: 154
- Dimensions: 14 x 11
Bedroom 2
- Level: Second
- Area: 130
- Dimensions: 13 x 10
Bedroom 3
- Level: Second
- Area: 90
- Dimensions: 10 x 9
Dining room
- Level: First
- Area: 88
- Dimensions: 11 x 8
Family room
- Level: First
- Area: 156
- Dimensions: 13 x 12
Kitchen
- Features: Breakfast Bar
- Level: First
- Area: 121
- Dimensions: 11 x 11
Living room
- Level: First
- Area: 266
- Dimensions: 19 x 14
Basement
- Features: Laundry Room, Rec Room, Storage Room, Utility Room
Heating
- 1 Unit, Baseboard - Electric, Forced Air, Natural Gas
Cooling
- 1 Unit, Ceiling Fan(s), Central Air
Appliances
- Included: Carbon Monoxide Detector, Dishwasher, Dryer, Range/Oven-Gas, Refrigerator, Washer
- Laundry: Laundry Room, In Basement
Features
- Office, Rec Room
- Flooring: Laminate, Tile, Wood
- Basement: Yes,Partially Finished,Sump Pump
- Has fireplace: No
Property
Parking
- Total spaces: 1
- Parking features: 2 Car Width, Driveway-Exclusive
- Garage spaces: 1
- Has uncovered spaces: Yes
Features
- Levels: Multi/Split,Split Level
- Patio & porch: Patio
- Exterior features: Curbs
- Fencing: Privacy
Lot
- Size: 10,018 Square Feet
- Dimensions: .232 AC
- Features: Level
Details
- Additional structures: Storage Shed
- Parcel number: 2911001510000000230000
Construction
Type & style
- Home type: SingleFamily
- Property subtype: Single Family Residence
Materials
- Brick, Vinyl Siding
- Roof: Asphalt Shingle
Condition
- Under Construction
- New construction: Yes
- Year built: 1956
Utilities & green energy
- Gas: Gas-Natural
- Sewer: Public Sewer
- Water: Public
- Utilities for property: Natural Gas Connected
Community & HOA
Community
- Security: Carbon Monoxide Detector
Location
- Region: New Providence
Financial & listing details
- Tax assessed value: $268,600
- Annual tax amount: $14,080
- Date on market: 6/12/2026
- Ownership type: Fee Simple
Estimated market value
Not available
Estimated sales range
Not available
Not available
Price history
| Date | Event | Price |
|---|---|---|
| 6/27/2026 | Pending sale | $795,000 |
Source:  GSMLS #4033156 Report a problem GSMLS #4033156 Report a problem | ||
| 6/12/2026 | Listed for sale | $795,000+34.7% |
Source: GSMLS #4033156 Report a problem | ||
| 10/23/2018 | Sold | $590,000-1.5% |
Source: GSMLS #3496354 Report a problem | ||
| 8/22/2018 | Listed for sale | $599,000+18.6% |
Source: Weichert Realtors #3496354 Report a problem | ||
| 2/5/2010 | Sold | $505,000-6.3% |
Source: Public Record Report a problem | ||
| 9/19/2009 | Listed for sale | $539,000+14.7% |
Source: Roxanne Formisano #2714169 Report a problem | ||
| 7/2/2004 | Sold | $470,000+20.5% |
Source: Public Record Report a problem | ||
| 7/12/2002 | Sold | $389,900 |
Source: Public Record Report a problem | ||
Public tax history
| Year | Property taxes | Tax assessment |
|---|---|---|
| 2024 | $13,865 +3.1% | $268,600 |
| 2023 | $13,449 +1.4% | $268,600 |
| 2022 | $13,263 +0.7% | $268,600 |
| 2021 | $13,167 +0.7% | $268,600 |
| 2020 | $13,081 +10.9% | $268,600 |
| 2019 | $11,798 | $268,600 +10.3% |
| 2018 | $11,798 +1.7% | $243,500 |
| 2017 | $11,605 +7.4% | $243,500 +4.5% |
| 2016 | $10,802 +1.5% | $233,100 |
| 2015 | $10,639 +2.7% | $233,100 |
| 2014 | $10,354 +3.2% | $233,100 |
| 2013 | $10,037 +2.3% | $233,100 |
| 2012 | $9,811 +3.1% | $233,100 |
| 2011 | $9,515 +4.6% | $233,100 |
| 2010 | $9,098 +6.1% | $233,100 |
| 2009 | $8,574 | $233,100 +1.7% |
| 2008 | -- | $229,300 |
| 2007 | $8,214 | $229,300 |
| 2006 | -- | $229,300 |
| 2005 | -- | $229,300 |
| 2004 | -- | $229,300 |
| 2003 | -- | $229,300 |
| 2002 | -- | $229,300 |
| 2001 | -- | $229,300 |
Find assessor info on the county website
Monthly payment
Est. payment
Payment breakdown
Explore the cost of this home by adjusting the details. Changes won't be saved.Climate risks
Neighborhood: 07974
Nearby schools
GreatSchools rating
- 9/10Salt Brook Elementary SchoolGrades: K-6Distance: 0.6 mi
- 7/10New Providence Middle SchoolGrades: 7-8Distance: 0.6 mi
- 7/10New Providence High SchoolGrades: 9-12Distance: 0.6 mi
Schools provided by the listing agent
- Elementary: Salt Brook
- Middle: New Provms
- High: New Provhs
Source: GSMLS. This data may not be complete. We recommend contacting the local school district to confirm school assignments for this home.
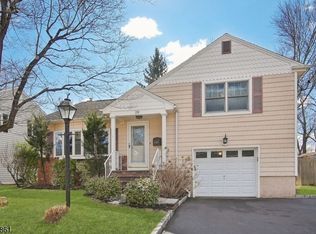
- $775,0003 bd2 ba-- sqft28 Bradford St, New Providence, NJ 07974Sold
- $966,1004 bd2 ba1.5k sqft34 Bradford St, New Providence, NJ 07974Off Market

- $976,7004 bd2 ba1.7k sqft20 Bradford St, New Providence, NJ 07974Off Market
- $970,2004 bd2 ba1.9k sqft23 Bradford St, New Providence, NJ 07974Off Market
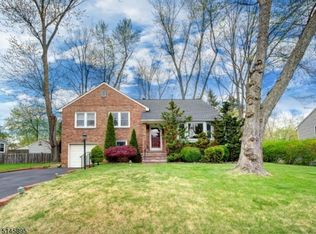
- $981,3005 bd2 ba1.9k sqft35 Bradford St, New Providence, NJ 07974Off Market
- $1,039,5004 bd3 ba2k sqft21 Bradford St, New Providence, NJ 07974Off Market
- $956,8004 bd3 ba1.9k sqft21 Bradford St #1, New Providence, NJ 07974Off Market
- $769,800-- bd-- ba1.4k sqft44 Bradford St, New Providence, NJ 07974Off Market
A local agent can set up tours, give advice and negotiate with sellers.
Similar homes
- $825,0003 bd2 ba-- sqft217 Robin Hood Rd, Mountainside Boro, NJ 07092For Sale
 MLS ID #4042351, Christina Emma Bove, Keller Williams Realty. GSMLS
 - $799,9003 bd3 ba-- sqft28 Kew Dr, Springfield Twp., NJ 07081For Sale
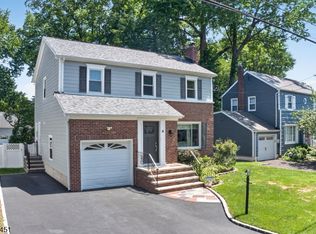 MLS ID #4039508, Lucas Wolf, Compass New Jersey, Llc. GSMLS
 - $799,0003 bd2 ba-- sqft1661 Ramapo Way, Scotch Plains Twp., NJ 07076For Sale
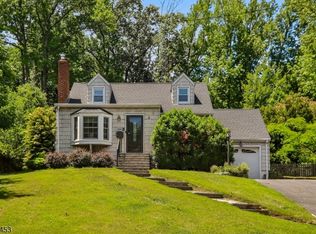 MLS ID #4036845, Shari Kopla, Coldwell Banker Realty. GSMLS
 - $800,0004 bd2 ba-- sqft18 Yorke Rd, Mountain Lakes Boro, NJ 07046For Sale
 MLS ID #4042114, Uma Caldarone, Coldwell Banker Realty. GSMLS
 - $825,0005 bd3 ba-- sqft52 GRAND STREET, Clark Twp., NJ 07066For SaleMLS ID #4042498, Jacqueline Venezio, Weichert Realtors. GSMLS
- $850,0003 bd3 ba-- sqft2 Princeton Road, Cranford Twp., NJ 07016For SaleMLS ID #4039727, Sherrie Natko, Compass New Jersey, Llc. GSMLS
- $765,0004 bd3 ba2.1k sqft2 Ellam Dr, Randolph Twp., NJ 07869For SaleMLS ID #4042684, Amira Elgoneimy, Redfin Corporation. GSMLS
- $975,0003 bd2 ba-- sqft707 Prospect St, Westfield Town, NJ 07090For SaleMLS ID #4042324, Michele Beaulieu, Keller Williams Realty. GSMLS
- $749,0004 bd3 ba-- sqft831 Odonnell Ave, Scotch Plains Twp., NJ 07076For SaleMLS ID #4035528, George A. Castro Iv, Premier Homes. GSMLS
- $719,9004 bd2 ba-- sqft946 Country Club Rd, Bridgewater Twp., NJ 08807For SaleMLS ID #4042411, Lana Evers, Coldwell Banker Realty. GSMLS
- $799,0004 bd4 ba2.1k sqft538 Willow Ave, Garwood Boro, NJ 07027For SaleMLS ID #4038905, Michelle Bras, Keller Williams Mid-Town Direct. GSMLS
- $920,0003 bd2 ba-- sqft71 Willoughby Rd, Fanwood Boro, NJ 07023For SaleMLS ID #4036309, Kim San Goh, Robert Defalco Realty Llc. GSMLS
- $549,0002 bd2 ba-- sqft5 Murray Hill Sq, New Providence Boro, NJ 07974For SaleMLS ID #4034964, Laurianne Tussel Holsten, Re/Max Achievers. GSMLS
- $899,0004 bd4 ba3.2k sqft298 Emerson Ln, Berkeley Heights Twp., NJ 07922For SaleMLS ID #4033341, Laurianne Tussel Holsten, Re/Max Achievers. GSMLS
- $999,0004 bd4 ba-- sqft18 Jacobs Ln, Scotch Plains Twp., NJ 07076For SaleMLS ID #4042420, Colleen Berg, Coldwell Banker Realty. GSMLS
- $998,0004 bd3 ba-- sqft17 Billingsley Dr, Livingston Twp., NJ 07039For SaleMLS ID #4042378, Robert Zebaida, Keller Williams Suburban Realty. GSMLS
- $924,7004 bd3 ba-- sqft681 Chestnut St, Long Hill Twp., NJ 07980For SaleMLS ID #4040195, Theresa Filippone, Coldwell Banker Realty. GSMLS
- $639,9004 bd3 ba-- sqft8 Oak Crest Rd, West Orange Twp., NJ 07052For SaleMLS ID #4042350, Justin Kiliszek, Exp Realty, Llc. GSMLS
- $829,0004 bd3 ba2.2k sqft20 Arnold Drive, Parsippany-Troy Hills Twp., NJ 07054For SaleMLS ID #4035627, Edison Salazar, Salazar Realty Group, Inc. GSMLS
- $799,9004 bd4 ba-- sqft2010 Windsor Rd, Linden City, NJ 07036For SaleMLS ID #4038684, Harry Page, Exp Realty, Llc. GSMLS
