Welcome to 29 Brookview in Orchard Park, nestled on a serene and private 2-acre lot at the end of a quiet cul-de-sac. This beautifully maintained home offers over 2,000 square feet of updated living space, featuring 3 bedrooms and 1.5 bathrooms. The spacious kitchen is designed for both everyday living and entertaining, showcasing maple cabinetry, granite countertops, a large center island, abundant storage, and newer appliances that are included. Gather with family and friends in the inviting living room with rich cherry hardwood floors or relax in the cozy family room featuring a fireplace. Upstairs, you'll find three generously sized bedrooms and an oversized full bathroom, providing comfortable accommodations for family and guests alike. The partially finished basement offers additional living space complete with a built-in bar, along with plenty of storage. Step outside and discover your own private retreat. The park-like backyard offers an in-ground pool with a brand-new liner, hot tub, fire pit, vegetable gardens, an additional garage, storage shed, and even a chicken coop—creating endless opportunities for recreation, gardening, and outdoor living. Nature lovers will appreciate direct access to the trails and Smoke Creek right from the backyard. Numerous updates provide peace of mind, including a rebuilt boiler (2025), whole-house generator (2025), Jeld-Wen windows throughout, hot water tank (2021), mini-split A/C units, backup sump pump, repointed chimney, newer double-wide concrete driveway, gas grill hookup, heated garage with retractable screens, and a low-maintenance brick and vinyl exterior. Conveniently located near shopping, restaurants, parks, and all the amenities Orchard Park has to offer, this exceptional property is also within the highly regarded Orchard Park School District. Showings begin Wednesday, July 22, at the Open House from 5:00–7:00 PM. A second Open House will be held on Sunday from 1pm to 3pm or schedule your private showing. Offers are due by 12:00 PM on Tuesday, July 28.
Active
$399,900
29 Brookview Ter, Orchard Park, NY 14127
3beds
2,012sqft
Single Family Residence
Built in 1968
2 Acres Lot
$385,600 Zestimate®
$199/sqft
$-- HOA
What's special
Additional garagePark-like backyardChicken coopPartially finished basementVegetable gardensRich cherry hardwood floorsGas grill hookup
- 2 days |
- 4,557 |
- 391 |
Zillow last checked:
Listing updated:
Listed by:
Century 21 North East 716-652-0232,
Carol Klein 716-671-3344
Source: NYSAMLSs,MLS#: B1699579 Originating MLS: Buffalo
Originating MLS: BuffaloFacts & features
Interior
Bedrooms & bathrooms
- Bedrooms: 3
- Bathrooms: 2
- Full bathrooms: 1
- 1/2 bathrooms: 1
- Main level bathrooms: 1
Bedroom 1
- Level: Second
- Dimensions: 14.00 x 14.00
Bedroom 2
- Level: Second
- Dimensions: 14.00 x 11.00
Bedroom 3
- Level: Second
- Dimensions: 11.00 x 11.00
Dining room
- Level: First
- Dimensions: 13.00 x 11.00
Family room
- Level: First
- Dimensions: 25.00 x 13.00
Foyer
- Level: First
- Dimensions: 14.00 x 8.00
Kitchen
- Level: First
- Dimensions: 14.00 x 13.00
Living room
- Level: First
- Dimensions: 22.00 x 10.00
Other
- Level: Basement
- Dimensions: 21.00 x 16.00
Heating
- Ductless, Gas, Baseboard
Cooling
- Ductless, Zoned
Appliances
- Included: Dryer, Dishwasher, Gas Oven, Gas Range, Gas Water Heater, Microwave, Refrigerator, Washer
- Laundry: In Basement
Features
- Dry Bar, Separate/Formal Dining Room, Entrance Foyer, Separate/Formal Living Room, Granite Counters, Hot Tub/Spa, Kitchen Island, Living/Dining Room, Sliding Glass Door(s), Bar, Natural Woodwork
- Flooring: Ceramic Tile, Hardwood, Varies
- Doors: Sliding Doors
- Basement: Full,Partially Finished,Sump Pump
- Number of fireplaces: 1
Interior area
- Total structure area: 2,012
- Total interior livable area: 2,012 sqft
Property
Parking
- Total spaces: 2.5
- Parking features: Attached, Garage, Workshop in Garage, Garage Door Opener
- Attached garage spaces: 2.5
Features
- Levels: Two
- Stories: 2
- Patio & porch: Open, Patio, Porch
- Exterior features: Concrete Driveway, Fence, Hot Tub/Spa, Pool, Patio, Private Yard, See Remarks
- Pool features: In Ground
- Has spa: Yes
- Spa features: Hot Tub
- Fencing: Partial
- Waterfront features: Other, See Remarks
Lot
- Size: 2 Acres
- Dimensions: 137 x 162
- Features: Cul-De-Sac, Greenbelt, Irregular Lot, Near Public Transit, Residential Lot, Wooded
Details
- Additional structures: Poultry Coop, Shed(s), Storage
- Parcel number: 1460891610500002010000
- Special conditions: Standard
- Other equipment: Generator
Construction
Type & style
- Home type: SingleFamily
- Architectural style: Two Story,Split Level
- Property subtype: Single Family Residence
Materials
- Brick, Vinyl Siding
- Foundation: Poured
- Roof: Architectural,Shingle
Condition
- Resale
- Year built: 1968
Utilities & green energy
- Sewer: Connected
- Water: Connected, Public
- Utilities for property: Electricity Connected, High Speed Internet Available, Sewer Connected, Water Connected
Community & HOA
Community
- Subdivision: Buffalo Crk Reservation
Location
- Region: Orchard Park
Financial & listing details
- Price per square foot: $199/sqft
- Tax assessed value: $99,900
- Annual tax amount: $7,188
- Date on market: 7/20/2026
- Listing terms: Cash,Conventional,FHA,VA Loan
Estimated market value
$385,600
$339,000 - $428,000
$2,819/mo
Price history
| Date | Event | Price |
|---|---|---|
| 7/20/2026 | Listed for sale | $399,900$199/sqft |
Source:  NYSAMLSs #B1699579 Report a problem NYSAMLSs #B1699579 Report a problem | ||
Public tax history
| Year | Property taxes | Tax assessment |
|---|---|---|
| 2025 | -- | $99,900 |
| 2024 | -- | $99,900 |
| 2023 | -- | $99,900 |
| 2022 | -- | $99,900 |
| 2021 | -- | $99,900 |
| 2020 | -- | $99,900 |
| 2019 | -- | $99,900 +0.3% |
| 2018 | -- | $99,600 |
| 2017 | $5,220 +117.3% | $99,600 |
| 2016 | $2,403 | $99,600 |
| 2015 | -- | $99,600 |
| 2014 | -- | $99,600 |
| 2013 | -- | $99,600 |
| 2012 | -- | $99,600 |
| 2011 | -- | $99,600 |
| 2010 | -- | $99,600 |
| 2009 | -- | $99,600 |
| 2008 | -- | $99,600 +2.3% |
| 2007 | -- | $97,400 |
| 2006 | -- | $97,400 |
| 2005 | -- | $97,400 |
| 2004 | -- | $97,400 |
| 2003 | -- | $97,400 |
| 2002 | -- | $97,400 |
| 2001 | -- | $97,400 |
| 2000 | -- | $97,400 |
Find assessor info on the county website
Monthly payment
Climate risks
Neighborhood: 14127
Nearby schools
GreatSchools rating
- 4/10Windom Elementary SchoolGrades: PK-5Distance: 0.6 mi
- 6/10Orchard Park Middle SchoolGrades: 6-8Distance: 2.5 mi
- 10/10Orchard Park High SchoolGrades: 9-12Distance: 3 mi
Schools provided by the listing agent
- District: Orchard Park
Source: NYSAMLSs. This data may not be complete. We recommend contacting the local school district to confirm school assignments for this home.
- $313,3003 bd1 ba1.5k sqft25 Brookview Ter, Orchard Park, NY 14127Off Market
- $319,6003 bd2 ba1.3k sqft26 Brookview Ter, Orchard Park, NY 14127Off Market
- $400,7005 bd2 ba2.3k sqft21 Brookview Ter, Orchard Park, NY 14127Off Market
- $272,1002 bd1 ba1.2k sqft22 Brookview Ter, Orchard Park, NY 14127Off Market
- $442,7005 bd3 ba2.3k sqft17 Brookview Ter, Orchard Park, NY 14127Off Market
- $24,000-- bd-- ba-- sqft18 Brookview Ter, Orchard Park, NY 14127Off Market
- $1,6502 bd1 ba1.2k sqft3599-3603 Abbott Rd, Orchard Park, NY 14127For Rent
- $269,5003 bd1 ba1.1k sqft13 Brookview Ter, Orchard Park, NY 14127Off Market
A local agent can set up tours, give advice and negotiate with sellers.
Similar homes
- $349,9005 bd3 ba1.5k sqft5490 Chestnut Ridge Rd, Orchard Park, NY 14127For Sale
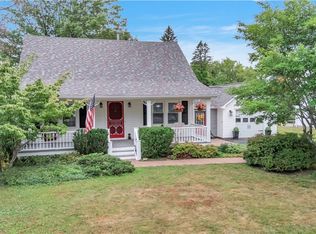
 MLS ID #B1699976, Ryan Daley, Listing by: Keller Williams Realty Lancaster. NYSAMLSs
 - $429,9003 bd1 ba1.5k sqft7304 Michael Rd, Orchard Park, NY 14127For Sale
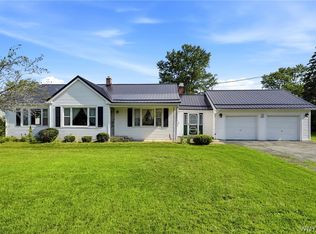 MLS ID #B1693672, William T Vogel, Listing by: Coldwell Banker Integrity Real. NYSAMLSs
 - $485,0004 bd3 ba2.3k sqft42 Hawthorne Ct, Orchard Park, NY 14127For Sale
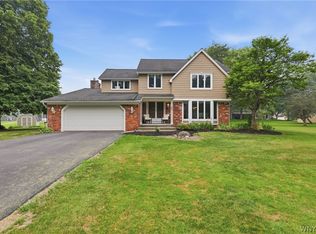 MLS ID #B1700435, Jeffrey Ryan, Listing by: Howard Hanna WNY Inc.. NYSAMLSs
 - $474,9003 bd3 ba2.2k sqft7 Birch Run, Orchard Park, NY 14127For Sale
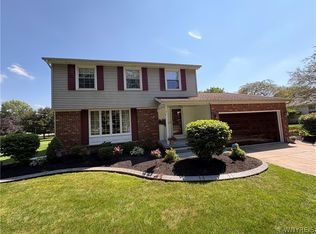 MLS ID #B1697969, Derek Greene, Listing by: The Greene Realty Group. NYSAMLSs
 - $399,9004 bd2 ba1.7k sqft4076 N Freeman Rd, Orchard Park, NY 14127For SaleMLS ID #B1687237, Robert Karp, Listing by: Realty ONE Group Empower. NYSAMLSs
- $424,9994 bd3 ba1.8k sqft5159 Alder Ct, Hamburg, NY 14075For SaleMLS ID #B1699887, Tiffany M Pompeo, Listing by: WNY Metro Roberts Realty. NYSAMLSs
- $350,0004 bd2 ba2.7k sqft4862 Southwestern Blvd, Hamburg, NY 14075For SaleMLS ID #B1700287, John Weber, Listing by: Recckio R.E. & Development,Inc. NYSAMLSs
- $399,9003 bd2 ba1.1k sqft3880 Big Tree Rd, Hamburg, NY 14075For SaleMLS ID #B1700503, Michelle Petrie, Listing by: WNY Metro Roberts Realty. NYSAMLSs
- $469,9004 bd3 ba2.4k sqft4627 McKinley Pkwy, Hamburg, NY 14075For SaleMLS ID #B1698888, Steven Simme, Listing by: Keller Williams Realty Lancaster. NYSAMLSs
- $299,9993 bd2 ba1.1k sqft6975 Michael Rd, Orchard Park, NY 14127For SaleMLS ID #B1695612, Nancy M Barry, Listing by: Howard Hanna WNY Inc.. NYSAMLSs
- $399,0003 bd2 ba1.9k sqft3568 Heatherwood Dr, Hamburg, NY 14075For SaleMLS ID #B1699302, Rachael Homick, Listing by: Howard Hanna WNY Inc.. NYSAMLSs
- $500,0004 bd3 ba2.1k sqft4687 John Michael Way, Hamburg, NY 14075For SaleMLS ID #B1699609, Josh J Peters, Listing by: Keller Williams Realty WNY. NYSAMLSs
- $379,9004 bd3 ba1.7k sqft36 Southridge Dr, Buffalo, NY 14224For SaleMLS ID #B1698894, Robyn Sansone, Listing by: WNYbyOwner.com. NYSAMLSs
- $321,0003 bd2 ba1.1k sqft4210 Mundy Ave, Blasdell, NY 14219For Sale By Owner
- $415,0004 bd2 ba2.3k sqft117 Emerald Dr, Buffalo, NY 14224For SaleMLS ID #B1698464, Jennifer Sennett, Listing by: Keller Williams Realty Lancaster. NYSAMLSs
- $274,9003 bd1 ba1.1k sqft4294 Beetow Dr, Hamburg, NY 14075For SaleMLS ID #B1699475, Ryan Daley, Listing by: Keller Williams Realty Lancaster. NYSAMLSs
- $315,0003 bd3 ba1.7k sqft6021 Quaker Hollow Cres APT 4, Orchard Park, NY 14127For SaleMLS ID #B1699127, Laura A Giuseppetti, Listing by: J Lawrence Realty. NYSAMLSs
- $299,9003 bd1 ba1.1k sqft7399 Michael Rd, Orchard Park, NY 14127For SaleMLS ID #B1695635, Lisa Uschold, Listing by: Howard Hanna WNY Inc.. NYSAMLSs
- $255,0003 bd1 ba1.4k sqft139-141 Hillside Ave, Orchard Park, NY 14127For SaleMLS ID #B1696358, Timothy Healy, Listing by: Keller Williams Realty WNY. NYSAMLSs
- $530,0003 bd3 ba1.8k sqft51 Vista Ct, West Seneca, NY 14224For SaleMLS ID #B1700431, Chad Mahoney, Listing by: Prestige Family Realty. NYSAMLSs
