Welcome to this beautifully updated 3-bedroom home located on an amazing corner lot in the highly
sought-after Orchard Park School District. Thoughtfully designed, this home offers generous square
footage exactly where it matters most. The spacious living room is filled with natural light thanks to large
windows, creating a bright and inviting atmosphere. The expansive family room is equally impressive,
featuring a vaulted ceiling, gas fireplace, built-in dry bar and beautiful windows—perfect for relaxing or
entertaining. The remodeled kitchen is a standout, showcasing elegant quartz countertops, hardwood
floors, and stainless steel appliances. Enjoy outdoor living in a park-like setting as two sliding glass doors
open onto an enormous deck with custom awning. Additional upgrades include a two car garage with
epoxy floors, professional landscaping, spacious shed, and a full house generator. Ideally located, this
home is just minutes from the village of Orchard Park. Offers will be reviewed July 21st at 3pm.
.
Active
$474,900
7 Birch Run, Orchard Park, NY 14127
3beds
2,224sqft
Single Family Residence
Built in 1974
0.53 Acres Lot
$-- Zestimate®
$214/sqft
$-- HOA
What's special
Gas fireplaceAmazing corner lotBright and inviting atmosphereStainless steel appliancesBuilt-in dry barVaulted ceilingExpansive family room
- 6 days |
- 2,458 |
- 58 |
Zillow last checked:
Listing updated:
Listed by:
The Greene Realty Group 888-278-5840,
Derek Greene 888-278-5840
Source: NYSAMLSs,MLS#: B1697969 Originating MLS: Buffalo
Originating MLS: BuffaloFacts & features
Interior
Bedrooms & bathrooms
- Bedrooms: 3
- Bathrooms: 3
- Full bathrooms: 2
- 1/2 bathrooms: 1
- Main level bathrooms: 1
Heating
- Gas, Baseboard, Forced Air
Cooling
- Central Air
Appliances
- Included: Dishwasher, Exhaust Fan, Free-Standing Range, Disposal, Gas Oven, Gas Range, Gas Water Heater, Microwave, Oven, Refrigerator, Range Hood
Features
- Ceiling Fan(s), Cathedral Ceiling(s), Dry Bar, Separate/Formal Dining Room, Entrance Foyer, Eat-in Kitchen, Separate/Formal Living Room, Great Room, Jetted Tub, Quartz Counters, Sliding Glass Door(s), Storage, Solid Surface Counters, Skylights, Natural Woodwork, Window Treatments, Bath in Primary Bedroom, Programmable Thermostat, Workshop
- Flooring: Carpet, Ceramic Tile, Hardwood, Varies
- Doors: Sliding Doors
- Windows: Drapes, Skylight(s)
- Basement: Partially Finished,Sump Pump
- Number of fireplaces: 1
Interior area
- Total structure area: 2,224
- Total interior livable area: 2,224 sqft
Property
Parking
- Total spaces: 2
- Parking features: Attached, Garage, Storage, Water Available, Driveway, Garage Door Opener
- Attached garage spaces: 2
Features
- Levels: Two
- Stories: 2
- Patio & porch: Deck
- Exterior features: Awning(s), Concrete Driveway, Deck
Lot
- Size: 0.53 Acres
- Dimensions: 128 x 179
- Features: Corner Lot, Cul-De-Sac, Rectangular, Rectangular Lot, Residential Lot
Details
- Additional structures: Shed(s), Storage
- Parcel number: 1460891620900002017000
- Special conditions: Standard
- Other equipment: Generator
Construction
Type & style
- Home type: SingleFamily
- Architectural style: Colonial,Two Story
- Property subtype: Single Family Residence
Materials
- Attic/Crawl Hatchway(s) Insulated, Brick, Vinyl Siding, Copper Plumbing
- Foundation: Block, Poured
- Roof: Asphalt,Architectural,Shingle
Condition
- Resale
- Year built: 1974
Details
- Builder model: Marano Homes
Utilities & green energy
- Sewer: Connected
- Water: Connected, Public
- Utilities for property: High Speed Internet Available, Sewer Connected, Water Connected
Community & HOA
Community
- Security: Security System Owned
Location
- Region: Orchard Park
Financial & listing details
- Price per square foot: $214/sqft
- Tax assessed value: $101,600
- Annual tax amount: $7,241
- Date on market: 7/15/2026
- Listing terms: Cash,Conventional
Estimated market value
Not available
Estimated sales range
Not available
Not available
Price history
| Date | Event | Price |
|---|---|---|
| 7/15/2026 | Listed for sale | $474,900+179.4%$214/sqft |
Source:  NYSAMLSs #B1697969 Report a problem NYSAMLSs #B1697969 Report a problem | ||
| 6/1/2004 | Sold | $170,000$76/sqft |
Source: Agent Provided Report a problem | ||
Public tax history
| Year | Property taxes | Tax assessment |
|---|---|---|
| 2025 | -- | $101,600 |
| 2024 | -- | $101,600 |
| 2023 | -- | $101,600 |
| 2022 | -- | $101,600 |
| 2021 | -- | $101,600 |
| 2020 | -- | $101,600 |
| 2019 | -- | $101,600 |
| 2018 | -- | $101,600 |
| 2017 | $4,697 +115% | $101,600 |
| 2016 | $2,185 | $101,600 |
| 2015 | -- | $101,600 |
| 2014 | -- | $101,600 |
| 2013 | -- | $101,600 |
| 2012 | -- | $101,600 |
| 2011 | -- | $101,600 |
| 2010 | -- | $101,600 |
| 2009 | -- | $101,600 |
| 2008 | -- | $101,600 |
| 2007 | -- | $101,600 |
| 2006 | -- | $101,600 |
| 2005 | -- | $101,600 |
| 2004 | -- | $101,600 |
| 2003 | -- | $101,600 |
| 2002 | -- | $101,600 |
| 2001 | -- | $101,600 |
| 2000 | -- | $101,600 |
Find assessor info on the county website
Monthly payment
Climate risks
Neighborhood: 14127
Nearby schools
GreatSchools rating
- 8/10Eggert Road Elementary SchoolGrades: PK-5Distance: 0.7 mi
- 6/10Orchard Park Middle SchoolGrades: 6-8Distance: 1.1 mi
- 10/10Orchard Park High SchoolGrades: 9-12Distance: 0.7 mi
Schools provided by the listing agent
- Elementary: Eggert Road Elementary
- Middle: Orchard Park Middle
- High: Orchard Park High
- District: Orchard Park
Source: NYSAMLSs. This data may not be complete. We recommend contacting the local school district to confirm school assignments for this home.
- $460,9003 bd1 ba1.7k sqft11 Birch Run, Orchard Park, NY 14127Off Market
- $424,2003 bd1 ba1.7k sqft6 Butternut Cir, Orchard Park, NY 14127Off Market
- $425,9003 bd1 ba1.8k sqft2 Butternut Cir, Orchard Park, NY 14127Off Market
- $428,9004 bd1 ba2.3k sqft11 Hawthorne Dr, Orchard Park, NY 14127Off Market
- $527,0004 bd2 ba2.3k sqft15 Birch Run, Orchard Park, NY 14127Off Market
- $530,6004 bd2 ba2.6k sqft6 Birch Run, Orchard Park, NY 14127Off Market
- $240,0003 bd2 ba2.1k sqft15 Hawthorne Dr, Orchard park, NY 14127Off Market
- $240,0003 bd2 ba2.1k sqft15 Hawthorne Dr, Orchard park, NY 14127Off Market
A local agent can set up tours, give advice and negotiate with sellers.
Similar homes
- $485,0004 bd3 ba2.3k sqft42 Hawthorne Ct, Orchard Park, NY 14127For Sale
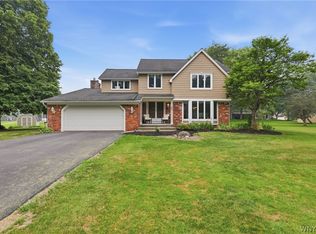
 MLS ID #B1700435, Jeffrey Ryan, Listing by: Howard Hanna WNY Inc.. NYSAMLSs
 - $399,9003 bd2 ba2k sqft29 Brookview Ter, Orchard Park, NY 14127For Sale
 MLS ID #B1699579, Carol Klein, Listing by: Century 21 North East. NYSAMLSs
 - $429,9003 bd1 ba1.5k sqft7304 Michael Rd, Orchard Park, NY 14127For Sale
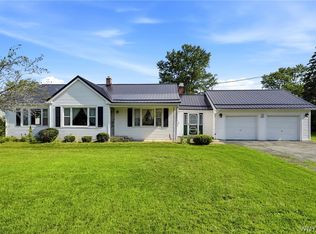 MLS ID #B1693672, William T Vogel, Listing by: Coldwell Banker Integrity Real. NYSAMLSs
 - $469,9004 bd3 ba2.4k sqft4627 McKinley Pkwy, Hamburg, NY 14075For Sale
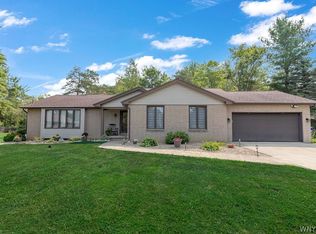 MLS ID #B1698888, Steven Simme, Listing by: Keller Williams Realty Lancaster. NYSAMLSs
 - $349,9005 bd3 ba1.5k sqft5490 Chestnut Ridge Rd, Orchard Park, NY 14127For SaleMLS ID #B1699976, Ryan Daley, Listing by: Keller Williams Realty Lancaster. NYSAMLSs
- $659,9004 bd3 ba2.7k sqft30 Ashwood Ln, Orchard Park, NY 14127For SaleMLS ID #R1699891, Jody Desnoyers, Listing by: DEZ Realty LLC. NYSAMLSs
- $500,0004 bd3 ba2.1k sqft4687 John Michael Way, Hamburg, NY 14075For SaleMLS ID #B1699609, Josh J Peters, Listing by: Keller Williams Realty WNY. NYSAMLSs
- $319,9003 bd2 ba1.9k sqft4059 Baker Rd, Orchard Park, NY 14127For SaleMLS ID #B1697460, Suzanne Tomasello, Listing by: Keller Williams Realty WNY. NYSAMLSs
- $399,9004 bd2 ba1.7k sqft4076 N Freeman Rd, Orchard Park, NY 14127For SaleMLS ID #B1687237, Robert Karp, Listing by: Realty ONE Group Empower. NYSAMLSs
- $594,9005 bd2 ba2.9k sqft1481 Quaker Rd, Orchard Park, NY 14127For SaleMLS ID #B1697965, Hans Hokenson, Listing by: Howard Hanna WNY Inc.. NYSAMLSs
- $499,9004 bd3 ba2.7k sqft197 Hi View Ter, West Seneca, NY 14224For SaleMLS ID #B1696806, Mary Clare Hourihan, Listing by: HUNT Real Estate Corporation. NYSAMLSs
- $429,0003 bd2 ba1.8k sqft760 Northrup Rd, Elma, NY 14059For SaleMLS ID #B1698334, Michael G Haberl, Listing by: CMK Real Estate LLC. NYSAMLSs
- $424,9994 bd3 ba1.8k sqft5159 Alder Ct, Hamburg, NY 14075For SaleMLS ID #B1699887, Tiffany M Pompeo, Listing by: WNY Metro Roberts Realty. NYSAMLSs
- $499,0005 bd4 ba3.1k sqft40 Princeton Pl, Orchard Park, NY 14127For SaleMLS ID #B1688116, Robert A Ploch, Listing by: Exchange Real Estate Inc.. NYSAMLSs
- $359,9003 bd2 ba1.8k sqft4955 Seneca St, Buffalo, NY 14224For SaleMLS ID #B1700012, Michael Bartlett, Listing by: Berkshire Hathaway Homeservices Zambito Realtors. NYSAMLSs
- $576,9003 bd2 ba1.5k sqftWebster Rd, Orchard Park, NY 14127New ConstructionAlliance Homes
- $299,9993 bd2 ba1.1k sqft6975 Michael Rd, Orchard Park, NY 14127For SaleMLS ID #B1695612, Nancy M Barry, Listing by: Howard Hanna WNY Inc.. NYSAMLSs
- $649,9003 bd2 ba2.7k sqft6097 Seufert Rd, Orchard Park, NY 14127For SaleMLS ID #B1697410, Carol E Czerwiec, Listing by: HUNT Real Estate Corporation. NYSAMLSs
- $699,0004 bd3 ba2.7k sqft30 Ashwood Ln, Orchard Park, NY 14127For Sale By Owner
- $379,9004 bd3 ba1.7k sqft36 Southridge Dr, Buffalo, NY 14224For SaleMLS ID #B1698894, Robyn Sansone, Listing by: WNYbyOwner.com. NYSAMLSs
