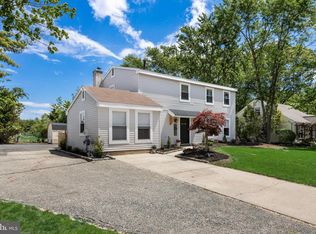
Beautifully maintained and updated throughout, this stunning home sits on a wooded corner lot in the desirable Willow Trace development, featuring meticulous landscaping, mature trees, and impressive curb appeal with a welcoming front entrance. From the moment you arrive, you will appreciate the pride of ownership and attention to detail throughout the property. The beautifully manicured exterior and private setting create the perfect blend of elegance, comfort, and everyday living. Crown molding throughout adds elegance to this spacious home. Dramatic cathedral foyer with custom oak handrails and wrought iron balusters welcomes you into formal living and dining rooms perfect for entertaining. The kitchen follows, featuring a large granite center island, eat-in area, and window seat overlooking the backyard. Renovated powder room on the main level adds convenience and style, along with a main level laundry room with added cabinetry for extra storage. Spacious family room offers cathedral ceilings, skylights, and sliding glass doors leading to a private backyard oasis with brick paver patio, large shed, and newly fenced yard for added privacy. Upstairs, the hallway includes an open overlook to the family room below. The luxurious primary suite includes a coffered ceiling, walk-in closet, private vanity area, and renovated spa-like bath with soaking tub, porcelain walk-in shower, and custom vanity. Three additional bedrooms and renovated second full bathroom with custom vanity complete the upper level. Finished basement provides additional entertaining space, home office, gym area, and storage. Conveniently located near shopping, dining, parks, major commuter routes, and Rowan University. This move-in ready home has everything you’ve been looking for and is ready for its next owners to make it their own.
Pending
$525,000
29 Driftwood Ct, Glassboro, NJ 08028
4beds
2,100sqft
:
Get pre-qualified$3,758/mo
Single Family Residence
Built in 1991
0.26 Acres Lot
$528,200 Zestimate®
$250/sqft
$-- HOA
What's special
Three additional bedroomsCrown molding throughoutMeticulous landscapingMature treesBeautifully manicured exteriorWooded corner lotPrivate setting
- 60 days |
- 141 |
- 5 |
Likely to sell faster than
Zillow last checked:
Listing updated:
Listed by:
Kim Vento 609-868-3694,
The Plum Real Estate Group, LLC,
Co-Listing Agent: George L Plum 856-537-5464,
The Plum Real Estate Group, LLC
Source: Bright MLS,MLS#: NJGL2073372
Facts & features
Interior
Bedrooms & bathrooms
- Bedrooms: 4
- Bathrooms: 3
- Full bathrooms: 2
- 1/2 bathrooms: 1
- Main level bathrooms: 1
Basement
- Area: 0
Heating
- Forced Air, Natural Gas
Cooling
- Central Air, Electric
Appliances
- Included: Microwave, Dishwasher, Disposal, Dryer, Oven/Range - Electric, Stainless Steel Appliance(s), Gas Water Heater
- Laundry: Main Level
Features
- Soaking Tub, Bathroom - Walk-In Shower, Crown Molding, Formal/Separate Dining Room, Eat-in Kitchen, Walk-In Closet(s), Attic, Bathroom - Tub Shower, Breakfast Area, Family Room Off Kitchen, Kitchen Island
- Flooring: Carpet
- Doors: Six Panel, Sliding Glass, Storm Door(s)
- Windows: Skylight(s)
- Basement: Partially Finished
- Has fireplace: No
Interior area
- Total structure area: 2,100
- Total interior livable area: 2,100 sqft
- Finished area above ground: 2,100
- Finished area below ground: 0
Property
Parking
- Total spaces: 4
- Parking features: Garage Door Opener, Concrete, Attached, Driveway, On Street
- Attached garage spaces: 2
- Uncovered spaces: 2
Accessibility
- Accessibility features: None
Features
- Levels: Two
- Stories: 2
- Patio & porch: Patio
- Exterior features: Bump-outs, Rain Gutters, Underground Lawn Sprinkler, Sidewalks, Street Lights
- Pool features: None
- Fencing: Full,Wood
- Has view: Yes
- View description: Trees/Woods
Lot
- Size: 0.26 Acres
- Features: Corner Lot/Unit
Details
- Additional structures: Above Grade, Below Grade
- Parcel number: 0600408 1800004
- Zoning: R5
- Special conditions: Standard
Construction
Type & style
- Home type: SingleFamily
- Architectural style: Traditional,Colonial
- Property subtype: Single Family Residence
Materials
- Stucco, Vinyl Siding
- Foundation: Block
Condition
- Excellent
- New construction: No
- Year built: 1991
Utilities & green energy
- Sewer: Public Sewer
- Water: Public
Green energy
- Energy efficient items: Appliances
Community & HOA
Community
- Security: Monitored, Motion Detectors, Security System, Fire Sprinkler System
- Subdivision: Willow Trace
HOA
- Has HOA: No
Location
- Region: Glassboro
- Municipality: GLASSBORO BORO
Financial & listing details
- Price per square foot: $250/sqft
- Tax assessed value: $244,900
- Annual tax amount: $8,907
- Date on market: 5/27/2026
- Listing agreement: Exclusive Right To Sell
- Listing terms: Cash,Conventional,FHA,VA Loan
- Inclusions: All Appliances
- Exclusions: Dining Room Light Fixture And Personal Property.
- Ownership: Fee Simple
Estimated market value
$528,200
$502,000 - $555,000
$3,425/mo
Price history
| Date | Event | Price |
|---|---|---|
| 6/10/2026 | Pending sale | $525,000$250/sqft |
Source:  Bright MLS #NJGL2073372 Report a problem Bright MLS #NJGL2073372 Report a problem | ||
| 5/27/2026 | Listed for sale | $525,000$250/sqft |
Source: Bright MLS #NJGL2073372 Report a problem | ||
Public tax history
| Year | Property taxes | Tax assessment |
|---|---|---|
| 2025 | $8,620 | $244,900 |
| 2024 | $8,620 +0.6% | $244,900 |
| 2023 | $8,569 +1% | $244,900 |
| 2022 | $8,483 -1.7% | $244,900 |
| 2021 | $8,628 -0.7% | $244,900 |
| 2020 | $8,692 +38.9% | $244,900 |
| 2019 | $6,257 | $244,900 |
| 2018 | $6,257 -26.3% | $244,900 |
| 2017 | $8,486 +2.2% | $244,900 |
| 2016 | $8,302 +2.3% | $244,900 |
| 2015 | $8,114 +1.4% | $244,900 |
| 2014 | $8,001 +3.8% | $244,900 |
| 2013 | $7,705 +1.5% | $244,900 |
| 2012 | $7,587 -9% | $244,900 |
| 2011 | $8,335 +3.1% | $244,900 +58.9% |
| 2010 | $8,083 +2.6% | $154,100 |
| 2009 | $7,875 | $154,100 |
| 2008 | -- | $154,100 |
| 2007 | -- | $154,100 |
| 2006 | -- | $154,100 |
| 2005 | -- | $154,100 |
| 2004 | -- | $154,100 |
| 2003 | -- | $154,100 |
| 2002 | -- | $154,100 |
| 2001 | -- | $154,100 |
Find assessor info on the county website
Monthly payment
Est. payment
Payment breakdown
Explore the cost of this home by adjusting the details. Changes won't be saved.Climate risks
Neighborhood: 08028
Nearby schools
GreatSchools rating
- 4/10Dorothy L Bullock SchoolGrades: 1-5Distance: 1.6 mi
- 4/10Glassboro High SchoolGrades: 7-12Distance: 0.9 mi
- 4/10Thomas E. Bowe Elementary SchoolGrades: 6-8Distance: 1 mi
Schools provided by the listing agent
- Elementary: Dorothy L. Bullock
- Middle: Bowe School
- High: Glassboro H.s.
- District: Glassboro Public Schools
Source: Bright MLS. This data may not be complete. We recommend contacting the local school district to confirm school assignments for this home.
- $438,500-- bd-- ba2.1k sqft31 Driftwood Ct, Glassboro, NJ 08028Off Market
- $464,7003 bd3 ba1.9k sqft10 Forest Dr, Glassboro, NJ 08028Off Market
- $445,4004 bd2 ba2.3k sqft14 Forest Dr, Glassboro, NJ 08028Off Market
- $508,800-- bd-- ba2.5k sqft116 Sienna Ln, Glassboro, NJ 08028Off Market
- $424,4004 bd3 ba1.9k sqft118 Sienna Ln, Glassboro, NJ 08028Off Market
- $421,900-- bd-- ba2k sqft18 Forest Dr, Glassboro, NJ 08028Off Market
- $469,500-- bd-- ba2.2k sqft32 Driftwood Ct, Glassboro, NJ 08028Off Market
- $534,1004 bd3 ba2.5k sqft114 Sienna Ln, Glassboro, NJ 08028Off Market
A local agent can set up tours, give advice and negotiate with sellers.
Similar homes
- $450,0004 bd2 ba2k sqft415 Lake Ave, Pitman, NJ 08071For Sale

 MLS ID #NJGL2076314, Ron Bruce, BHHS Fox & Roach-Mullica Hill South. Bright MLS
 - $495,0004 bd3 ba2.3k sqft1739 Paine Ct, Turnersville, NJ 08012For Sale
 MLS ID #NJGL2074292, Michael Lentz, Keller Williams Realty - Washington Township. Bright MLS
 - $475,0004 bd2 ba1.7k sqft28 Argo Dr, Sewell, NJ 08080For Sale
 MLS ID #NJGL2075508, Daniel Mackie, Family Five Homes. Bright MLS
 - $525,0005 bd3 ba2.2k sqft6 Cherrywood Dr, Clementon, NJ 08021For Sale
 MLS ID #NJCD2117110, Zachary Ceretelle, RE/MAX Preferred - Sewell. Bright MLS
 - $489,9994 bd3 ba2.2k sqft7 York Ct, Sicklerville, NJ 08081For SaleMLS ID #NJCD2117882, Maggie Colvin, EXP Realty, LLC. Bright MLS
- $539,9004 bd3 ba3k sqft56 Jonquil Way, Sicklerville, NJ 08081For SaleMLS ID #NJCD2120044, Toki Koyejo, Keller Williams Realty - Cherry Hill. Bright MLS
- $419,0004 bd3 ba2.1k sqft536 Sun Haven Dr, Clayton, NJ 08312For SaleMLS ID #NJGL2075558, Karla Jusko, EXIT Realty Defined. Bright MLS
- $549,9004 bd3 ba2.3k sqft824 Kristin Ln, Williamstown, NJ 08094For SaleMLS ID #NJGL2073762, Kevin Ciccone, Real Broker, LLC. Bright MLS
- $450,0004 bd2 ba1.9k sqft730 Chetwood Ct, West Deptford, NJ 08096For SaleMLS ID #NJGL2076042, Adam Bello, Keller Williams Realty - Washington Township. Bright MLS
- $549,9004 bd2 ba2k sqft209 Virginia Ave, Audubon, NJ 08106For SaleMLS ID #NJCD2122844, Julie Bellace, Better Homes and Gardens Real Estate Maturo. Bright MLS
- $459,9004 bd2 ba1.9k sqft299 Hickstown Rd, Sicklerville, NJ 08081For SaleMLS ID #NJCD2120734, Brenda Smith, Century 21 Alliance - Mantua. Bright MLS
- $600,0004 bd3 ba1.9k sqft18 Fripps Old Rd, Sicklerville, NJ 08081For SaleMLS ID #NJCD2121796, Christopher McKenty, Opus Elite Real Estate of NJ, LLC. Bright MLS
- $419,9004 bd3 ba2.1k sqft14 Heather Dr, Sicklerville, NJ 08081For SaleMLS ID #NJCD2121322, Tim Belko, BHHS Fox & Roach-Washington-Gloucester. Bright MLS
- $600,0004 bd3 ba2.7k sqft643 Highland Ave, Cherry Hill, NJ 08002For SaleMLS ID #NJCD2121902, Darlene Mayernik, Keller Williams Premier. Bright MLS
- $549,0003 bd3 ba2k sqft17 Lyman Ave, Woodbury, NJ 08096For SaleMLS ID #NJGL2074188, Francesco Pullella, HOF Realty. Bright MLS
- $623,0004 bd3 ba2.5k sqft109 Spruce Trl, Swedesboro, NJ 08085For SaleMLS ID #NJGL2075774, Cindy Nguyen, Realty Mark Advantage. Bright MLS
- $467,5003 bd3 ba2.1k sqft26 Mulberry St, Sicklerville, NJ 08081For SaleMLS ID #NJCD2120844, Jerry McManus, Keller Williams Realty - Washington Township. Bright MLS
- $530,0004 bd4 ba1.9k sqft836 Rosetree Dr, Williamstown, NJ 08094For SaleMLS ID #NJGL2075092, Sergio Giraldo, Rehobot Real Estate, LLC. Bright MLS
- $415,0004 bd2 ba1.6k sqft421 Prosser Ave, Williamstown, NJ 08094For SaleMLS ID #NJGL2075464, Scott Kompa, EXP Realty, LLC. Bright MLS
- $625,0004 bd3 ba2.2k sqft17 Joel Ct, Lindenwold, NJ 08021For SaleMLS ID #NJCD2117666, Shenna Hines, Redfin. Bright MLS
