Some homes simply have a story to tell. Rich in history and overflowing with character, this downtown Greenwood gem is truly one of a kind. Offering 3 bedrooms, 2 full bathrooms, and thoughtful updates throughout, this home beautifully blends timeless charm with today's modern conveniences. Original character has been carefully preserved while creating inviting, functional living spaces you'll love coming home to. The fenced backyard is designed for relaxing and entertaining, complete with a covered porch, fire pit, children's playhouse, storage building, and detached two-car garage. A standout feature is the finished apartment above the garage, complete with its own private entrance, heating and air conditioning, full bathroom, laundry area, and kitchenette. Whether you're looking for a private guest suite, space for multi-generational living, accommodations for a college student, home office, or creative studio, the possibilities are endless. (Buyer to verify any intended uses.) Conveniently located just moments from everything downtown Greenwood has to offer, you'll enjoy easy access to local restaurants, shopping, parks, and community events. Combining historic charm, modern comfort and a versatile detached guest apartment, this is the kind of home that feels special from the moment you arrive.
Pending
$285,000
29 E Broadway St, Greenwood, IN 46143
3beds
1,556sqft
:
Get pre-qualified$1,799/mo
Residential, Single Family Residence
Built in 1800
6,098 Square Feet Lot
$-- Zestimate®
$183/sqft
$-- HOA
What's special
Detached two-car garageCovered porchFire pitInviting functional living spacesStorage buildingThoughtful updates throughout
- 13 days |
- 2,425 |
- 224 |
Zillow last checked:
Listing updated:
Listed by:
Corey Kelly 330-853-8430,
Keller Williams Indy Metro Partners
Source: MIBOR as distributed by MLS GRID,MLS#: 22113619
Facts & features
Interior
Bedrooms & bathrooms
- Bedrooms: 3
- Bathrooms: 2
- Full bathrooms: 2
- Main level bathrooms: 1
Primary bedroom
- Level: Upper
- Area: 156 Square Feet
- Dimensions: 12x13
Bedroom 2
- Level: Upper
- Area: 165 Square Feet
- Dimensions: 11x15
Bedroom 3
- Level: Upper
- Area: 110 Square Feet
- Dimensions: 10x11
Dining room
- Level: Main
- Area: 195 Square Feet
- Dimensions: 15 x 13
Kitchen
- Level: Main
- Area: 169 Square Feet
- Dimensions: 13x13
Laundry
- Features: Tile-Ceramic
- Level: Main
- Area: 56 Square Feet
- Dimensions: 8x7
Living room
- Level: Main
- Area: 209 Square Feet
- Dimensions: 19 x 11
Heating
- Forced Air, Natural Gas
Cooling
- Central Air, Window Unit(s)
Appliances
- Included: Dishwasher, Dryer, Gas Water Heater, Microwave, Electric Oven, Refrigerator, Washer, Water Heater
- Laundry: Main Level
Features
- In-Law Floorplan, Eat-in Kitchen, Walk-In Closet(s)
- Has basement: No
- Number of fireplaces: 1
- Fireplace features: Gas Log
Interior area
- Total structure area: 1,556
- Total interior livable area: 1,556 sqft
Property
Parking
- Total spaces: 2
- Parking features: Detached
- Garage spaces: 2
Features
- Levels: Two
- Stories: 2
- Patio & porch: Covered, Deck
- Fencing: Fenced
Lot
- Size: 6,098 Square Feet
Details
- Parcel number: 410232014045000026
- Special conditions: None
- Horse amenities: None
Construction
Type & style
- Home type: SingleFamily
- Architectural style: Traditional
- Property subtype: Residential, Single Family Residence
Materials
- Wood Siding
- Foundation: Crawl Space
Condition
- New construction: No
- Year built: 1800
Utilities & green energy
- Electric: 200+ Amp Service
- Water: Public
Community & HOA
Community
- Subdivision: Greenwood
HOA
- Has HOA: No
Location
- Region: Greenwood
Financial & listing details
- Price per square foot: $183/sqft
- Tax assessed value: $160,600
- Annual tax amount: $1,124
- Date on market: 7/14/2026
- Cumulative days on market: 15 days
Estimated market value
Not available
Estimated sales range
Not available
Not available
Price history
| Date | Event | Price |
|---|---|---|
| 7/17/2026 | Pending sale | $285,000$183/sqft |
Source:  MIBOR as distributed by MLS GRID #22113619 Report a problem MIBOR as distributed by MLS GRID #22113619 Report a problem | ||
| 7/14/2026 | Listed for sale | $285,000$183/sqft |
Source: MIBOR as distributed by MLS GRID #22113619 Report a problem | ||
Public tax history
| Year | Property taxes | Tax assessment |
|---|---|---|
| 2025 | $1,308 +5.8% | $160,600 |
| 2024 | $1,237 +8.2% | $160,600 +0.6% |
| 2023 | $1,143 +12.9% | $159,700 +10.3% |
| 2022 | $1,013 +8.9% | $144,800 +7.1% |
| 2021 | $930 +7.8% | $135,200 +7.4% |
| 2020 | $863 -4.4% | $125,900 +5.1% |
| 2019 | $902 -0.5% | $119,800 -2% |
| 2018 | $907 +13.7% | $122,300 +0.4% |
| 2017 | $798 -1.2% | $121,800 +8.8% |
| 2016 | $808 -23.1% | $112,000 +19% |
| 2014 | $1,051 +93.4% | $94,100 |
| 2013 | $543 -0.7% | $94,100 +1.1% |
| 2012 | $547 -5.7% | $93,100 -3.7% |
| 2011 | $580 -36.1% | $96,700 +108.4% |
| 2010 | $907 +5.3% | $46,400 |
| 2009 | $861 +11% | $46,400 +8.7% |
| 2007 | $776 +16.1% | $42,700 +17.3% |
| 2006 | $668 | $36,400 |
Find assessor info on the county website
Monthly payment
Est. payment
Payment breakdown
Explore the cost of this home by adjusting the details. Changes won't be saved.Climate risks
Neighborhood: 46143
Nearby schools
GreatSchools rating
- 5/10V O Isom Central Elementary SchoolGrades: K-5Distance: 0 mi
- 7/10Greenwood Middle SchoolGrades: 6-8Distance: 1.7 mi
- 6/10Greenwood Community High SchoolGrades: 9-12Distance: 1.1 mi
Schools provided by the listing agent
- Middle: Greenwood Middle School
- High: Greenwood Community High Sch
Source: MIBOR as distributed by MLS GRID. This data may not be complete. We recommend contacting the local school district to confirm school assignments for this home.
- $213,6003 bd2 ba1.5k sqft21 E Broadway St, Greenwood, IN 46143Off Market
- $252,4004 bd2 ba1.6k sqft45 E Broadway St, Greenwood, IN 46143Off Market
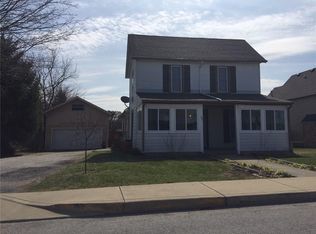
- $279,9004 bd3 ba2.4k sqft1 S Meridian St, Greenwood, IN 46143Pending

- $144,0001 bd2 ba800 sqft73 1/2 E Broadway St, Greenwood, IN 46143Off Market
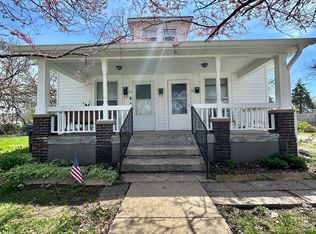
- $189,0002 bd2 ba1.7k sqft25 S Meridian St, Greenwood, IN 46143Sold
- $183,4002 bd1 ba1.3k sqft63 E Broadway St, Greenwood, IN 46143Off Market
- $184,4003 bd1 ba1.1k sqft43 S Meridian St, Greenwood, IN 46143Off Market
- $186,6003 bd1 ba1.4k sqft1 W Broadway St, Greenwood, IN 46142Off Market
A local agent can set up tours, give advice and negotiate with sellers.
Similar homes
- $315,0003 bd3 ba1.8k sqft1020 Monteray Rd, Greenwood, IN 46143Active
 MLS ID #22115928, Cleia Tupper, Keller Williams Indy Metro Partners. MIBOR as distributed by MLS GRID
 - $--2 bd2 ba1.7k sqft120 Mercator Dr, Greenwood, IN 46143Auction
 Auction.com 2
 - $274,9003 bd2 ba1.4k sqft7 N Middle St, Greenwood, IN 46143Active
 MLS ID #22110400, Nicholas Bush, My Agent. MIBOR as distributed by MLS GRID
 - $299,0004 bd2 ba2k sqft479 Alton Dr, Greenwood, IN 46143Active
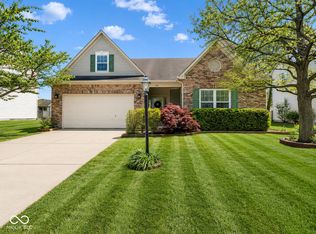 MLS ID #22115439, Jake Stiles, Coldwell Banker Stiles. MIBOR as distributed by MLS GRID
 - $294,0003 bd2 ba1.6k sqft672 Grassy Bend Dr, Greenwood, IN 46143ActiveMLS ID #22113226, David Collins, Indy Crossroads Realty Group. MIBOR as distributed by MLS GRID
- $--3 bd2 ba1.8k sqft1050 Laguna Ln, Greenwood, IN 46143AuctionServiceLink Auction
- $215,0003 bd1 ba1.8k sqft104 Water St, Greenwood, IN 46143ActiveMLS ID #22115035, Tia McGee, Key Realty Indiana. MIBOR as distributed by MLS GRID
- $250,0004 bd3 ba2.3k sqft1501 Round Lake Rd, Greenwood, IN 46143ActiveMLS ID #22115087, Mark Studebaker, Trueblood Real Estate. MIBOR as distributed by MLS GRID
- $269,9003 bd2 ba1.6k sqft191 Suncrest Dr, Greenwood, IN 46143ActiveMLS ID #22102974, Ashley Wright, Three Seventeen Collective. MIBOR as distributed by MLS GRID
- $300,0003 bd2 ba1.5k sqft810 Padre Ln, Greenwood, IN 46143ActiveMLS ID #22086885, Wendy Zin, Shalom Realty LLC. MIBOR as distributed by MLS GRID
- $315,0003 bd3 ba1.9k sqft23 Turnberry Cir, Greenwood, IN 46143ActiveMLS ID #22086575, Cheryl Curry, Keller Williams Indy Metro Partners. MIBOR as distributed by MLS GRID
- $296,9993 bd3 ba1.7k sqft1324 Norton Dr, Greenwood, IN 46143ActiveMLS ID #22109151, Jesse Jasvir Singh, Blue Flag Realty Inc. MIBOR as distributed by MLS GRID
- $275,0003 bd2 ba1.7k sqft1448 Hamilton Dr, Greenwood, IN 46143ActiveMLS ID #22104397, David C Brenton, DAVID BRENTON'S TEAM. MIBOR as distributed by MLS GRID
- $279,9003 bd2 ba1.4k sqft1527 Egret Ln, Greenwood, IN 46143ActiveMLS ID #22103408, Dena Baker, Dena's Place Real Estate Servi. MIBOR as distributed by MLS GRID
- $260,0003 bd2 ba1.4k sqft616 Rocky Meadow Dr, Greenwood, IN 46143ActiveMLS ID #22111269, Janet Barnett, Re/Max Realty One. MIBOR as distributed by MLS GRID
- $299,0004 bd2 ba1.6k sqft894 Rosewood Dr, Greenwood, IN 46143ActiveMLS ID #22113550, Elizabeth Sui, Diamond Stars Realty LLC. MIBOR as distributed by MLS GRID
- $298,0003 bd2 ba1.6k sqft898 Briarstone Dr, Greenwood, IN 46143ActiveMLS ID #22111439, Teddy Conn, Keller Williams Indy Metro Partners. MIBOR as distributed by MLS GRID
- $279,9003 bd3 ba1.9k sqft741 Wheatgrass Dr, Greenwood, IN 46143ActiveMLS ID #22110627, Lindsey Smalling, Highgarden Real Estate. MIBOR as distributed by MLS GRID
- $265,0004 bd3 ba1.4k sqft1748 Feather Reed Ln, Greenwood, IN 46143ActiveMLS ID #22113514, Claudia Arroyo Garibay, Garnet Group. MIBOR as distributed by MLS GRID
- $276,0003 bd3 ba1.6k sqft659 Day Break Dr, Greenwood, IN 46143ActiveMLS ID #22095391, Shelby Farrar, Opendoor Brokerage LLC. MIBOR as distributed by MLS GRID
