Don't miss out on this 3 bedroom 2 bath Spacious Ranch on the Water! Large great room that welcomes you with its vaulted ceiling and warm gas fireplace, that opens into the kitchen and dining area that is perfect for entertaining. As it leads you and your guest out to the wonderful patio for your barbeques or nights setting out by the water. Maybe family game night in the fenced back yard. Or plenty of room for your furry tenant to roam. The split floor plan tucks away the primary suite in very cozy spot, with primary bath adorn with a garden tub, separate shower, double sink, and nice walk in closet. The two additional bedrooms on the other side of the home. The third bedroom currently being used as the office. Second bath complete with Tub and shower combo. Some fresh paint, new A/C 24, New Roof to be installed prior to closing, Rear fence 21, extended patio 21, finished garage, Preventative Service on HVAC every 6 months. This home is such a great location, close to the parks, shopping, interstate, schools, mall, and so much more. Whether Greenwood or Franklin festivities the choices are endless and convenient at this location. Come take a look.
Pending
Price cut: $4.1K (6/24)
$279,900
1527 Egret Ln, Greenwood, IN 46143
3beds
1,408sqft
:
Get pre-qualified$1,787/mo
Residential, Single Family Residence
Built in 2004
5,662 Square Feet Lot
$-- Zestimate®
$199/sqft
$21/mo HOA
What's special
Warm gas fireplaceVaulted ceilingLarge great room
- 81 days |
- 307 |
- 10 |
Zillow last checked:
Listing updated:
Listed by:
Dena Baker 317-366-1317,
Dena's Place Real Estate Servi
Source: MIBOR as distributed by MLS GRID,MLS#: 22103408
Facts & features
Interior
Bedrooms & bathrooms
- Bedrooms: 3
- Bathrooms: 2
- Full bathrooms: 2
- Main level bathrooms: 2
- Main level bedrooms: 3
Primary bedroom
- Level: Main
- Area: 192 Square Feet
- Dimensions: 16x12
Bedroom 2
- Level: Main
- Area: 130 Square Feet
- Dimensions: 13x10
Bedroom 3
- Level: Main
- Area: 100 Square Feet
- Dimensions: 10x10
Breakfast room
- Level: Main
- Area: 84 Square Feet
- Dimensions: 12x07
Great room
- Level: Main
- Area: 280 Square Feet
- Dimensions: 20x14
Kitchen
- Level: Main
- Area: 120 Square Feet
- Dimensions: 12x10
Laundry
- Level: Main
- Area: 54 Square Feet
- Dimensions: 09x06
Heating
- Forced Air, Natural Gas
Cooling
- Central Air
Appliances
- Included: Dishwasher, Dryer, Disposal, Gas Water Heater, MicroHood, Microwave, Electric Oven, Refrigerator, Warming Drawer, Washer
- Laundry: Laundry Room, Main Level
Features
- Attic Access, Walk-In Closet(s)
- Windows: Wood Work Painted
- Has basement: No
- Attic: Access Only
- Number of fireplaces: 1
- Fireplace features: Gas Log, Great Room
Interior area
- Total structure area: 1,408
- Total interior livable area: 1,408 sqft
Property
Parking
- Total spaces: 2
- Parking features: Attached
- Attached garage spaces: 2
- Details: Garage Parking Other(Finished Garage)
Features
- Levels: One
- Stories: 1
- Patio & porch: Patio, Covered
- Fencing: Fenced,Full
Lot
- Size: 5,662 Square Feet
- Features: Sidewalks, Trees-Small (Under 20 Ft)
Details
- Parcel number: 410504044054000025
- Horse amenities: None
Construction
Type & style
- Home type: SingleFamily
- Architectural style: Traditional
- Property subtype: Residential, Single Family Residence
Materials
- Vinyl With Brick
- Foundation: Slab
Condition
- New construction: No
- Year built: 2004
Utilities & green energy
- Electric: 200+ Amp Service
- Water: Public
Community & HOA
Community
- Subdivision: Villages At Grassy Creek
HOA
- Has HOA: Yes
- Services included: Maintenance, Snow Removal
- HOA fee: $250 annually
- HOA phone: 765-742-6390
Location
- Region: Greenwood
Financial & listing details
- Price per square foot: $199/sqft
- Tax assessed value: $229,400
- Annual tax amount: $2,198
- Date on market: 5/21/2026
- Cumulative days on market: 64 days
Estimated market value
Not available
Estimated sales range
Not available
Not available
Price history
| Date | Event | Price |
|---|---|---|
| 7/30/2026 | Pending sale | $279,900$199/sqft |
Source:  MIBOR as distributed by MLS GRID #22103408 Report a problem MIBOR as distributed by MLS GRID #22103408 Report a problem | ||
| 7/24/2026 | Listed for sale | $279,900$199/sqft |
Source: MIBOR as distributed by MLS GRID #22103408 Report a problem | ||
| 7/7/2026 | Pending sale | $279,900$199/sqft |
Source: MIBOR as distributed by MLS GRID #22103408 Report a problem | ||
| 6/24/2026 | Price change | $279,900-1.4%$199/sqft |
Source: MIBOR as distributed by MLS GRID #22103408 Report a problem | ||
| 6/16/2026 | Price change | $284,000-0.7%$202/sqft |
Source: MIBOR as distributed by MLS GRID #22103408 Report a problem | ||
| 6/1/2026 | Price change | $285,900-3.1%$203/sqft |
Source: MIBOR as distributed by MLS GRID #22103408 Report a problem | ||
| 5/27/2026 | Price change | $294,900-1.7%$209/sqft |
Source: MIBOR as distributed by MLS GRID #22103408 Report a problem | ||
| 5/21/2026 | Listed for sale | $299,900+31.5%$213/sqft |
Source: MIBOR as distributed by MLS GRID #22103408 Report a problem | ||
| 9/30/2022 | Sold | $228,000+4.6%$162/sqft |
Source: MIBOR as distributed by MLS GRID #21878939 Report a problem | ||
| 8/25/2022 | Pending sale | $218,000$155/sqft |
Source: MIBOR as distributed by MLS GRID #21878939 Report a problem | ||
| 8/22/2022 | Listed for sale | $218,000+65%$155/sqft |
Source: MIBOR as distributed by MLS GRID #21878939 Report a problem | ||
| 9/23/2014 | Listing removed | $1,095$1/sqft |
Source: Dorfman Property Management Report a problem | ||
| 7/23/2014 | Listed for rent | $1,095+4.3%$1/sqft |
Source: Dorfman Property Management Report a problem | ||
| 1/28/2012 | Listing removed | $1,050$1/sqft |
Source: Dorfman Property Management Report a problem | ||
| 1/24/2012 | Listed for rent | $1,050$1/sqft |
Source: Dorfman Property Management Report a problem | ||
| 6/14/2006 | Sold | $132,134$94/sqft |
Source: MIBOR as distributed by MLS GRID #2609503 Report a problem | ||
Public tax history
| Year | Property taxes | Tax assessment |
|---|---|---|
| 2025 | $2,287 +2.3% | $229,400 +4.7% |
| 2024 | $2,235 +10.4% | $219,200 +2% |
| 2023 | $2,024 -37.2% | $214,900 +10.3% |
| 2022 | $3,223 +10.9% | $194,900 +26.1% |
| 2021 | $2,905 +8.3% | $154,500 +11.6% |
| 2020 | $2,683 +3.1% | $138,400 +8.3% |
| 2019 | $2,603 +5.7% | $127,800 +3.1% |
| 2018 | $2,462 +1.4% | $124,000 +0.7% |
| 2017 | $2,428 | $123,100 +1.4% |
| 2016 | $2,428 | $121,400 +16.7% |
| 2014 | $2,428 +15.7% | $104,000 -0.9% |
| 2013 | $2,098 -0.9% | $104,900 -0.9% |
| 2012 | $2,116 +1.1% | $105,800 +1.1% |
| 2011 | $2,094 -3.8% | $104,700 -3.8% |
| 2010 | $2,176 | $108,800 |
| 2009 | $2,176 -24.2% | $108,800 -2.5% |
| 2007 | $2,869 -3.9% | $111,600 -3% |
| 2006 | $2,986 | $115,100 +5.1% |
| 2005 | -- | $109,500 |
Find assessor info on the county website
Monthly payment
Est. payment
Payment breakdown
Explore the cost of this home by adjusting the details. Changes won't be saved.Climate risks
Neighborhood: 46143
Nearby schools
GreatSchools rating
- 6/10Ray Crowe ElementaryGrades: K-5Distance: 0.7 mi
- 7/10Clark Pleasant Middle SchoolGrades: 6-8Distance: 0.9 mi
- 5/10Whiteland Community High SchoolGrades: 9-12Distance: 3 mi
Schools provided by the listing agent
- Elementary: Grassy Creek Elementary School
- Middle: Clark Pleasant Middle School
- High: Whiteland Community High School
Source: MIBOR as distributed by MLS GRID. This data may not be complete. We recommend contacting the local school district to confirm school assignments for this home.
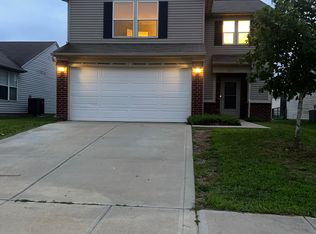
- $261,1004 bd3 ba1.7k sqft1511 Egret Ln, Greenwood, IN 46143Off Market
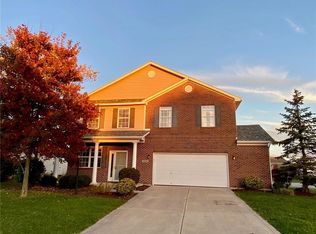
- $303,7003 bd3 ba1.8k sqft1539 Egret Ln, Greenwood, IN 46143Off Market
- $244,6003 bd2 ba1.6k sqft1495 Egret Ln, Greenwood, IN 46143Off Market

- $310,1004 bd2 ba2.7k sqft1487 Egret Ln, Greenwood, IN 46143Off Market
- $233,3003 bd2 ba1.3k sqft1532 Egret Ln, Greenwood, IN 46143Off Market
- $342,5005 bd3 ba3.1k sqft1520 Egret Ln, Greenwood, IN 46143Off Market
- $250,5003 bd3 ba1.6k sqft1506 Egret Ln, Greenwood, IN 46143Off Market
- $352,2004 bd2 ba1.6k sqft1544 Egret Ln, Greenwood, IN 46143Off Market
A local agent can set up tours, give advice and negotiate with sellers.
Similar homes
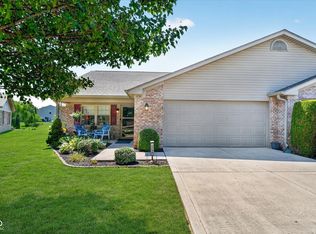
- $285,0002 bd2 ba1.5k sqft1736 Magnolia Dr, Greenwood, IN 46143Active
 MLS ID #22118357, Kyle Williams, Compass Indiana, LLC. MIBOR as distributed by MLS GRID
 - $259,3002 bd2 ba1.2k sqft1177 Spencer Dr, Greenwood, IN 46143Active
 MLS ID #22118677, Elizabeth Keenan, Hoosier, REALTORS®. MIBOR as distributed by MLS GRID
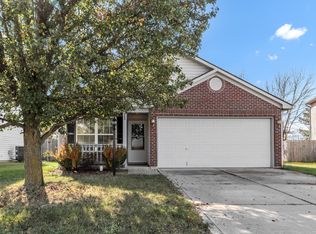
 - $268,0004 bd2 ba1.4k sqft883 Curlew Ln, Greenwood, IN 46143Active
 MLS ID #22106942, Michal Smith, Excellence In Realty, LLC. MIBOR as distributed by MLS GRID
 - $310,0003 bd3 ba2k sqft2481 Shadowbrook Trce, Greenwood, IN 46143Active
 MLS ID #22117295, Devin Brennan, Ferris Property Group. MIBOR as distributed by MLS GRID
 - $269,9003 bd2 ba1.5k sqft1650 Bridgecreek Xing, Greenwood, IN 46143ActiveMLS ID #22105035, Timothy Wright, Wright, REALTORS®. MIBOR as distributed by MLS GRID
- $320,0003 bd3 ba2k sqft1500 Pencross Ln, Greenwood, IN 46143ActiveMLS ID #22117523, Mabel Liu, MYL Realty, LLC. MIBOR as distributed by MLS GRID
- $279,9003 bd3 ba1.9k sqft741 Wheatgrass Dr, Greenwood, IN 46143ActiveMLS ID #22110627, Lindsey Smalling, Highgarden Real Estate. MIBOR as distributed by MLS GRID
- $299,9003 bd3 ba1.8k sqft1945 Central Park Blvd W, Greenwood, IN 46143ActiveMLS ID #22109017, Billy Ratthahao, Indy Dwell Real Estate. MIBOR as distributed by MLS GRID
- $279,9002 bd2 ba1.7k sqft1318 Hamilton Dr, Greenwood, IN 46143ActiveMLS ID #22097810, David C Brenton, DAVID BRENTON'S TEAM. MIBOR as distributed by MLS GRID
- $298,0003 bd2 ba1.6k sqft898 Briarstone Dr, Greenwood, IN 46143ActiveMLS ID #22111439, Teddy Conn, Keller Williams Indy Metro Partners. MIBOR as distributed by MLS GRID
- $296,9993 bd3 ba1.7k sqft1324 Norton Dr, Greenwood, IN 46143ActiveMLS ID #22109151, Jesse Jasvir Singh, Blue Flag Realty Inc. MIBOR as distributed by MLS GRID
- $335,0003 bd2 ba2k sqft1241 Station Dr, Greenwood, IN 46143ActiveMLS ID #22118112, Rebecca Webb, eXp Realty, LLC. MIBOR as distributed by MLS GRID
- $--3 bd3 ba1.6k sqft575 Scotch Pine Dr, Greenwood, IN 46143AuctionAuction.com 2
- $247,9002 bd2 ba1.4k sqft737 Cottage Ln, Greenwood, IN 46143ActiveMLS ID #22118783, Douglas Alvey, Doug Alvey Realty. MIBOR as distributed by MLS GRID
- $300,0003 bd2 ba1.5k sqft810 Padre Ln, Greenwood, IN 46143ActiveMLS ID #22086885, Wendy Zin, Shalom Realty LLC. MIBOR as distributed by MLS GRID
- $244,9003 bd3 ba1.4k sqft1417 Dowell St, Greenwood, IN 46143ActiveMLS ID #22093470, Linda Par Cer, CrossRoads Link Realty. MIBOR as distributed by MLS GRID
- $--2 bd2 ba1.7k sqft120 Mercator Dr, Greenwood, IN 46143AuctionAuction.com 2
- $250,0003 bd2 ba1.4k sqft616 Rocky Meadow Dr, Greenwood, IN 46143ActiveMLS ID #22111269, Janet Barnett, Re/Max Realty One. MIBOR as distributed by MLS GRID
- $264,9903 bd2 ba1.4k sqft7 N Middle St, Greenwood, IN 46143ActiveMLS ID #22110400, Nicholas Bush, My Agent. MIBOR as distributed by MLS GRID
- $266,0003 bd3 ba1.6k sqft659 Day Break Dr, Greenwood, IN 46143ActiveMLS ID #22095391, Shelby Farrar, Opendoor Brokerage LLC. MIBOR as distributed by MLS GRID
