Welcome to Cherokee Woods! This well-maintained 3-bedroom, 1.5-bath split-level home offers a comfortable floor plan with a natural flow and inviting spaces throughout. Enter from the front door or attached garage into the foyer, leading to the spacious family room featuring a wood-burning fireplace—perfect for relaxing on cool evenings. The lower level also includes a convenient laundry room and powder room. Upstairs, the main living level features a bright living room, dining room, and updated kitchen, all enhanced by luxury vinyl plank flooring. The kitchen offers white cabinetry, stainless steel appliances, granite countertops, and additional cabinetry and counter space added within the past six years. The upper level features three spacious bedrooms, including a generous primary bedroom with a walk-in closet. Step from the kitchen onto the rear deck overlooking the large, fenced backyard—ideal for entertaining, relaxing, gardening, or enjoying outdoor activities. A great opportunity to make Cherokee Woods your new home—schedule your private showing today!
Under contract
$394,900
29 E Cherokee Dr, Newark, DE 19713
3beds
1,500sqft
Single Family Residence
Built in 1964
7,841 Square Feet Lot
$-- Zestimate®
$263/sqft
$-- HOA
What's special
Wood-burning fireplaceStainless steel appliancesDining roomConvenient laundry roomGranite countertopsWhite cabinetryLuxury vinyl plank flooring
- 17 days
- 1,006
- 67
Zillow last checked:
Listing updated:
Listed by:
Richard Zernell 302-230-6493,
BHHS Fox & Roach-Greenville (302) 571-8855
Source: Bright MLS,MLS#: DENC2110398
Facts & features
Interior
Bedrooms & bathrooms
- Bedrooms: 3
- Bathrooms: 2
- Full bathrooms: 1
- 1/2 bathrooms: 1
Rooms
- Room types: Living Room, Dining Room, Primary Bedroom, Bedroom 2, Bedroom 3, Kitchen, Family Room, Laundry
Primary bedroom
- Features: Flooring - Carpet, Walk-In Closet(s)
- Level: Upper
- Area: 192 Square Feet
- Dimensions: 12 X 16
Bedroom 2
- Features: Flooring - Carpet
- Level: Upper
- Area: 140 Square Feet
- Dimensions: 10 X 14
Bedroom 3
- Features: Flooring - Carpet
- Level: Upper
- Area: 120 Square Feet
- Dimensions: 10 X 12
Dining room
- Level: Main
- Area: 154 Square Feet
- Dimensions: 11 X 14
Family room
- Features: Fireplace - Wood Burning, Flooring - Carpet
- Level: Lower
- Area: 195 Square Feet
- Dimensions: 13 X 15
Kitchen
- Features: Granite Counters, Flooring - Luxury Vinyl Plank, Kitchen - Electric Cooking, Pantry
- Level: Main
- Area: 130 Square Feet
- Dimensions: 10 X 13
Laundry
- Level: Lower
Living room
- Level: Main
- Area: 240 Square Feet
- Dimensions: 12 X 20
Heating
- Forced Air, Natural Gas
Cooling
- Central Air, Electric
Appliances
- Included: Microwave, Built-In Range, Dishwasher, Disposal, Dryer, Oven/Range - Electric, Refrigerator, Stainless Steel Appliance(s), Washer, Water Heater, Gas Water Heater
- Laundry: Lower Level, Laundry Room
Features
- Attic, Bathroom - Walk-In Shower, Dining Area, Floor Plan - Traditional, Pantry, Walk-In Closet(s)
- Flooring: Carpet, Ceramic Tile, Luxury Vinyl
- Windows: Double Hung
- Has basement: No
- Number of fireplaces: 1
- Fireplace features: Brick, Wood Burning
Interior area
- Total structure area: 1,500
- Total interior livable area: 1,500 sqft
- Finished area above ground: 1,500
Property
Parking
- Total spaces: 3
- Parking features: Inside Entrance, Garage Door Opener, Concrete, Attached, Driveway, Off Street, On Street
- Attached garage spaces: 1
- Uncovered spaces: 2
Accessibility
- Accessibility features: None
Features
- Levels: Multi/Split,Two
- Stories: 2
- Patio & porch: Deck
- Exterior features: Satellite Dish
- Pool features: None
- Fencing: Full
Lot
- Size: 7,841 Square Feet
- Dimensions: 77 x 100
- Features: Backs to Trees, Suburban
Details
- Additional structures: Above Grade, Below Grade, Outbuilding
- Parcel number: 09028.10105
- Zoning: NC6.5
- Special conditions: Standard
Construction
Type & style
- Home type: SingleFamily
- Property subtype: Single Family Residence
Materials
- Frame
- Foundation: Crawl Space
- Roof: Shingle
Condition
- Very Good
- New construction: No
- Year built: 1964
Utilities & green energy
- Electric: Circuit Breakers, 150 Amps
- Sewer: Public Sewer
- Water: Public
Community & HOA
Community
- Security: Exterior Cameras, Security System, Smoke Detector(s)
- Subdivision: Cherokee Woods
HOA
- Has HOA: No
Location
- Region: Newark
Financial & listing details
- Price per square foot: $263/sqft
- Tax assessed value: $306,700
- Annual tax amount: $3,080
- Date on market: 9/6/2026
- Listing agreement: Exclusive Right To Sell
- Listing terms: Cash,Conventional,FHA,VA Loan
- Inclusions: See List In Docucuments
- Exclusions: Sellers Personal Property, Garage Refrrigerator
- Ownership: Fee Simple
Estimated market value
Not available
Estimated sales range
Not available
$2,455/mo
Price history
| Date | Event | Price |
|---|---|---|
| 9/11/2026 | Contingent | $394,900$263/sqft |
Source:  Bright MLS #DENC2110398 Report a problem Bright MLS #DENC2110398 Report a problem | ||
| 9/6/2026 | Listed for sale | $394,900+41.1%$263/sqft |
Source: Bright MLS #DENC2110398 Report a problem | ||
| 9/30/2020 | Sold | $279,900$187/sqft |
Source: Berkshire Hathaway HomeServices Fox & Roach #DENC507238_19713 Report a problem | ||
| 8/25/2020 | Pending sale | $279,900$187/sqft |
Source: BHHS Fox & Roach Greenville Home Marketing Center #DENC507238 Report a problem | ||
| 8/14/2020 | Listed for sale | $279,900$187/sqft |
Source: BHHS Fox & Roach-Greenville #DENC507238 Report a problem | ||
Public tax history
| Year | Property taxes | Tax assessment |
|---|---|---|
| 2025 | $3,080 +37.8% | $306,700 +484.2% |
| 2024 | $2,236 +2.8% | $52,500 |
| 2023 | $2,174 +0.2% | $52,500 |
| 2022 | $2,169 +2.2% | $52,500 |
| 2021 | $2,123 +494.8% | $52,500 |
| 2020 | $357 +15% | $52,500 |
| 2019 | $310 +5.2% | $52,500 |
| 2017 | $295 +0.2% | $52,500 |
| 2016 | $295 | $52,500 |
| 2015 | $295 | $52,500 |
| 2014 | -- | $52,500 |
| 2013 | -- | $52,500 |
| 2012 | -- | $52,500 |
| 2011 | -- | $52,500 |
| 2010 | -- | $52,500 |
| 2009 | -- | $52,500 |
| 2008 | -- | $52,500 |
| 2007 | -- | $52,500 |
| 2006 | -- | $52,500 |
| 2005 | -- | $52,500 |
| 2004 | -- | $52,500 |
| 2003 | -- | $52,500 |
| 2002 | -- | $52,500 |
| 2001 | -- | $52,500 |
Find assessor info on the county website
Monthly payment
Est. payment
Payment breakdown
Explore the cost of this home by adjusting the details. Changes won't be saved.Climate risks
Neighborhood: 19713
Nearby schools
Schools provided by the listing agent
- District: Christina
Source: Bright MLS. This data may not be complete. We recommend contacting the local school district to confirm school assignments for this home.
Similar homes
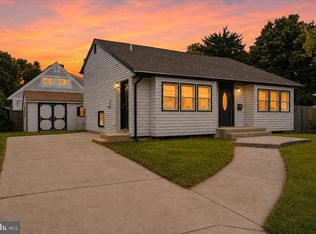
- $349,9993 bd2 ba1.3k sqft601 Banyan Rd, Newark, DE 19713For Sale
 MLS ID #DENC2110932, Rob Hoesterey, Crown Homes Real Estate. Bright MLS
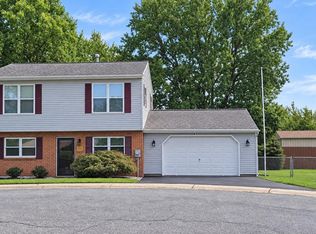
 - $399,9004 bd2 ba1.8k sqft12 Rogers Cir, Newark, DE 19702For Sale
 MLS ID #DENC2111184, Lee Buzalek, EXP Realty, LLC. Bright MLS
 - $409,9003 bd2 ba1.3k sqft37 Hawthorne Ave, Newark, DE 19711For Sale
 MLS ID #DENC2106606, J. Aaron Falkenstein, Integrity Real Estate. Bright MLS
 - $389,9004 bd2 ba2.1k sqft481 Fort Mott Rd, Pennsville, NJ 08070For Sale
 MLS ID #NJSA2020156, Luke Romano, Romano Realty. Bright MLS
 - $485,0003 bd2 ba1.4k sqft818 Bradford Ln, Newark, DE 19711For SaleMLS ID #DENC2111014, Chris Black, BHHS Fox & Roach - Hockessin. Bright MLS
- $375,9004 bd2 ba1.8k sqftNone Available, New Castle, DE 19720For SaleMLS ID #DENC2110604, Kelly Reilly, Patterson-Schwartz-Newark. Bright MLS
- $415,0004 bd2 ba1.7k sqft4600 Griffin Dr, Wilmington, DE 19808For SaleMLS ID #DENC2109790, Eugene Lestardo, Coldwell Banker Realty. Bright MLS
- $395,0003 bd3 ba1.7k sqft4009 Oak St, Wilmington, DE 19808For SaleMLS ID #DENC2110188, Andrea Harrington, Compass. Bright MLS
- $464,9004 bd3 ba1.8k sqft18 Jonathan Dr, Newark, DE 19702For SaleMLS ID #DENC2110264, John Rowland, Long & Foster Real Estate, Inc.. Bright MLS
- $369,9003 bd3 ba1.7k sqft502 Paisley Pl, Newark, DE 19711For SaleMLS ID #DENC2110236, Jay Shinn, RE/MAX Point Realty. Bright MLS
- $475,0004 bd3 ba2.1k sqft231 E Seneca Dr, Newark, DE 19702For SaleMLS ID #DENC2110888, Earl Endrich, BHHS Fox & Roach - Hockessin. Bright MLS
- $395,0003 bd2 ba1.7k sqft2660 Mill Rd, Upper Chichester, PA 19061For SaleMLS ID #PADE2123722, Robin Anderson, Keller Williams Real Estate - Media. Bright MLS
- $449,0003 bd3 ba1.8k sqft337 Nicholas Ct, Wilmington, DE 19808For SaleMLS ID #DENC2107166, Tony Immediato, Compass. Bright MLS
- $380,0003 bd3 ba2.2k sqft1 Lisa Dr, Newark, DE 19702For SaleMLS ID #DENC2109774, Toya Borjigin, Tesla Realty Group, LLC. Bright MLS
- $424,0003 bd2 ba1.2k sqftNone Available, Wilmington, DE 19808For SaleMLS ID #DENC2107830, Angela Allen, Patterson-Schwartz-Hockessin. Bright MLS
- $389,9004 bd2 ba1.8k sqft8 Paterson Ave, Pennsville, NJ 08070For SaleMLS ID #NJSA2019868, Danielle Khairzada, Century 21 Town & Country Realty - Woodstown. Bright MLS
- $351,0003 bd2 ba1.4k sqft2311 Hammond Pl, Wilmington, DE 19808For SaleMLS ID #DENC2108020, Laura Diaz, EXP Realty, LLC. Bright MLS
- $420,0003 bd2 ba1.7k sqft7 Bogart Dr, Pennsville, NJ 08070For SaleMLS ID #NJSA2019874, Vincent Grova, Pino Agency. Bright MLS
- $409,9003 bd3 ba1.9k sqft205 Sloan Ct, Wilmington, DE 19808For SaleMLS ID #DENC2110246, Ryan Zinn, RE/MAX Elite. Bright MLS
- $435,0004 bd3 ba1.9k sqft2703 Blue Ball Rd, Elkton, MD 21921For SaleMLS ID #MDCC2022890, Kelli Stansfield, RE/MAX Chesapeake. Bright MLS
