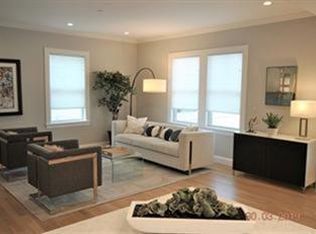
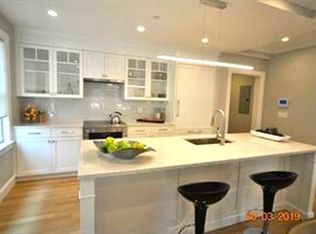
Tucked away on a tree-lined dead-end block in coveted Brookline Village, this exquisite penthouse duplex was gut renovated inside and out in 2018 and offers a seamless balance of modern luxury and historic elegance. With two levels of luminous living space, two exclusive-use outdoor decks and on-site parking, this beautiful home is a perfect single-family alternative. The expansive open-plan living space features soaring cathedral ceilings, oversized Pella windows, triple exposures, and direct access to a covered treetop deck perfect for alfresco dining or entertaining. A massive quartz island, high-end Miele appliances, custom cabinetry, and a built-in pantry distinguish the chef's kitchen, which flows effortlessly into a sunlit living and dining area anchored by custom built-in bookcases and an inviting gas fireplace. The main level also offers three spacious bedrooms, including a serene ensuite with an enviable walk-in closet leading to a luxurious Carrara marble bath with heated floors. A second elegant marble bath, in-unit laundry, and another beautiful deck / porch complete this level. Upstairs, enjoy a bright family room with skylights, office space, a versatile bonus play or exercise area, and an enchanting children's "clubhouse" or extra storage space in the eaves. Thoughtful smart-home features include Lutron smart lighting, motorized shades in the living room, and Nest thermostats. The comprehensive 2018 whole-building remodel fully modernized the building’s infrastructure, encompassing everything from plumbing, electrical and HVAC systems to a new roof, rebuilt porches, an updated foundation, and a whole-building fire sprinkler system with continuous alarm monitoring. The home includes one deeded on-site parking space, an exclusive-use heated and insulated basement storage room, and two additional parking spaces shared by the three units within the association. Ideally located in the heart of Brookline Village, just a block from Emerson Garden and Cypress Street Playground, and in close proximity to multiple Green Line stops, Pierce School, Brookline High School, Longwood Medical Area, and Brookline Village shops and restaurants. The pet-friendly association is fully owner-occupied. With a Walk Score of 93/100, this property offers the best of Brookline and Boston at your doorstep. Not to be missed!
Pending
$1,799,000
29 Elm St #3, Brookline, MA 02445
3beds
1,942sqft
Condominium
Built in 1900
-- sqft lot
$1,827,900 Zestimate®
$926/sqft
$668/mo HOA
What's special
Inviting gas fireplaceOffice spaceIn-unit laundryElegant marble bathTree-lined dead-end blockSerene ensuiteEnviable walk-in closet
- 11 days
- 469
- 48
Zillow last checked:
Listing updated:
Listed by:
Elisabeth Preis 617-997-1694,
Compass 617-752-6845
Source: MLS PIN,MLS#: 73584203
Facts & features
Interior
Bedrooms & bathrooms
- Bedrooms: 3
- Bathrooms: 2
- Full bathrooms: 2
Primary bedroom
- Features: Bathroom - Full, Walk-In Closet(s), Closet/Cabinets - Custom Built, Recessed Lighting
- Level: Third
- Area: 162.75
- Dimensions: 10.5 x 15.5
Bedroom 2
- Features: Closet/Cabinets - Custom Built, Flooring - Wood, Recessed Lighting
- Level: Third
- Area: 170.5
- Dimensions: 11 x 15.5
Bedroom 3
- Features: Closet/Cabinets - Custom Built, Flooring - Wood, Recessed Lighting
- Level: Third
- Area: 93.5
- Dimensions: 11 x 8.5
Primary bathroom
- Features: Yes
Bathroom 1
- Features: Bathroom - Full, Bathroom - Tiled With Shower Stall, Flooring - Stone/Ceramic Tile
- Level: Third
- Area: 78
- Dimensions: 12 x 6.5
Bathroom 2
- Features: Bathroom - Full, Bathroom - Tiled With Tub & Shower, Flooring - Stone/Ceramic Tile
- Level: Third
- Area: 60.5
- Dimensions: 11 x 5.5
Dining room
- Features: Flooring - Wood, Balcony / Deck, Exterior Access, Open Floorplan, Recessed Lighting
- Level: Third
- Area: 590
- Dimensions: 29.5 x 20
Family room
- Features: Skylight, Flooring - Wood, Recessed Lighting
- Level: Fourth Floor
- Area: 192
- Dimensions: 12 x 16
Kitchen
- Features: Closet/Cabinets - Custom Built, Flooring - Wood, Balcony / Deck, Pantry, Kitchen Island, Cabinets - Upgraded, Exterior Access, Open Floorplan, Recessed Lighting, Stainless Steel Appliances, Lighting - Pendant
- Level: Third
- Area: 590
- Dimensions: 29.5 x 20
Living room
- Features: Cathedral Ceiling(s), Flooring - Wood, Open Floorplan, Recessed Lighting, Lighting - Pendant
- Level: Third
- Area: 507.5
- Dimensions: 29 x 17.5
Office
- Features: Flooring - Wood
- Level: Fourth Floor
- Area: 170.5
- Dimensions: 15.5 x 11
Heating
- Central, Forced Air, Natural Gas
Cooling
- Central Air
Appliances
- Included: Range, Dishwasher, Disposal, Microwave, Refrigerator, Washer, Dryer
- Laundry: Electric Dryer Hookup, Washer Hookup, Third Floor, In Unit
Features
- Bonus Room, Office
- Flooring: Wood
- Windows: Skylight(s), Insulated Windows
- Has basement: Yes
- Number of fireplaces: 1
- Fireplace features: Dining Room, Living Room
- Common walls with other units/homes: No One Above
Interior area
- Total structure area: 1,942
- Total interior livable area: 1,942 sqft
- Finished area above ground: 1,942
Property
Parking
- Total spaces: 1
- Parking features: Off Street, Assigned
- Uncovered spaces: 1
Features
- Patio & porch: Porch, Covered
- Exterior features: Porch, Covered Patio/Deck
Details
- Parcel number: 5074228
- Zoning: T-5
Construction
Type & style
- Home type: Condo
- Property subtype: Condominium
Materials
- Frame, Stone
- Roof: Shingle
Condition
- Year built: 1900
- Major remodel year: 2018
Utilities & green energy
- Electric: Circuit Breakers, 100 Amp Service
- Sewer: Public Sewer
- Water: Public
- Utilities for property: for Electric Range, for Electric Dryer
Community & HOA
Community
- Features: Public Transportation, Shopping, Pool, Park, Walk/Jog Trails, Medical Facility, Bike Path, House of Worship, Private School, Public School, T-Station, University
HOA
- Services included: Water, Sewer, Insurance, Maintenance Structure, Maintenance Grounds, Snow Removal, Trash
- HOA fee: $668 monthly
Location
- Region: Brookline
Financial & listing details
- Price per square foot: $926/sqft
- Tax assessed value: $1,652,900
- Annual tax amount: $16,926
- Date on market: 9/29/2026
Estimated market value
$1,827,900
$1.74M - $1.92M
$5,343/mo
Price history
| Date | Event | Price |
|---|---|---|
| 10/8/2026 | Pending sale | $1,799,000$926/sqft |
Source: MLS PIN #73584203 Report a problem | ||
| 10/2/2026 | Contingent | $1,799,000$926/sqft |
Source: MLS PIN #73584203 Report a problem | ||
| 9/30/2026 | Listed for sale | $1,799,000+25.8%$926/sqft |
Source: MLS PIN #73584203 Report a problem | ||
| 5/31/2019 | Sold | $1,430,000$736/sqft |
Source: Public Record Report a problem | ||
Public tax history
| Year | Property taxes | Tax assessment |
|---|---|---|
| 2025 | $15,958 +3% | $1,616,800 +2% |
| 2024 | $15,486 +3.7% | $1,585,100 +5.8% |
| 2023 | $14,935 +0.8% | $1,498,000 +3% |
| 2022 | $14,820 +5% | $1,454,400 +1% |
| 2021 | $14,112 +4.7% | $1,440,000 +1% |
| 2020 | $13,474 | $1,425,800 |
Find assessor info on the county website
Monthly payment
Est. payment
Payment breakdown
Explore the cost of this home by adjusting the details. Changes won't be saved.Climate risks
Neighborhood: Emerson Garden
Nearby schools
Schools provided by the listing agent
- Elementary: Pierce
- Middle: Pierce
- High: Brookline High School
Source: MLS PIN. This data may not be complete. We recommend contacting the local school district to confirm school assignments for this home.
Similar homes
- $1,999,9003 bd3 ba2.2k sqft129 Walnut St #1, Brookline, MA 02445For Sale
 MLS ID #73580971, Collin Bray, Century 21 Cityside. MLS PIN
 - $1,600,0004 bd2 ba1.6k sqft177 Winthrop Rd APT 3, Brookline, MA 02445For Sale
 MLS ID #73581197, Bernadine Tsung Megason, Dreamega International Realty LLC. MLS PIN
 - $1,399,0003 bd3 ba1.9k sqft16 Addington Rd APT 21, Brookline, MA 02445For Sale
 MLS ID #73585073, Migdol Moore Team, Gibson Sotheby's International Realty. MLS PIN
 - $1,950,0004 bd2 ba2.6k sqft36 Milton Rd, Brookline, MA 02445For Sale
 MLS ID #73577225, Susan and Jen Rothstein Team, Hammond Residential Real Estate. MLS PIN
