Home Sweet Home! Easy living on this cute cul-de-sac that's minutes to the water. Immaculate, very well-maintained 3 bedroom ranch with 1.5 baths. Beautiful hardwood floors in the fireplaced living room and in all bedrooms. Maple cabinets and Corian counters brighten the kitchen, and the full bath has a jetted tub. The walkout basement adds approximately 575 sq. ft of living space and features a generous family room with built-in bar, a half bath and a laundry area. There's also an unfinished area ideal for a workbench or storage. The side deck off the kitchen is a great spot for coffee, and the backyard is where you'll find the refereshing inground pool, deck, and yard. Easy maintance with vinyl siding and a vinyl fence. Located in a much loved neighborhood in Ryal Side, close to the water and to the Ryal Side Civic Association. Whether downsizing or just starting out, this may be just the right fit. First showings at the Open House on Thursday, 9/10, from 4:30-6:00. Also Open on Sat., 9/12, from 11-12:30 and shown by appointment. Offers will be held until Tuesday, 9/15 at 12:00 pm.
Pending
$669,900
29 Garfield Ave, Beverly, MA 01915
3beds
1,168sqft
Single Family Residence
Built in 1960
5,001 Square Feet Lot
$708,700 Zestimate®
$574/sqft
$-- HOA
What's special
Vinyl sidingVinyl fenceMaple cabinets
- 18 days
- 82
- 2
Likely to sell faster than
Zillow last checked:
Listing updated:
Listed by:
Julie Costa 978-828-4064,
Keller Williams Realty Evolution 978-927-8700
Source: MLS PIN,MLS#: 73573298
Facts & features
Interior
Bedrooms & bathrooms
- Bedrooms: 3
- Bathrooms: 2
- Full bathrooms: 1
- 1/2 bathrooms: 1
Primary bedroom
- Features: Flooring - Hardwood
- Level: First
Bedroom 2
- Features: Flooring - Hardwood
- Level: First
Bedroom 3
- Features: Flooring - Hardwood
- Level: First
Primary bathroom
- Features: No
Bathroom 1
- Features: Bathroom - Full, Bathroom - With Tub & Shower
- Level: First
Bathroom 2
- Features: Bathroom - Half
- Level: Basement
Family room
- Level: Basement
Kitchen
- Features: Dining Area, Countertops - Stone/Granite/Solid
- Level: First
Living room
- Features: Flooring - Hardwood, Window(s) - Picture
- Level: First
Heating
- Baseboard, Natural Gas
Cooling
- None
Appliances
- Included: Tankless Water Heater, Range, Dishwasher, Disposal, Refrigerator, Washer, Dryer
- Laundry: In Basement
Features
- Flooring: Wood, Carpet
- Basement: Partially Finished,Walk-Out Access,Interior Entry
- Number of fireplaces: 2
- Fireplace features: Family Room, Living Room
Interior area
- Total structure area: 1,168
- Total interior livable area: 1,168 sqft
- Finished area above ground: 1,168
- Finished area below ground: 575
Property
Parking
- Total spaces: 2
- Parking features: Paved Drive, Off Street, Paved
- Uncovered spaces: 2
Features
- Patio & porch: Deck
- Exterior features: Deck, Pool - Inground, Sprinkler System, Fenced Yard
- Has private pool: Yes
- Pool features: In Ground
- Fencing: Fenced/Enclosed,Fenced
- Waterfront features: Ocean, 3/10 to 1/2 Mile To Beach
Lot
- Size: 5,001 Square Feet
- Features: Cul-De-Sac, Level
Details
- Parcel number: M:0008 L:0100,4180937
- Zoning: R10
Construction
Type & style
- Home type: SingleFamily
- Architectural style: Ranch
- Property subtype: Single Family Residence
Materials
- Frame
- Foundation: Concrete Perimeter
- Roof: Shingle
Condition
- Year built: 1960
Utilities & green energy
- Electric: Circuit Breakers
- Sewer: Public Sewer
- Water: Public
Community & HOA
Community
- Features: Public Transportation, Park, Golf, Medical Facility, Highway Access, Marina, Private School, Public School, T-Station, University
HOA
- Has HOA: No
Location
- Region: Beverly
Financial & listing details
- Price per square foot: $574/sqft
- Tax assessed value: $610,700
- Annual tax amount: $6,602
- Date on market: 9/21/2026
- Road surface type: Paved
Estimated market value
$708,700
$673,000 - $744,000
$3,785/mo
Price history
| Date | Event | Price |
|---|---|---|
| 9/16/2026 | Pending sale | $669,900$574/sqft |
Source: MLS PIN #73573298 Report a problem | ||
| 9/8/2026 | Listed for sale | $669,900$574/sqft |
Source: MLS PIN #73573298 Report a problem | ||
Public tax history
| Year | Property taxes | Tax assessment |
|---|---|---|
| 2025 | $6,386 +4.5% | $581,100 +6.8% |
| 2024 | $6,110 +4% | $544,100 +4.3% |
| 2023 | $5,874 | $521,700 |
| 2022 | $5,874 +9.3% | $521,700 +23.3% |
| 2021 | $5,372 +3% | $423,000 +4.1% |
| 2020 | $5,214 +4.3% | $406,400 +7.3% |
| 2019 | $5,001 +3.5% | $378,600 +6.5% |
| 2018 | $4,833 +7.5% | $355,400 +12.9% |
| 2017 | $4,497 +2.9% | $314,900 +3.7% |
| 2016 | $4,372 +2% | $303,800 |
| 2015 | $4,287 +5.1% | $303,800 +5.4% |
| 2014 | $4,079 +9% | $288,100 +5% |
| 2013 | $3,741 +3.7% | $274,300 -1.3% |
| 2012 | $3,606 +4.5% | $278,000 |
| 2011 | $3,450 +1.8% | $278,000 -4.6% |
| 2010 | $3,388 +1.9% | $291,300 -4.8% |
| 2009 | $3,324 +6.6% | $306,100 +2.1% |
| 2008 | $3,118 -5.4% | $299,800 -7.8% |
| 2007 | $3,296 +2.6% | $325,000 |
| 2006 | $3,211 +5.6% | $325,000 +7.3% |
| 2005 | $3,041 +9.7% | $302,900 +19.3% |
| 2004 | $2,773 +5.4% | $253,900 +12% |
| 2003 | $2,631 -4.2% | $226,600 +19.5% |
| 2001 | $2,747 +14.7% | $189,600 +14.7% |
| 2000 | $2,395 +18.2% | $165,300 +26.7% |
| 1995 | $2,026 | $130,440 |
Find assessor info on the county website
Monthly payment
Est. payment
Payment breakdown
Explore the cost of this home by adjusting the details. Changes won't be saved.Climate risks
Neighborhood: 01915
Similar homes
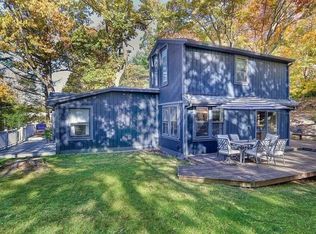
- $635,0003 bd2 ba1.2k sqft18 Kernwood Ave, Beverly, MA 01915For Sale
 MLS ID #73577589, Christopher Comeau, Real Estate 109. MLS PIN
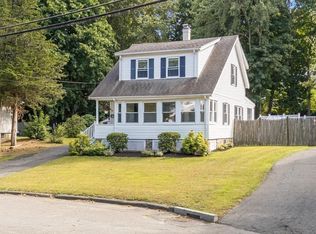
 - $668,0003 bd1 ba1.2k sqft7 West St, Melrose, MA 02176For Sale
 MLS ID #73586399, Sophia Cross, Centre Realty Group. MLS PIN
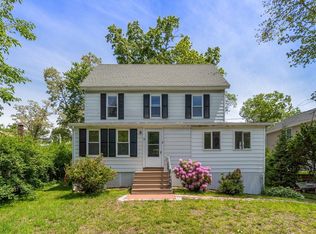
 - $640,0003 bd2 ba1.2k sqft66 Edgemere Rd, Lynn, MA 01904For Sale
 MLS ID #73574933, Shayna LoPriore, Berkshire Hathaway HomeServices Verani Realty. MLS PIN
 - $695,0003 bd2 ba1.2k sqft13 Highland Rd, Middleton, MA 01949For Sale
 MLS ID #73529391, Altin Shishko, Coldwell Banker Realty - Westwood. MLS PIN
