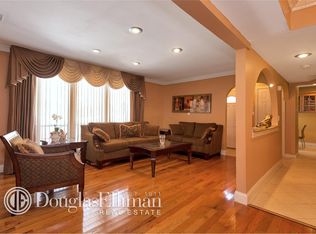
Welcome to a rare opportunity in the highly sought-after Woodlands community! This 3-bedroom, 2.5-bath townhouse offers space, light, and potential in a prime Syosset location within the top-rated Syosset School District, serving Baylis Elementary and H.B. Thompson Middle School. Offered in original condition, this home presents a rare opportunity to bring your vision to life and create a space tailored to your personal style. With great bones, a spacious layout, and abundant natural light, the potential is undeniable. The main level features an airy, open floor plan with soaring ceilings in the living room and sliding glass doors in both the living room and dining room leading to a private deck—ideal for seamless indoor-outdoor living and entertaining. A formal dining room and generously sized eat-in kitchen provide flexibility for both everyday living and hosting. The kitchen also offers direct access from the garage and includes a convenient laundry area. A standout feature is the expanded den, a versatile finished space offering additional living area that was converted by the Sponsor when the community was built. A conveniently located half bath completes this level. Upstairs, the home offers a primary en-suite with a large walk-in closet, two well-proportioned bedrooms, and a full hall bath. A spacious landing and hallway overlook the living room below, enhancing the home’s open and airy feel. The basement adds even more versatility, perfect for a recreation room, home office, gym, or additional storage. Additional highlights include a new HVAC system, an attached garage, and a private driveway with side-by-side parking for two vehicles. Enjoy resort-style living in this highly sought-after, amenity-rich pet-friendly community featuring tennis, pickleball, and basketball courts, a fitness center, clubhouse with social spaces, in-ground pool, kiddie pool, and playground. Conveniently located just minutes from shopping, dining, major highways, and the Town of Oyster Bay Golf Course. Bring your imagination and unlock the full potential of this exceptional home!
Pending
$868,000
29 Jennings Lane, Woodbury, NY 11797
3beds
2,145sqft
Condominium, Residential
Built in 1979
-- sqft lot
$-- Zestimate®
$405/sqft
$834/mo HOA
What's special
Abundant natural lightAttached garageTwo well-proportioned bedroomsPrivate deckAiry open floor planConvenient laundry areaFormal dining room
- 52 days |
- 54 |
- 0 |
Likely to sell faster than
Zillow last checked:
Listing updated:
Listed by:
Fairfield Realty Services 631-486-4000,
Michelle Holmes 516-818-6538,
Ann Marie Schiano 516-375-4763,
Fairfield Realty Services
Source: OneKey® MLS as distributed by MLS GRID,MLS#: 990054
Facts & features
Interior
Bedrooms & bathrooms
- Bedrooms: 3
- Bathrooms: 3
- Full bathrooms: 2
- 1/2 bathrooms: 1
Other
- Description: Entry, Den, Living Room, Dining Room, Eat-in Kitchen, Half Bath, Laundry
- Level: First
Other
- Description: Primary En-Suite, Bedroom 1, Bedroom 2, Full Bath
- Level: Second
Other
- Description: Recreation Room, Storage, Utilities
- Level: Basement
Heating
- Electric
Cooling
- Central Air
Appliances
- Included: Dishwasher, Dryer, Electric Oven, Microwave, Refrigerator, Washer
- Laundry: In Kitchen
Features
- Eat-in Kitchen, Entrance Foyer, Formal Dining, High Ceilings, Open Floorplan, Primary Bathroom, Smart Thermostat, Storage, Walk-In Closet(s)
- Flooring: Carpet, Tile
- Basement: Full,Partially Finished,Storage Space
- Attic: Scuttle
- Has fireplace: No
- Common walls with other units/homes: 2+ Common Walls,No One Above,No One Below
Interior area
- Total structure area: 2,145
- Total interior livable area: 2,145 sqft
Property
Parking
- Total spaces: 2
- Parking features: Driveway, Private
- Garage spaces: 1
- Has uncovered spaces: Yes
Accessibility
- Accessibility features: Stair Lift
Features
- Levels: Three Or More
- Patio & porch: Deck
- Pool features: Community
Lot
- Size: 22.65 Acres
Details
- Parcel number: 248913C000163UCA003500029
- Special conditions: None
Construction
Type & style
- Home type: Condo
- Property subtype: Condominium, Residential
- Attached to another structure: Yes
Materials
- Frame
Condition
- Year built: 1979
Utilities & green energy
- Sewer: Public Sewer
- Water: Public
- Utilities for property: Cable Available, Electricity Connected, Sewer Connected, Water Connected
Community & HOA
Community
- Subdivision: The Woodlands
HOA
- Has HOA: Yes
- Amenities included: Basketball Court, Clubhouse, Fitness Center, Playground, Pool, Tennis Court(s)
- Services included: Common Area Maintenance, Maintenance Structure, Maintenance Grounds, Pool Service, Snow Removal, Trash, Water
- HOA fee: $834 monthly
- HOA name: The Woodlands
Location
- Region: Woodbury
Financial & listing details
- Price per square foot: $405/sqft
- Tax assessed value: $585
- Annual tax amount: $16,732
- Date on market: 4/28/2026
- Cumulative days on market: 66 days
- Listing agreement: Exclusive Right To Sell
- Electric utility on property: Yes
Estimated market value
Not available
Estimated sales range
Not available
Not available
Price history
| Date | Event | Price |
|---|---|---|
| 6/16/2026 | Pending sale | $868,000$405/sqft |
Source:  OneKey® MLS as distributed by MLS GRID #990054 Report a problem OneKey® MLS as distributed by MLS GRID #990054 Report a problem | ||
| 5/12/2026 | Listing removed | $868,000$405/sqft |
Source: OneKey® MLS as distributed by MLS GRID #990054 Report a problem | ||
| 4/28/2026 | Listed for sale | $868,000$405/sqft |
Source: OneKey® MLS as distributed by MLS GRID #990054 Report a problem | ||
Public tax history
| Year | Property taxes | Tax assessment |
|---|---|---|
| 2024 | -- | $585 |
| 2023 | -- | $585 |
| 2022 | -- | $585 |
| 2021 | -- | -- |
| 2020 | $12,220 +8.9% | $923 |
| 2019 | $11,223 | $923 -6.2% |
| 2018 | $11,223 -5.8% | $984 -5.9% |
| 2017 | $11,914 -14.6% | $1,046 -17% |
| 2016 | $13,952 +253.2% | $1,260 |
| 2015 | $3,950 +10.1% | $1,260 |
| 2013 | $3,586 +4.4% | $1,260 |
| 2012 | $3,436 -52.6% | $1,260 -1.7% |
| 2011 | $7,254 +8.7% | $1,282 +1.7% |
| 2010 | $6,672 | $1,260 -24.6% |
| 2009 | -- | $1,670 -1.1% |
| 2008 | -- | $1,689 +2.4% |
| 2006 | -- | $1,649 -42.7% |
| 2005 | -- | $2,878 -30.8% |
| 2004 | -- | $4,160 |
| 2003 | -- | $4,160 |
Find assessor info on the county website
Monthly payment
Climate risks
Neighborhood: 11797
Nearby schools
GreatSchools rating
- 7/10Baylis Elementary SchoolGrades: K-5Distance: 1.6 mi
- 8/10H B Thompson Middle SchoolGrades: 6-8Distance: 1.1 mi
- 10/10Syosset Senior High SchoolGrades: 9-12Distance: 1.4 mi
Schools provided by the listing agent
- Elementary: Baylis Elementary School
- Middle: H B Thompson Middle School
- High: Syosset Senior High School
Source: OneKey® MLS as distributed by MLS GRID. This data may not be complete. We recommend contacting the local school district to confirm school assignments for this home.
- $815,6003 bd3 ba1.4k sqft1 Woodtree Dr, Woodbury, NY 11797Off Market
- $680,000-- bd2 ba1.5k sqft3 Woodtree Dr #3, Woodbury, NY 11797Sold
- $748,3003 bd3 ba1.4k sqft4 Woodtree Dr, Woodbury, NY 11797Off Market
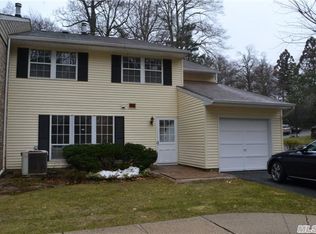
- $929,300-- bd2 ba1.9k sqft5 Woodtree Dr, Woodbury, NY 11797Off Market
- $823,8003 bd3 ba1.5k sqft6 Woodtree Dr, Woodbury, NY 11797Off Market
- $822,7003 bd3 ba1.6k sqft7 Woodtree Dr, Woodbury, NY 11797Off Market
- $1,018,000-- bd2 ba1.9k sqft8 Woodtree Dr, Woodbury, NY 11797Off Market
- $805,7003 bd2 ba1.6k sqft9 Jennings Ct, Woodbury, NY 11797Off Market
- $852,900-- bd2 ba1.6k sqft10 Jennings Ct, Woodbury, NY 11797Off Market
A local agent can set up tours, give advice and negotiate with sellers.
Similar homes
- $1,088,0003 bd3 ba2.3k sqft26 Jennings Lane, Woodbury, NY 11797For Sale

 MLS ID #1028929, Rebecca Zinn CBR, Listing by: Compass Greater NY LLC. OneKey® MLS as distributed by MLS GRID
 - $998,0003 bd3 ba1.7k sqft19 Jody Lane, Plainview, NY 11803For Sale
 MLS ID #1034074, Joan Kimmel, Listing by: Douglas Elliman Real Estate. OneKey® MLS as distributed by MLS GRID
 - $900,0004 bd3 ba1.6k sqft28 Greenvale Lane, Syosset, NY 11791For Sale
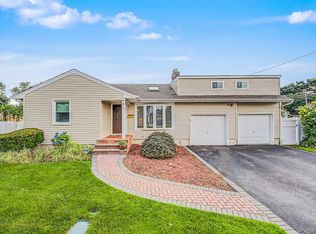 MLS ID #1031995, Miao Xu, Listing by: Royalux Realty LLC. OneKey® MLS as distributed by MLS GRID
 - $939,0004 bd2 ba1.7k sqft12 Palo Alto Drive, Plainview, NY 11803For Sale
 MLS ID #1034207, Ines I. De La Rocha, Listing by: Douglas Elliman Real Estate. OneKey® MLS as distributed by MLS GRID
 - $849,0004 bd3 ba1.9k sqft53 Rensselaer Drive, Commack, NY 11725For SaleMLS ID #1036032, Jonas J. Wagner AHWD CBR E-PRO PSA, Listing by: Link Brokerages New York LLC. OneKey® MLS as distributed by MLS GRID
- $1,149,0003 bd3 ba3.2k sqft246 Hamlet Drive, Jericho, NY 11753For SaleMLS ID #1007497, Jinsong Zhang, Listing by: Royalux Realty LLC. OneKey® MLS as distributed by MLS GRID
- $849,9004 bd2 ba1.7k sqft5 Highpoint Drive, Huntington, NY 11743For SaleMLS ID #1011600, Nadia M. Chai, Listing by: Coldwell Banker American Homes. OneKey® MLS as distributed by MLS GRID
- $729,0003 bd3 ba1.6k sqft100 Baker Court #90, Island Park, NY 11558For SaleMLS ID #1028219, Leah Kohen, Listing by: Douglas Elliman Real Estate. OneKey® MLS as distributed by MLS GRID
- $799,0004 bd3 ba2.4k sqft19 Stimson Place, Huntington, NY 11743For SaleMLS ID #1011870, Julia Weissberg, Listing by: Signature Premier Properties. OneKey® MLS as distributed by MLS GRID
- $799,0003 bd2 ba1.6k sqft77 Pilgrim Lane, Westbury, NY 11590For SaleMLS ID #1035714, Marshall W. Myers CBR, Listing by: LAFFEY REAL ESTATE. OneKey® MLS as distributed by MLS GRID
- $879,9994 bd3 ba2k sqft2440 Wallen Lane, Bellmore, NY 11710For SaleMLS ID #1034772, Nicole M. Arminio, Listing by: Voro LLC. OneKey® MLS as distributed by MLS GRID
- $869,9993 bd3 ba2k sqft122 Corral Lane, Bay Shore, NY 11706For SaleMLS ID #1024302, Silvana Lewis, Listing by: Douglas Elliman Real Estate. OneKey® MLS as distributed by MLS GRID
- $860,0004 bd3 ba2.4k sqft97 Elk Street, South Huntington, NY 11743For SaleMLS ID #1023338, Nahida Ahmadzada, Listing by: Realty Connect USA L I Inc. OneKey® MLS as distributed by MLS GRID
- $739,0003 bd3 ba1.9k sqft37 Coe Place, Huntington Station, NY 11746For SaleMLS ID #1003811, Marion M. Wagner, Listing by: RE/MAX Integrity Leaders. OneKey® MLS as distributed by MLS GRID
- $999,0004 bd3 ba2k sqft1 S Oaks Boulevard, Plainview, NY 11803For SaleMLS ID #1024379, Angela Miranda, Listing by: Douglas Elliman Real Estate. OneKey® MLS as distributed by MLS GRID
- $899,9993 bd1 ba2k sqft900 Vincent Avenue, Bronx, NY 10465For SaleMLS ID #1035169, Regina L. Rodriguez, Listing by: Locqube New York, Inc.. OneKey® MLS as distributed by MLS GRID
- $669,0003 bd3 ba1.5k sqft15 Franklin Place #16, Oceanside, NY 11572For SaleMLS ID #1031926, Mary L. Usher, Listing by: Home and Hearth of Long Island. OneKey® MLS as distributed by MLS GRID
- $849,0005 bd2 ba1.4k sqft24 Broadmoor Lane, Westbury, NY 11590For SaleMLS ID #1035305, Wendy L. Liotti, Listing by: Signature Premier Properties. OneKey® MLS as distributed by MLS GRID
- $889,0004 bd2 ba2.1k sqft15 Gaines Place, Huntington, NY 11743For SaleMLS ID #1031904, Maria H. Lanzisero, Listing by: Compass Greater NY LLC. OneKey® MLS as distributed by MLS GRID
- $899,0003 bd3 ba1.9k sqft112 The Glen #112, Glen Head, NY 11545For SaleMLS ID #1019592, Kimberly G. Bancroft SRS, Listing by: Daniel Gale Sothebys Intl Rlty. OneKey® MLS as distributed by MLS GRID
