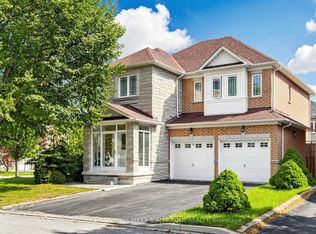
Nestled on a quiet court in one of Thornhill's most prestigious and family-friendly communities, 29 Joshua Court is a rarely available opportunity. Lovingly maintained by the original owner for 33 years, this spacious 4-bedroom, 4-bathroom home offers generous principal rooms, parquet floors, and a large family-style kitchen with breakfast area, walk out to the deck and private yard. A bright family room with bay window and gas fireplace adds inviting living space. The second floor features 4 spacious bedrooms including an oversized primary suite with 5-piece ensuite and walk-in closet. The upgraded third bedroom features its own 3-piece ensuite and walk-in closet-ideal for guests, nanny or in-laws. All broadloom recently replaced by owner. Double car garage has a Tesla charger. Large laundry room has full size machines and windows. Located minutes to Promenade Mall, top-rated schools, transit, shopping, medical clinics, community centre and places of worship. A wonderful opportunity to make this cherished home your own in a highly coveted Thornhill location!
Under contract
C$1,499,999
29 Joshua Ct, Vaughan, ON L4J 8B6
4beds
4baths
Single Family Residence
Built in ----
2,412 Square Feet Lot
$-- Zestimate®
C$--/sqft
C$-- HOA
What's special
Quiet courtGenerous principal roomsParquet floors
- 12 days
- 14
- 1
Zillow last checked:
Listing updated:
Listed by:
RE/MAX REALTRON REALTY INC.
Source: TRREB,MLS®#: N13791152 Originating MLS®#: Toronto Regional Real Estate Board
Originating MLS®#: Toronto Regional Real Estate BoardFacts & features
Interior
Bedrooms & bathrooms
- Bedrooms: 4
- Bathrooms: 4
Primary bedroom
- Level: Second
- Dimensions: 5.18 x 3.47
Bedroom 2
- Level: Second
- Dimensions: 3.38 x 3.04
Bedroom 3
- Level: Second
- Dimensions: 4.35 x 3.84
Bedroom 4
- Level: Second
- Dimensions: 3.44 x 3.84
Breakfast
- Level: Ground
- Dimensions: 3.35 x 3.96
Dining room
- Level: Ground
- Dimensions: 9.93 x 3.96
Family room
- Level: In Between
- Dimensions: 5.82 x 3.96
Kitchen
- Level: Ground
- Dimensions: 3.35 x 3.96
Living room
- Level: Ground
- Dimensions: 9.93 x 3.96
Office
- Level: Ground
- Dimensions: 2.8 x 2.95
Heating
- Forced Air, Gas
Cooling
- Central Air
Features
- Central Vacuum, In-Law Suite
- Basement: Unfinished
- Has fireplace: Yes
- Fireplace features: Natural Gas
Interior area
- Living area range: 2500-3000 null
Video & virtual tour
Property
Parking
- Total spaces: 6
- Parking features: Private Double, Garage Door Opener
- Has garage: Yes
Features
- Stories: 2.5
- Patio & porch: Deck
- Pool features: None
Lot
- Size: 2,412 Square Feet
- Features: Cul de Sac/Dead End, Electric Car Charger, Fenced Yard, Park, Public Transit, Rec./Commun.Centre, Rectangular Lot
Details
- Additional structures: Fence - Full
- Parcel number: 032520244
Construction
Type & style
- Home type: SingleFamily
- Property subtype: Single Family Residence
Materials
- Brick
- Foundation: Concrete
- Roof: Shingle
Utilities & green energy
- Sewer: Sewer
- Water: Unknown
Community & HOA
Community
- Security: None
Location
- Region: Vaughan
Financial & listing details
- Annual tax amount: C$7,926
- Date on market: 9/16/2026
Price history
Price history is unavailable.
Public tax history
Tax history is unavailable.
Climate risks
Neighborhood: Thornhill
Nearby schools
GreatSchools rating
No schools nearby
We couldn't find any schools near this home.

Similar homes
- C$1,437,0004 bd3 ba-- sqft90 Peckham Ave, Toronto, ON M2R 2V5For Sale
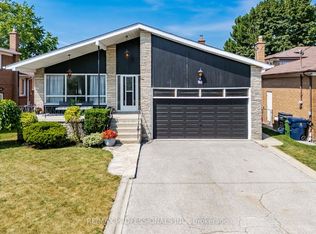 MLS ID #C13619692, RE/MAX PROFESSIONALS INC.. TRREB
 - C$1,399,0004 bd3 ba-- sqft222 Caproni Dr, Vaughan, ON L6A 1X7For Sale
 MLS ID #N13795012, REALTY EXECUTIVES PRIORITY ONE LIMITED. TRREB
 - C$1,399,0005 bd3 ba-- sqft123 Francine Dr, Toronto, ON M2H 2H1For Sale
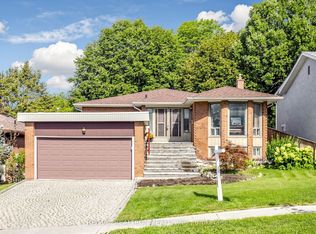 MLS ID #C13765468, RE/MAX REALTRON REALTY INC.. TRREB
 - C$1,480,0004 bd4 ba-- sqft33 Amethyst Dr, Richmond Hill, ON L4S 2J8For Sale
 MLS ID #N13753014, RE/MAX HALLMARK MAXX & AFI GROUP REALTY. TRREB
