Welcome to 29 Karens Way — where space, updates, and opportunity come together in one of Bear’s most desirable neighborhoods. Tucked into Amberwood, this 4-bedroom, 2.5-bath colonial offers the balance buyers are searching for right now — privacy, comfort, and everyday convenience — all in a setting that feels quiet yet close to everything. Inside, the layout is both functional and inviting. The kitchen opens to the family room, creating a natural gathering space anchored by a cozy fireplace — perfect for everyday living or hosting without feeling crowded. Sliding glass doors lead to a large deck, making indoor-outdoor entertaining effortless. The home has already had key updates taken care of, including HVAC (2015), hot water heater (2023), a new garage door, and resealed windows — giving buyers peace of mind while leaving room to personalize the space over time. The finished basement adds even more versatility, featuring a movie room, built-in bar area, and a convenient half bath — ideal for game days, entertaining, or creating your own retreat. Outside, the backyard offers space and privacy, while the extensive hardscaping at the entrance adds curb appeal and functionality. Located in Bear with easy access to shopping, dining, and major routes, this home delivers the convenience you need with the neighborhood feel you want.
Pending
Price cut: $24K (5/15)
$555,000
29 Karens Way, Bear, DE 19701
4beds
4,251sqft
:
Get pre-qualified$3,488/mo
Single Family Residence
Built in 1999
0.54 Acres Lot
$-- Zestimate®
$131/sqft
$22/mo HOA
What's special
Movie roomFinished basementCozy fireplaceBuilt-in bar areaLarge deck
- 105 days |
- 410 |
- 7 |
Zillow last checked:
Listing updated:
Listed by:
Amber Stapleton 410-877-5093,
Patterson-Schwartz Real Estate 4108851606
Source: Bright MLS,MLS#: DENC2100622
Facts & features
Interior
Bedrooms & bathrooms
- Bedrooms: 4
- Bathrooms: 4
- Full bathrooms: 2
- 1/2 bathrooms: 2
- Main level bathrooms: 1
Rooms
- Room types: Living Room, Dining Room, Primary Bedroom, Bedroom 3, Bedroom 4, Kitchen, Family Room, Foyer, Bedroom 1, Laundry, Recreation Room, Utility Room, Media Room, Bathroom 1, Bathroom 2, Primary Bathroom, Half Bath
Primary bedroom
- Features: Ceiling Fan(s), Flooring - Carpet, Primary Bedroom - Sitting Area, Walk-In Closet(s)
- Level: Upper
- Area: 550 Square Feet
- Dimensions: 22 X 25
Bedroom 1
- Features: Ceiling Fan(s), Flooring - Carpet
- Level: Upper
- Area: 133 Square Feet
- Dimensions: 7 X 19
Bedroom 3
- Features: Ceiling Fan(s), Flooring - Carpet
- Level: Upper
- Area: 228 Square Feet
- Dimensions: 12 X 19
Bedroom 4
- Features: Ceiling Fan(s), Flooring - Carpet
- Level: Upper
- Area: 196 Square Feet
- Dimensions: 14 X 14
Primary bathroom
- Features: Granite Counters, Double Sink, Flooring - Ceramic Tile, Soaking Tub
- Level: Upper
- Area: 126 Square Feet
- Dimensions: 9 X 14
Bathroom 1
- Features: Countertop(s) - Solid Surface, Flooring - Ceramic Tile
- Level: Main
- Area: 36 Square Feet
- Dimensions: 6 X 6
Bathroom 2
- Features: Countertop(s) - Quartz, Flooring - Ceramic Tile, Bathroom - Tub Shower
- Level: Upper
- Area: 80 Square Feet
- Dimensions: 10 X 8
Dining room
- Features: Ceiling Fan(s), Flooring - Laminate Plank, Formal Dining Room
- Level: Main
- Area: 132 Square Feet
- Dimensions: 11 X 12
Family room
- Features: Ceiling Fan(s), Fireplace - Gas, Flooring - HardWood
- Level: Main
- Area: 306 Square Feet
- Dimensions: 17 X 18
Foyer
- Features: Flooring - HardWood
- Level: Main
- Area: 132 Square Feet
- Dimensions: 12 X 11
Half bath
- Features: Flooring - Ceramic Tile
- Level: Lower
- Area: 48 Square Feet
- Dimensions: 6 X 8
Kitchen
- Features: Breakfast Nook, Ceiling Fan(s), Granite Counters, Dining Area, Flooring - Ceramic Tile, Kitchen - Electric Cooking
- Level: Main
- Area: 216 Square Feet
- Dimensions: 18 X 12
Laundry
- Features: Flooring - Ceramic Tile
- Level: Main
- Area: 130 Square Feet
- Dimensions: 10 X 13
Living room
- Features: Flooring - Laminate Plank
- Level: Main
- Area: 238 Square Feet
- Dimensions: 14 X 17
Media room
- Features: Crown Molding, Flooring - Carpet
- Level: Lower
- Area: 322 Square Feet
- Dimensions: 14 X 23
Recreation room
- Features: Ceiling Fan(s), Flooring - Carpet
- Level: Lower
- Area: 1075 Square Feet
- Dimensions: 25 X 43
Utility room
- Features: Flooring - Concrete
- Level: Lower
- Area: 170 Square Feet
- Dimensions: 10 X 17
Heating
- Forced Air, Natural Gas
Cooling
- Ceiling Fan(s), Central Air, Electric
Appliances
- Included: Microwave, Cooktop, Dishwasher, Disposal, Exhaust Fan, Extra Refrigerator/Freezer, Ice Maker, Self Cleaning Oven, Oven/Range - Electric, Refrigerator, Stainless Steel Appliance(s), Water Heater, Electric Water Heater
- Laundry: Main Level, Laundry Room
Features
- Bar, Soaking Tub, Bathroom - Stall Shower, Bathroom - Tub Shower, Breakfast Area, Ceiling Fan(s), Crown Molding, Family Room Off Kitchen, Floor Plan - Traditional, Formal/Separate Dining Room, Eat-in Kitchen, Primary Bath(s), Recessed Lighting, Upgraded Countertops, Walk-In Closet(s), Dry Wall, High Ceilings
- Flooring: Carpet, Ceramic Tile, Hardwood, Laminate, Marble, Wood
- Doors: Sliding Glass, Storm Door(s)
- Windows: Double Pane Windows, Vinyl Clad
- Basement: Partial,Finished,Improved,Interior Entry,Windows
- Number of fireplaces: 1
- Fireplace features: Gas/Propane
Interior area
- Total structure area: 4,251
- Total interior livable area: 4,251 sqft
- Finished area above ground: 3,050
- Finished area below ground: 1,201
Video & virtual tour
Property
Parking
- Total spaces: 2
- Parking features: Garage Faces Side, Garage Door Opener, Inside Entrance, Attached
- Attached garage spaces: 2
Accessibility
- Accessibility features: None
Features
- Levels: Two
- Stories: 2
- Patio & porch: Deck, Porch, Brick
- Exterior features: Extensive Hardscape, Sidewalks, Stone Retaining Walls
- Pool features: None
Lot
- Size: 0.54 Acres
- Features: Adjoins - Open Space, Front Yard, Landscaped, Rear Yard, SideYard(s)
Details
- Additional structures: Above Grade, Below Grade, Outbuilding
- Parcel number: 11041.40121
- Zoning: NC21
- Special conditions: Standard
Construction
Type & style
- Home type: SingleFamily
- Architectural style: Colonial
- Property subtype: Single Family Residence
Materials
- Brick, Glass, Vinyl Siding
- Foundation: Concrete Perimeter
- Roof: Asphalt
Condition
- Good
- New construction: No
- Year built: 1999
Utilities & green energy
- Electric: 200+ Amp Service
- Sewer: Public Sewer
- Water: Public
Community & HOA
Community
- Subdivision: Amberwood
HOA
- Has HOA: Yes
- HOA fee: $265 annually
- HOA name: NEW CASTLE MAINTENANCE
Location
- Region: Bear
Financial & listing details
- Price per square foot: $131/sqft
- Tax assessed value: $558,200
- Annual tax amount: $4,876
- Date on market: 4/10/2026
- Listing agreement: Exclusive Right To Sell
- Inclusions: Projector In Basement, Tv @ Bar, Tv Workout Area, 1 Mini Fridge In Basment, Deck Awning, Backet Ball Hoop, China Cabinette, Bunk Ben In Office (brandnew).
- Exclusions: Washer / Dryer
- Ownership: Fee Simple
- Road surface type: Black Top
Estimated market value
Not available
Estimated sales range
Not available
$3,602/mo
Price history
| Date | Event | Price |
|---|---|---|
| 7/21/2026 | Pending sale | $555,000$131/sqft |
Source:  Patterson Schwartz #DENC2100622 Report a problem Patterson Schwartz #DENC2100622 Report a problem | ||
| 6/26/2026 | Contingent | $555,000$131/sqft |
Source: Patterson Schwartz #DENC2100622 Report a problem | ||
| 5/15/2026 | Price change | $555,000-4.1%$131/sqft |
Source: Patterson Schwartz #DENC2100622 Report a problem | ||
| 4/27/2026 | Price change | $579,000-3.5%$136/sqft |
Source: Patterson Schwartz #DENC2100622 Report a problem | ||
| 4/10/2026 | Listed for sale | $599,999+71.9%$141/sqft |
Source:  Bright MLS #DENC2100622 Report a problem Bright MLS #DENC2100622 Report a problem | ||
| 7/17/2014 | Sold | $349,000-0.3%$82/sqft |
Source: Public Record Report a problem | ||
| 5/1/2014 | Listed for sale | $349,900-10.3%$82/sqft |
Source: RE/MAX 1st Choice Report a problem | ||
| 11/13/2013 | Listing removed | $389,900$92/sqft |
Source: RE/MAX Associates #6288797 Report a problem | ||
| 10/4/2013 | Listed for sale | $389,900+11.4%$92/sqft |
Source: RE/MAX Associates #6288797 Report a problem | ||
| 7/4/2013 | Listing removed | $349,900$82/sqft |
Source: Coldwell Banker Preferred - Delaware Office #6157526 Report a problem | ||
| 7/2/2013 | Listed for sale | $349,900$82/sqft |
Source: Coldwell Banker Preferred #6157526 Report a problem | ||
| 5/31/2013 | Listing removed | $349,900$82/sqft |
Source: Coldwell Banker Preferred - Delaware Office #6157526 Report a problem | ||
| 3/13/2013 | Price change | $349,900-4.1%$82/sqft |
Source: Coldwell Banker Preferred - Delaware Office #6157526 Report a problem | ||
| 2/23/2013 | Price change | $364,900-2.7%$86/sqft |
Source: Coldwell Banker Preferred - Delaware Office #6157526 Report a problem | ||
| 1/30/2013 | Listed for sale | $374,999+64.5%$88/sqft |
Source: Coldwell Banker Preferred - Delaware Office #6157526 Report a problem | ||
| 12/7/2001 | Sold | $228,000$54/sqft |
Source: Public Record Report a problem | ||
Public tax history
| Year | Property taxes | Tax assessment |
|---|---|---|
| 2025 | -- | $558,200 +476.1% |
| 2024 | $4,194 +16.6% | $96,900 |
| 2023 | $3,597 -0.3% | $96,900 |
| 2022 | $3,606 +1.2% | $96,900 |
| 2021 | $3,562 +1.1% | $96,900 |
| 2020 | $3,523 +7.7% | $96,900 |
| 2019 | $3,272 +7.7% | $96,900 |
| 2017 | $3,038 +9.9% | $96,900 |
| 2016 | $2,765 | $96,900 |
| 2015 | $2,765 +2.7% | $96,900 |
| 2014 | $2,692 | $96,900 |
| 2013 | -- | $96,900 |
| 2012 | -- | $96,900 |
| 2011 | -- | $96,900 |
| 2010 | -- | $96,900 |
| 2009 | -- | $96,900 |
| 2008 | -- | $96,900 |
| 2007 | -- | $96,900 |
| 2006 | -- | $96,900 |
| 2005 | -- | $96,900 |
| 2004 | -- | $96,900 |
| 2003 | -- | $96,900 |
| 2002 | -- | $96,900 |
| 2001 | -- | $96,900 |
Find assessor info on the county website
Monthly payment
Est. payment
Payment breakdown
Explore the cost of this home by adjusting the details. Changes won't be saved.Climate risks
Neighborhood: 19701
Nearby schools
GreatSchools rating
- 9/10Loss (Olive B.) Elementary SchoolGrades: 1-5Distance: 0.6 mi
- 8/10Waters (Alfred G.) Middle SchoolGrades: 6-8Distance: 5.5 mi
- NAAppoquinimink High SchoolGrades: 9-12Distance: 8 mi
Schools provided by the listing agent
- Elementary: Cedar Lane
- Middle: Everett Meredith
- High: Appoquinimink
- District: Appoquinimink
Source: Bright MLS. This data may not be complete. We recommend contacting the local school district to confirm school assignments for this home.
- $632,1004 bd2 ba3.1k sqft31 Karens Way, Bear, DE 19701Off Market

- $752,6005 bd4 ba4.2k sqft27 Karens Way, Bear, DE 19701Off Market
- $631,1004 bd3 ba3k sqft314 Red Cedar Ln, Bear, DE 19701Off Market
- $649,3004 bd4 ba3.1k sqft33 Karens Way, Bear, DE 19701Off Market

- $577,6004 bd2 ba3.1k sqft25 Karens Way, Bear, DE 19701Off Market
- $644,0004 bd3 ba2.9k sqft315 Red Cedar Ln, Bear, DE 19701Off Market
- $705,9004 bd4 ba3.3k sqft312 Red Cedar Ln, Bear, DE 19701Off Market
- $637,6004 bd2 ba3.5k sqft417 Cypress Way, Bear, DE 19701Off Market
A local agent can set up tours, give advice and negotiate with sellers.
A local lender can help you make sure your offer is ready when you are.
Similar homes
- $580,0004 bd3 ba3k sqft12 Orchid Dr, Bear, DE 19701For Sale
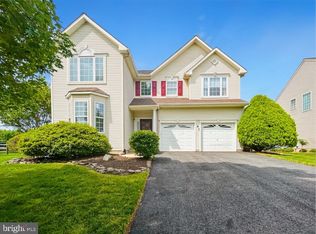
 MLS ID #DENC2105556, Becky Buckland, Coldwell Banker Rowley Realtors. Bright MLS
 - $634,9904 bd3 ba3.3k sqftNone Available, Bear, DE 19701For Sale
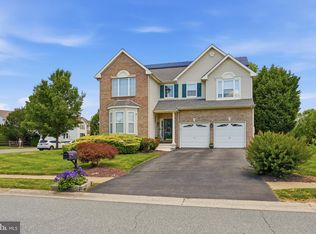 MLS ID #DENC2105802, Nicholas Baldini, Patterson-Schwartz-Hockessin. Bright MLS
 - $519,9004 bd3 ba2.3k sqft1 Woodland Run Dr, Newark, DE 19702For Sale
 MLS ID #DENC2106854, Mary Kate Johnston, RE/MAX Associates - Newark. Bright MLS
 - $574,9005 bd3 ba2.7k sqft14 Bowfin Dr, Newark, DE 19702For Sale
 MLS ID #DENC2105232, Eric Buck, Long & Foster Real Estate, Inc.. Bright MLS
 - $545,0004 bd3 ba3.2k sqft104 Bonnie Marie Ln, Elkton, MD 21921For SaleMLS ID #MDCC2022436, Adam Light, Monument Sotheby's International Realty. Bright MLS
- $574,9004 bd3 ba2.1k sqft338 Wheatsheaf Dr, New Castle, DE 19720For SaleMLS ID #DENC2106526, Ross Weiner, RE/MAX Associates-Wilmington. Bright MLS
- $560,0004 bd2 ba2.5k sqft368 Appleton Rd, Elkton, MD 21921For SaleMLS ID #MDCC2022326, Robyn Roberts, BHHS Fox & Roach-Christiana. Bright MLS
- $614,9005 bd4 ba2.9k sqft603 Taurus Ave, Bear, DE 19701For SaleMLS ID #DENC2103708, Jim Rice, Real of Pennsylvania. Bright MLS
- $679,9004 bd4 ba3.6k sqft412 Maplewood Dr, Middletown, DE 19709For SaleMLS ID #DENC2104242, Liam O'Neill, Compass. Bright MLS
- $740,0004 bd5 ba4.8k sqft106 Anna Ct, Middletown, DE 19709For SaleMLS ID #DENC2107268, Lakeisha Cunningham, EXP Realty, LLC. Bright MLS
- $540,0003 bd3 ba3.1k sqft336 Acasta Dr, Middletown, DE 19709For SaleMLS ID #DENC2107184, Ayana Morton, Coldwell Banker Realty. Bright MLS
- $480,0004 bd2 ba3.6k sqftNone Available, Elkton, MD 21921For SaleMLS ID #MDCC2022446, Patti Carlson, Patterson-Schwartz-Hockessin. Bright MLS
- $572,5003 bd3 ba3.2k sqft7 Cynthia Ct, Elkton, MD 21921For SaleMLS ID #MDCC2021528, Ryan Mullins, Real Broker LLC. Bright MLS
- $529,9003 bd4 ba3.3k sqftNone Available, New Castle, DE 19720For SaleMLS ID #DENC2102584, Nicholas Baldini, Patterson-Schwartz-Hockessin. Bright MLS
- $489,9993 bd4 ba2.6k sqft13 Laurel Way, Bear, DE 19701For SaleMLS ID #DENC2099864, Sue Helmstadter, BHHS Fox & Roach - Hockessin. Bright MLS
- $450,0003 bd4 ba2.4k sqftNone Available, Bear, DE 19701For SaleMLS ID #DENC2106326, Victoria Dickinson, Patterson-Schwartz - Greenville. Bright MLS
- $600,0004 bd3 ba4.1k sqft64 Open Meadow Ct, Elkton, MD 21921For SaleMLS ID #MDCC2020592, Wanda Jackson, RE/MAX Chesapeake. Bright MLS
- $659,9004 bd4 ba4.9k sqft103 Westside Ln, Middletown, DE 19709For SaleMLS ID #DENC2096684, Susan Fitzwater, RE/MAX Advantage Realty. Bright MLS
- $569,0003 bd3 ba2.7k sqft45 Flintlock Cir, West Grove, PA 19390For SaleMLS ID #PACT2131584, Angela Beers, LPT Realty, LLC. Bright MLS
- $610,0003 bd3 ba4.1k sqftNone Available, Middletown, DE 19709For SaleMLS ID #DENC2105398, Jenn Allan, Patterson-Schwartz-Rehoboth. Bright MLS
