CUSTOM-BUILT EXECUTIVE BUNGALOW ON A DOUBLE LOT! Luxury awaits in this stunning 2021 executive bungalow, nestled on a quiet cul-de-sac in Shediac, just 15 minutes from Moncton. Inside, the open-concept living space features plenty of large windows and a gorgeous electric fireplace, setting a bright and inviting tone. The chef-inspired kitchen is a showstopper with a large island, quartz countertops, stylish backsplash, and a convenient walk-in pantry. The primary suite boasts a large walk-in closet and spa-like 4-piece ensuite, while the other side of the main floor offers two additional bedrooms and another 4-piece bath providing comfort for family and guests. The whole lower level is a 5' crawl space ensuring plenty of storage. The 30'x30' double attached garage has three overhead doors including a unique 6’x7’ side door adding extra practicality. Additional features include in-floor heating in ceramic tiled areas, screwed and glued engineered hardwood, custom blinds, pre-wiring for a generator hookup, built-in vacuum, and a constant hot water flow pump. Outside you'll find a newly paved driveway and fresh landscaping where you can entertain in style with a new on-ground pool, spacious surrounding deck, fenced yard, and a baby barn for extra storage. A separate outdoor-access 2-piece washroom adds convenience while enjoying the pool. This thoughtfully designed home blends elegance and functionality—don't miss your chance to call it home!
For sale
C$929,900
29 Laforge St, Shediac, NB E4P 0J9
3beds
2,000sqft
SingleFamily
Built in 2021
2,012 Square Feet Lot
$-- Zestimate®
C$465/sqft
C$-- HOA
What's special
Double lotQuiet cul-de-sacOpen-concept living spacePlenty of large windowsGorgeous electric fireplaceChef-inspired kitchenLarge island
- 46 days
- 15
- 0
Zillow last checked:
Listing updated:
Listed by:
Serge Bourque, Salesperson 171389,
EXIT Realty Associates Brokerage
Source: New Brunswick Real Estate Board,MLS®#: NB146330
Facts & features
Interior
Bedrooms & bathrooms
- Bedrooms: 3
- Bathrooms: 3
- Full bathrooms: 2
- 1/2 bathrooms: 1
Bedroom
- Level: Main
Bedroom
- Level: Main
Other
- Level: Main
Other
- Level: Main
Other
- Level: Main
Other
- Level: Main
Dining room
- Features: Stone Counters, Kitchen Island, Pantry, Stainless Steel Appliances
- Level: Main
Kitchen
- Features: Master, Walk-In Closet(s)
- Level: Main
Laundry
- Level: Main
Living room
- Features: Fireplace(s)
- Level: Main
Mud room
- Level: Main
Pantry
- Level: Main
Storage
- Level: Lower
Walk in closet
- Level: Main
Heating
- Electric, Radiant
Cooling
- Electric, Heat Pump - Ductless
Appliances
- Included: Water Heater
- Laundry: Inside
Features
- Air Exchanger, Central Vacuum, Ensuite
- Flooring: Porcelain
- Basement: Unfinished
- Number of fireplaces: 1
Interior area
- Total structure area: 2,000
- Total interior livable area: 2,000 sqft
- Finished area above ground: 2,000
Video & virtual tour
Property
Parking
- Parking features: Paved, Width - Triple, Garage
- Garage spaces: 30
- Uncovered spaces: 3
- Details: Garage Size(30 X 30 Imperial)
Accessibility
- Accessibility features: Single Storey Living
Features
- Levels: One
- Fencing: Fenced
Lot
- Size: 2,012 Square Feet
- Features: Cleared, Cul-De-Sac, Landscaped, Level, Under 0.5 Acres
Details
- Parcel number: 70655923
Construction
Type & style
- Home type: SingleFamily
- Architectural style: Bungalow
Materials
- Cultured Stone, Vinyl Siding
- Foundation: Concrete
- Roof: Asphalt
Condition
- Year built: 2021
Utilities & green energy
- Sewer: Municipal
- Water: Municipal
Community & HOA
Location
- Region: Shediac
Financial & listing details
- Price per square foot: C$465/sqft
- Annual tax amount: C$7,830
- Date on market: 8/26/2026
- Ownership: Freehold
Price history
Price history is unavailable.
Public tax history
Tax history is unavailable.
Climate risks
Neighborhood: E4P
Nearby schools
GreatSchools rating
No schools nearby
We couldn't find any schools near this home.

Similar homes
- C$900,0003 bd2 ba2.2k sqft522 Wayne St, Shediac, NB E4P 2W9For Sale
 MLS ID #NB147856, Allain LeBlanc, Salesperson, Sotheby's International Realty Canada Brokerage. New Brunswick Real Estate Board
 - C$869,0003 bd4 ba2.4k sqft518 Wayne St, Shediac, NB E4P 2W9For Sale
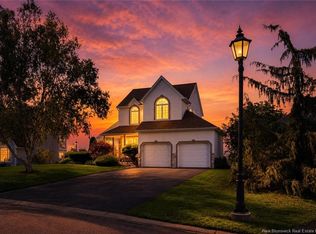 MLS ID #NB143709, Daniel Landry, Salesperson, RE/MAX Quality Real Estate Inc. Brokerage. New Brunswick Real Estate Board
 - C$599,0005 bd2 ba2.8k sqft37 Guy St, Shediac, NB E4P 0L4For Sale
 MLS ID #NB148994, Heather Fitzgerald, Salesperson, Royal LePage Atlantic Brokerage. New Brunswick Real Estate Board
 - C$579,0002 bd2 ba1.8k sqft355 Cornwall Rd, Shediac, NB E4P 1N9For Sale
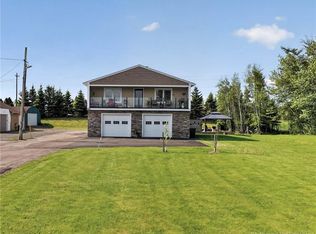 MLS ID #NB149256, Pamela Rediker, Salesperson, Royal LePage Atlantic Brokerage. New Brunswick Real Estate Board
