29 Lawrence Street | South End. Set on one of the South End’s most picturesque streets, 29 Lawrence Street is a beautifully updated single-family home offering approximately 2,272 square feet of living space, three bedrooms, two and a half baths, and exceptional private outdoor space. Behind its classic brick façade, the home pairs timeless architectural character with thoughtful modern updates across multiple levels. The gracious living and dining level is filled with natural light and accented by hardwood floors, crown molding, wainscoting, and an elegant marble fireplace, creating a warm and sophisticated setting for both everyday living and entertaining. The well-appointed kitchen features custom cabinetry, stone countertops, a generous center island, and premium appliances including a Wolf range and Sub-Zero refrigeration. One of the home’s most special features is its connection to the outdoors. A charming private patio offers a leafy urban retreat for dining, entertaining, or quiet mornings, while the roof deck provides an entirely different experience above the city, with impressive views of the Back Bay skyline. Three bedrooms provide flexibility for family, guests, or a home office, complemented by two full baths and a powder room. Central air, abundant storage, hardwood flooring, and carefully considered updates add comfort and ease while preserving the character that makes a South End townhouse so distinctive. Located in the coveted Golden Triangle, 29 Lawrence offers the rare combination of a true single-family residence, substantial private outdoor space, and a premier South End address. Just moments from the neighborhood’s celebrated restaurants, cafés, boutiques, parks, and the conveniences of Back Bay, this is quintessential Boston city living—historic, sophisticated, and remarkably livable.
Pending
$3,050,000
29 Lawrence St, Boston, MA 02116
3beds
2,272sqft
Single Family Residence
Built in 1868
990 Square Feet Lot
$2,951,400 Zestimate®
$1,342/sqft
$-- HOA
What's special
Central airWell-appointed kitchenHardwood floorsThree bedroomsCharming private patioExceptional private outdoor spaceGenerous center island
- 40 days
- 575
- 15
Likely to sell faster than
Zillow last checked:
Listing updated:
Listed by:
Regina Joseph Winslow 617-429-3041,
William Raveis R.E. & Home Services 617-266-5200
Source: MLS PIN,MLS#: 73581710
Facts & features
Interior
Bedrooms & bathrooms
- Bedrooms: 3
- Bathrooms: 3
- Full bathrooms: 2
- 1/2 bathrooms: 1
Primary bedroom
- Features: Bathroom - Full, Bathroom - Double Vanity/Sink, Skylight, Closet - Linen, Walk-In Closet(s), Flooring - Stone/Ceramic Tile, Remodeled
Primary bathroom
- Features: Yes
Family room
- Features: Flooring - Hardwood, Chair Rail, Wainscoting
Kitchen
- Features: Bathroom - Half, Flooring - Hardwood, Window(s) - Bay/Bow/Box, Dining Area, Balcony / Deck, Pantry, Countertops - Stone/Granite/Solid, Kitchen Island, Open Floorplan, Recessed Lighting, Remodeled, Stainless Steel Appliances, Pot Filler Faucet, Wine Chiller, Gas Stove, Lighting - Pendant
Living room
- Features: Flooring - Hardwood, French Doors, Recessed Lighting, Remodeled, Crown Molding
Heating
- Central
Cooling
- Central Air
Appliances
- Included: Gas Water Heater, Dishwasher, Disposal, Microwave, Refrigerator, Freezer, Washer, Dryer
Features
- Flooring: Wood
- Basement: Partially Finished,Walk-Out Access
- Number of fireplaces: 2
- Fireplace features: Family Room, Living Room
Interior area
- Total structure area: 2,272
- Total interior livable area: 2,272 sqft
- Finished area above ground: 2,272
Property
Parking
- Parking features: On Street
- Has uncovered spaces: Yes
Accessibility
- Accessibility features: No
Features
- Levels: Multi/Split
- Patio & porch: Deck - Roof, Deck - Wood, Enclosed
- Exterior features: Deck - Roof, Deck - Wood, Patio - Enclosed, Fenced Yard
- Fencing: Fenced/Enclosed,Fenced
- Has view: Yes
- View description: City View(s)
Lot
- Size: 990 Square Feet
Details
- Parcel number: 5086677
- Zoning: Res
Construction
Type & style
- Home type: SingleFamily
- Architectural style: Federal
- Property subtype: Single Family Residence
- Attached to another structure: Yes
Materials
- Brick
- Foundation: Stone
- Roof: Slate,Rubber
Condition
- Year built: 1868
Utilities & green energy
- Sewer: Public Sewer
- Water: Public
- Utilities for property: for Gas Range, for Electric Oven
Community & HOA
Community
- Features: Public Transportation, Shopping, Tennis Court(s), Park, Walk/Jog Trails, Medical Facility, Laundromat, Highway Access, House of Worship, Private School, Public School, T-Station, University
- Security: Security System
HOA
- Has HOA: No
Location
- Region: Boston
Financial & listing details
- Price per square foot: $1,342/sqft
- Tax assessed value: $261,640
- Annual tax amount: $31,060
- Date on market: 9/23/2026
Estimated market value
$2,951,400
$2.80M - $3.10M
$8,993/mo
Price history
| Date | Event | Price |
|---|---|---|
| 10/10/2026 | Pending sale | $3,050,000$1,342/sqft |
Source: MLS PIN #73581710 Report a problem | ||
| 9/23/2026 | Listed for sale | $3,050,000+74.3%$1,342/sqft |
Source: MLS PIN #73581710 Report a problem | ||
| 2/1/2013 | Sold | $1,750,000-2.5%$770/sqft |
Source: LINK #138313 Report a problem | ||
| 11/28/2012 | Listed for sale | $1,795,000+71%$790/sqft |
Source: HAMMOND RESIDENTIAL #71459843 Report a problem | ||
| 12/15/2006 | Sold | $1,050,000+27.3%$462/sqft |
Source: LINK #67587 Report a problem | ||
| 10/25/1999 | Sold | $825,000+1550%$363/sqft |
Source: LINK #10058 Report a problem | ||
| 10/18/1990 | Sold | $50,000-85.7%$22/sqft |
Source: Public Record Report a problem | ||
| 10/22/1987 | Sold | $348,500$153/sqft |
Source: Public Record Report a problem | ||
Public tax history
| Year | Property taxes | Tax assessment |
|---|---|---|
| 2025 | $29,133 +3.3% | $2,515,800 -2.7% |
| 2024 | $28,190 +5.5% | $2,586,200 +4% |
| 2023 | $26,709 +2.6% | $2,486,900 +4% |
| 2022 | $26,026 +8.1% | $2,392,100 +6% |
| 2021 | $24,078 +4% | $2,256,600 +3% |
| 2020 | $23,145 +3.2% | $2,191,800 +3% |
| 2019 | $22,434 +3.6% | $2,128,500 +3% |
| 2018 | $21,664 +417.9% | $2,067,200 +5% |
| 2017 | $4,183 -77.6% | $1,967,900 +15.8% |
| 2016 | $18,693 -7.5% | $1,699,400 +1.8% |
| 2015 | $20,207 +17% | $1,668,600 +21.5% |
| 2014 | $17,274 +3.4% | $1,373,100 +8% |
| 2013 | $16,710 +19.8% | $1,271,700 +18.9% |
| 2012 | $13,943 +8.2% | $1,069,250 +6.1% |
| 2011 | $12,892 +9.8% | $1,008,007 +2% |
| 2010 | $11,741 +14% | $988,260 +2% |
| 2009 | $10,296 -2.9% | $968,575 +0.2% |
| 2008 | $10,608 -13.5% | $967,045 -13.4% |
| 2007 | $12,267 +4.1% | $1,116,200 +5.3% |
| 2006 | $11,787 +4.9% | $1,060,000 +1.2% |
| 2005 | $11,236 +5.7% | $1,047,200 |
| 2004 | $10,629 +34.3% | $1,047,200 +49.4% |
| 2003 | $7,912 +4.8% | $700,800 +2.2% |
| 2002 | $7,550 +26.2% | $685,700 +50.7% |
| 2000 | $5,982 | $454,900 |
Find assessor info on the county website
Monthly payment
Est. payment
Payment breakdown
Explore the cost of this home by adjusting the details. Changes won't be saved.Climate risks
Neighborhood: South End
Nearby schools
Schools provided by the listing agent
- Elementary: Bps
- Middle: Bps
- High: Bps
Source: MLS PIN. This data may not be complete. We recommend contacting the local school district to confirm school assignments for this home.


Similar homes
- $3,050,0004 bd4 ba2.6k sqft48-49 Fayette St, Boston, MA 02116For Sale
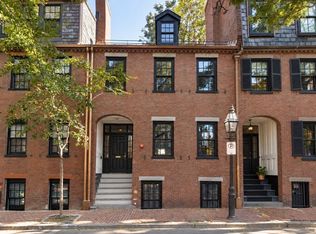 MLS ID #73591528, Marina Papanova, New Neighbors, Inc.. MLS PIN
- $3,225,0003 bd3 ba2.1k sqftThe Bryant, Boston, MA 02116For Sale
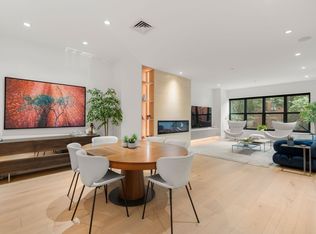 MLS ID #73581515, The Collective, Compass. MLS PIN
- $2,899,0003 bd3 ba1.8k sqft429 Columbus Ave APT 2, Boston, MA 02116For Sale
 MLS ID #73585371, Danielle Bing Team, Gibson Sotheby's International Realty. MLS PIN
- $3,425,0005 bd4 ba3.1k sqft20-21 Shawmut St, Boston, MA 02116For Sale
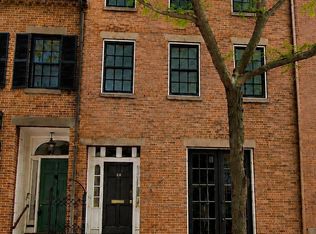 MLS ID #73591563, Marina Papanova, New Neighbors, Inc.. MLS PIN
