BIGELOW FARM 55+*Desired BALDWIN MODEL END UNIT in a PREMIER SPOT w/gorgeous Exposure*Exceptional quality by Tony Abu in excellent condition w/designer decor & highest level specifications*Pinnacle Quality & Style w/deluxe finishes that you'd expect from 1 of the area's most respected builders*Welcoming vaulted Foyer w/transom*Truly open, gracious plan*Nicely outfitted cherry Kitchen w/granite, double wall oven, gas cooktop - upscale appliances & skylit eating area large enough for kitchen table*1st flr Office*Incredible 1st flr Primary Suite w/transom window wall+Primary Bath offering walk-in flush entry approx. 4’x7’ tiled shower, soaking tub+dbl marble vanity*Marble in all Baths*Wide strip hrdwd*Expertly finished full-size windowed LL offers large Family Rm/Guest area w/3rd Full Bath & Exercise Rm*Luxe designer finishes & designer lighting*Skylit screened Porch enjoys lovely view*Deck w/natural gas connection*Flatter streets, private Park area w/pergola & gorgeous Clubhouse
Pending
Price cut: $25K (6/9)
$850,000
29 Lydias Way Unit 29, Northborough, MA 01532
2beds
2,656sqft
:
Get pre-qualified$6,176/mo
Condominium, Townhouse
Built in 2006
13.19 Acres Lot
$-- Zestimate®
$320/sqft
$590/mo HOA
What's special
- 84 days |
- 80 |
- 0 |
Zillow last checked:
Listing updated:
Listed by:
Andrew Abu 508-561-8004,
Andrew J. Abu Inc., REALTORS® 508-836-3333
Source: MLS PIN,MLS#: 73517701
Facts & features
Interior
Bedrooms & bathrooms
- Bedrooms: 2
- Bathrooms: 3
- Full bathrooms: 3
Primary bedroom
- Features: Walk-In Closet(s), Flooring - Wall to Wall Carpet, Crown Molding, Closet - Double
- Level: First
- Area: 255
- Dimensions: 17 x 15
Bedroom 2
- Features: Walk-In Closet(s), Flooring - Wall to Wall Carpet, Lighting - Overhead
- Level: Basement
- Area: 238
- Dimensions: 17 x 14
Primary bathroom
- Features: Yes
Bathroom 1
- Features: Bathroom - Full, Bathroom - Tiled With Shower Stall, Closet - Linen, Flooring - Stone/Ceramic Tile, Countertops - Stone/Granite/Solid, Lighting - Sconce, Crown Molding
- Level: First
- Area: 72
- Dimensions: 9 x 8
Bathroom 2
- Features: Bathroom - Full, Bathroom - Double Vanity/Sink, Bathroom - Tiled With Shower Stall, Flooring - Stone/Ceramic Tile, Countertops - Stone/Granite/Solid, Jacuzzi / Whirlpool Soaking Tub, Recessed Lighting, Lighting - Sconce, Crown Molding
- Level: First
- Area: 192
- Dimensions: 12 x 16
Bathroom 3
- Features: Bathroom - Full, Bathroom - With Shower Stall, Flooring - Stone/Ceramic Tile, Countertops - Stone/Granite/Solid, Lighting - Sconce
- Level: Basement
- Area: 80
- Dimensions: 10 x 8
Dining room
- Features: Flooring - Hardwood, Wainscoting, Lighting - Overhead, Crown Molding
- Level: First
- Area: 170
- Dimensions: 17 x 10
Family room
- Features: Closet, Flooring - Wall to Wall Carpet, Recessed Lighting
- Level: Basement
- Area: 304
- Dimensions: 19 x 16
Kitchen
- Features: Skylight, Vaulted Ceiling(s), Flooring - Hardwood, Dining Area, Pantry, Countertops - Stone/Granite/Solid, Open Floorplan, Recessed Lighting, Stainless Steel Appliances, Peninsula, Beadboard, Crown Molding
- Level: First
- Area: 286
- Dimensions: 13 x 22
Living room
- Features: Vaulted Ceiling(s), Closet/Cabinets - Custom Built, Flooring - Hardwood, Recessed Lighting, Slider, Lighting - Overhead, Crown Molding
- Level: First
- Area: 272
- Dimensions: 17 x 16
Office
- Features: Flooring - Hardwood, French Doors, Crown Molding
- Level: First
- Area: 168
- Dimensions: 12 x 14
Heating
- Forced Air, Natural Gas
Cooling
- Central Air
Appliances
- Included: Oven, Dishwasher, Microwave, Range, Refrigerator, Washer, Dryer, Plumbed For Ice Maker
- Laundry: Laundry Closet, Flooring - Stone/Ceramic Tile, Lighting - Overhead, First Floor, In Unit, Gas Dryer Hookup, Washer Hookup
Features
- Crown Molding, Wainscoting, Lighting - Overhead, Recessed Lighting, Office, Foyer, Exercise Room
- Flooring: Tile, Carpet, Hardwood, Flooring - Hardwood, Flooring - Wall to Wall Carpet
- Doors: French Doors, Insulated Doors, Storm Door(s)
- Windows: Insulated Windows, Screens
- Has basement: Yes
- Number of fireplaces: 1
- Fireplace features: Living Room
- Common walls with other units/homes: End Unit
Interior area
- Total structure area: 2,656
- Total interior livable area: 2,656 sqft
- Finished area above ground: 1,826
- Finished area below ground: 830
Video & virtual tour
Property
Parking
- Total spaces: 4
- Parking features: Attached, Garage Door Opener, Workshop in Garage, Off Street, Guest, Paved
- Attached garage spaces: 2
- Uncovered spaces: 2
Accessibility
- Accessibility features: Accessible Entrance
Features
- Entry location: Unit Placement(Street)
- Patio & porch: Porch, Screened, Deck - Composite
- Exterior features: Porch, Porch - Screened, Deck - Composite, Screens, Rain Gutters, Sprinkler System
Lot
- Size: 13.19 Acres
Details
- Parcel number: M:0620 L:0044290,4681187
- Zoning: RC
Construction
Type & style
- Home type: Townhouse
- Property subtype: Condominium, Townhouse
Materials
- Roof: Shingle
Condition
- Year built: 2006
Utilities & green energy
- Electric: Circuit Breakers
- Sewer: Private Sewer
- Water: Public
- Utilities for property: for Gas Range, for Electric Oven, for Gas Dryer, Washer Hookup, Icemaker Connection
Green energy
- Energy efficient items: Thermostat
Community & HOA
Community
- Features: Shopping, Tennis Court(s), Park, Walk/Jog Trails, Golf, Medical Facility, Laundromat, Conservation Area, Highway Access, House of Worship, Private School, Public School, Adult Community
- Senior community: Yes
HOA
- Amenities included: Park, Clubhouse
- Services included: Sewer, Insurance, Maintenance Structure, Road Maintenance, Maintenance Grounds, Snow Removal
- HOA fee: $590 monthly
Location
- Region: Northborough
Financial & listing details
- Price per square foot: $320/sqft
- Tax assessed value: $727,400
- Annual tax amount: $10,780
- Date on market: 5/13/2026
Estimated market value
Not available
Estimated sales range
Not available
Not available
Price history
| Date | Event | Price |
|---|---|---|
| 6/25/2026 | Pending sale | $850,000$320/sqft |
Source: MLS PIN #73517701 Report a problem | ||
| 6/25/2026 | Contingent | $850,000$320/sqft |
Source: MLS PIN #73517701 Report a problem | ||
| 6/9/2026 | Price change | $850,000-2.9%$320/sqft |
Source: MLS PIN #73517701 Report a problem | ||
| 5/13/2026 | Listed for sale | $875,000$329/sqft |
Source: MLS PIN #73517701 Report a problem | ||
Public tax history
Tax history is unavailable.
Monthly payment
Est. payment
Payment breakdown
Explore the cost of this home by adjusting the details. Changes won't be saved.Climate risks
Neighborhood: 01532
Nearby schools
GreatSchools rating
- 7/10Lincoln Street Elementary SchoolGrades: K-5Distance: 0.2 mi
- 7/10Robert E. Melican Middle SchoolGrades: 6-8Distance: 0.3 mi
- 9/10Algonquin Regional High SchoolGrades: 9-12Distance: 2.3 mi
- $792,1002 bd3 ba1.8k sqft24 Lydias Way, Northborough, MA 01532Off Market

- $794,6002 bd3 ba2.6k sqft36 Lydias Way, Northborough, MA 01532Off Market

- $754,7002 bd2 ba1.8k sqft35 Lydias Way, Northborough, MA 01532Off Market

- $839,1002 bd3 ba2.6k sqft33 Lydias Way, Northborough, MA 01532Off Market
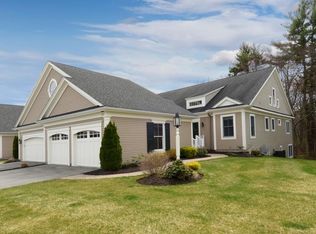
- $818,0002 bd3 ba2.6k sqft30 Lydias Way, Northborough, MA 01532Off Market
- $864,0002 bd3 ba2.7k sqft23 Lydias Way, Northborough, MA 01532Off Market
- $736,4002 bd2 ba2.2k sqft1 Lydias Way, Northborough, MA 01532Off Market
- $791,8002 bd3 ba1.8k sqft32 Lydias Way, Northborough, MA 01532Off Market
A local agent can set up tours, give advice and negotiate with sellers.
Similar homes
- $759,0003 bd4 ba2.5k sqft172 South St, Northborough, MA 01532For Sale
 MLS ID #73559229, Monique Frigon, RE/MAX Generations. MLS PIN
 - $899,9004 bd3 ba2.4k sqft38 Trowbridge Ln, Shrewsbury, MA 01545For Sale
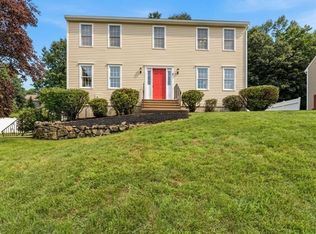 MLS ID #73559573, Maribeth McCauley Lynch, Lamacchia Realty, Inc.. MLS PIN
 - $524,9002 bd3 ba2.1k sqftThe Commons At Northgate Condominium, North Grafton, MA 01536For Sale
 MLS ID #73557772, Claire Rainville, REMAX Executive Realty. MLS PIN
 - $875,0003 bd3 ba2.6k sqft225 E Temple St, Boylston, MA 01505For Sale
 MLS ID #73531024, James V. Brown, Brown & Brown Real Estate. MLS PIN
 - $729,0003 bd3 ba2.5k sqftProvidence Road Commons, Grafton, MA 01519For SaleMLS ID #73538136, Matt Palmer, Summit Residential. MLS PIN
- $865,0004 bd3 ba2.7k sqft59 Townsendblvd #59, Westborough, MA 01581For SaleMLS ID #73553961, Rajender Kalavala, Mathieu Newton Sotheby's International Realty. MLS PIN
- $829,9003 bd3 ba2.4k sqftWestborough Village, Westborough, MA 01581For SaleMLS ID #73536391, Seshubabu Konatham, Key Prime Realty LLC. MLS PIN
- $900,0004 bd3 ba2.7k sqft11 Hickory Rd, Southborough, MA 01772For SaleMLS ID #73553288, Andrew Abu, Andrew J. Abu Inc., REALTORS®. MLS PIN
- $665,0003 bd4 ba2.7k sqft3 Flint Pond Dr #3, North Grafton, MA 01536For SaleMLS ID #73527300, Lee Joseph, Coldwell Banker Realty - Worcester. MLS PIN
- $609,9002 bd3 ba1.8k sqftHilltop Farms, South Grafton, MA 01560For SaleMLS ID #73557552, Claire Rainville, REMAX Executive Realty. MLS PIN
- $805,0003 bd4 ba2.1k sqftWestborough Village, Westborough, MA 01581For SaleMLS ID #73517516, Rajender Kalavala, Mathieu Newton Sotheby's International Realty. MLS PIN
- $799,9002 bd3 ba2.2k sqftDeerfield Estates, Hopkinton, MA 01748For SaleMLS ID #73550867, Nancy Mulroy, Coldwell Banker Realty - Worcester. MLS PIN
- $879,9002 bd3 ba2.2k sqftLegacy Farms South, Hopkinton, MA 01748For SaleMLS ID #73559424, Landry & Co. Realty Group, REMAX Executive Realty. MLS PIN
- $899,0003 bd5 ba2.9k sqftVillas At Pleasant Valley, Sutton, MA 01590For SaleMLS ID #73558739, We Close Deals Team, Lamacchia Realty, Inc.. MLS PIN
- $825,0004 bd2 ba1.9k sqft12 Hyder St, Westborough, MA 01581For SaleMLS ID #73553873, Laura Virzi Estaphan, REMAX Executive Realty. MLS PIN
- $599,0002 bd3 ba2.3k sqftThe Preserve, Hopkinton, MA 01748For SaleMLS ID #73505198, Julie Darcangelo, Coldwell Banker Realty. MLS PIN
- $874,0005 bd5 ba3.8k sqft8 Alstead Path, Millbury, MA 01527For SaleMLS ID #73555790, Karen Russo, Coldwell Banker Realty - Worcester. MLS PIN
- $775,0005 bd3 ba2.7k sqft515 Main St, Shrewsbury, MA 01545For SaleMLS ID #73547717, Katie Mulcahy, Mathieu Newton Sotheby's International Realty. MLS PIN
- $875,0004 bd3 ba2.7k sqft122 Deerfoot Rd, Southborough, MA 01772For SaleMLS ID #73515804, Sue Gordon, Castinetti Realty Group. MLS PIN
- $775,0003 bd3 ba2.5k sqft110 Chipper Hill Rd, Northbridge, MA 01534For SaleMLS ID #73536826, Martin Green, Marty Green Properties. MLS PIN
