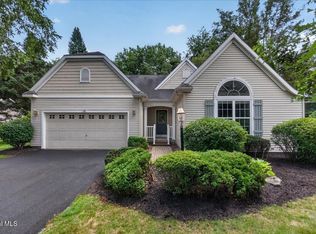
Rare resale in Parkside at The Crossings, the area's premier, highly active 55+ community. This townhouse style condo offers modern comfort, attractive design, and truly low maintenance living -- no more shoveling or mowing and very low taxes. The home features a modern kitchen with granite counters, an island, and stainless steel appliances, opening to a bright living area with beautiful hardwood floors and light filled windows. Custom made blinds and window treatments enhance every room. The first floor master suite, full basement, and oversized 1.5 car garage add convenience and space.
Included in the sale are over $8,000 worth of furniture, décor, and TV/stereo equipment, making this an exceptional value. Located just a short walk to The Crossings Park, the Ciccotti Center, markets, and restaurants.
Superior condition throughout.
Pending
$529,000
29 Mulberry Drive, Albany, NY 12205
3beds
2,283sqft
Condominium, Residential
Built in 2013
-- sqft lot
$536,200 Zestimate®
$232/sqft
$335/mo HOA
What's special
Stainless steel appliancesFull basementLight filled windowsFirst floor master suiteBeautiful hardwood floors
- 40 days |
- 136 |
- 3 |
Zillow last checked:
Listing updated:
Listed by:
Howard Hanna Capital Inc 518-489-1000,
Sung Kim 714-335-0142
Source: Global MLS,MLS#: 202621544
Facts & features
Interior
Bedrooms & bathrooms
- Bedrooms: 3
- Bathrooms: 3
- Full bathrooms: 2
- 1/2 bathrooms: 1
Primary bedroom
- Level: First
Bedroom
- Level: First
Primary bathroom
- Level: First
Half bathroom
- Level: First
Full bathroom
- Level: Second
Dining room
- Level: First
Game room
- Level: First
Kitchen
- Level: First
Laundry
- Level: First
Loft
- Level: Second
Heating
- Forced Air, Natural Gas
Cooling
- Central Air
Appliances
- Included: Built-In Gas Oven, Dishwasher, Dryer, Electric Water Heater, Microwave, Oven, Range, Range Hood, Refrigerator, Washer/Dryer
- Laundry: Laundry Room, Main Level, Washer Hookup
Features
- High Speed Internet, Cathedral Ceiling(s), Ceramic Tile Bath, Eat-in Kitchen
- Flooring: Wood, Carpet
- Doors: ENERGY STAR Qualified Doors, Storm Door(s)
- Windows: Aluminum Frames, Blinds
- Basement: Finished,Full,Heated
- Number of fireplaces: 1
- Fireplace features: Gas, Living Room
Interior area
- Total structure area: 2,283
- Total interior livable area: 2,283 sqft
- Finished area above ground: 2,283
- Finished area below ground: 1,100
Video & virtual tour
Property
Parking
- Total spaces: 2
- Parking features: Driveway
- Garage spaces: 1
- Has uncovered spaces: Yes
Features
- Patio & porch: Deck
- Exterior features: Lighting
- Fencing: Wood,Back Yard
- Has view: Yes
- View description: None
Lot
- Size: 435 Square Feet
- Features: Level, Sprinklers In Front, Sprinklers In Rear, Landscaped
Details
- Parcel number: 012689 42.1220.152
- Special conditions: Standard
Construction
Type & style
- Home type: Condo
- Property subtype: Condominium, Residential
Materials
- Masonite, Stone
- Foundation: Combination, Concrete Perimeter
- Roof: Asphalt
Condition
- New construction: No
- Year built: 2013
Utilities & green energy
- Sewer: Public Sewer
- Water: Public
- Utilities for property: Cable Connected
Community & HOA
Community
- Security: Carbon Monoxide Detector(s), Fire Alarm
- Subdivision: Parkside at Crossings
HOA
- Has HOA: Yes
- Amenities included: Taxes
- Services included: Insurance, Maintenance Grounds
- HOA fee: $335 monthly
Location
- Region: Colonie
Financial & listing details
- Price per square foot: $232/sqft
- Tax assessed value: $228,800
- Annual tax amount: $3,381
- Date on market: 7/10/2026
Estimated market value
$536,200
$509,000 - $563,000
$2,929/mo
Price history
| Date | Event | Price |
|---|---|---|
| 7/14/2026 | Pending sale | $529,000$232/sqft |
Source:  Global MLS #202621544 Report a problem Global MLS #202621544 Report a problem | ||
| 7/10/2026 | Listed for sale | $529,000+23.1%$232/sqft |
Source: Global MLS #202621544 Report a problem | ||
| 8/2/2020 | Listing removed | $429,900$188/sqft |
Source: Howard Hanna - Albany/Empire #202017021 Report a problem | ||
| 5/28/2020 | Price change | $429,900-1.6%$188/sqft |
Source: Howard Hanna - Albany/Empire #202017021 Report a problem | ||
| 5/4/2020 | Listed for sale | $436,900+23.9%$191/sqft |
Source: Howard Hanna #202017021 Report a problem | ||
| 8/22/2014 | Sold | $352,500-0.1%$154/sqft |
Source: Public Record Report a problem | ||
| 3/3/2014 | Sold | $352,983$155/sqft |
Source: Global MLS #201322544 Report a problem | ||
Public tax history
| Year | Property taxes | Tax assessment |
|---|---|---|
| 2025 | -- | $100,000 |
| 2024 | -- | $100,000 |
| 2023 | -- | $100,000 |
| 2022 | -- | $100,000 |
| 2021 | -- | $100,000 |
| 2020 | -- | $100,000 |
| 2019 | -- | $100,000 |
| 2018 | -- | $100,000 |
| 2017 | -- | $100,000 |
| 2016 | -- | $100,000 |
| 2015 | -- | $100,000 +455.6% |
| 2014 | -- | $18,000 +66.7% |
| 2013 | -- | $10,800 |
Find assessor info on the county website
Monthly payment
Climate risks
Neighborhood: 12205
Nearby schools
GreatSchools rating
- 7/10Sand Creek Middle SchoolGrades: 5-8Distance: 0.5 mi
- 8/10Colonie Central High SchoolGrades: 9-12Distance: 0.4 mi
- 9/10Shaker Road Elementary SchoolGrades: PK-4Distance: 1.2 mi
Schools provided by the listing agent
- High: Colonie Central HS
Source: Global MLS. This data may not be complete. We recommend contacting the local school district to confirm school assignments for this home.
- $430,0002 bd2 ba1.9k sqft27 Mulberry Dr, Albany, NY 12205Off Market
- $458,6003 bd2 ba2.3k sqft31 Mulberry Dr, Albany, NY 12205Off Market
- $583,1002 bd2 ba2.2k sqft31 Mulberry Dr, Colonie, NY 12205Off Market

- $463,6003 bd2 ba2.3k sqft33 Mulberry Dr, Albany, NY 12205Off Market
- $473,6003 bd2 ba2.3k sqft24 Mulberry Dr, Albany, NY 12205Off Market
- $497,7003 bd2 ba2.3k sqft25 Mulberry Dr, Albany, NY 12205Off Market
- $480,3003 bd1 ba2.3k sqft26 Mulberry Dr, Albany, NY 12205Off Market
- $511,9003 bd2 ba2.3k sqft28 Mulberry Dr, Albany, NY 12205Off Market
A local agent can set up tours, give advice and negotiate with sellers.
Similar homes
- $495,0004 bd3 ba2.4k sqft40 Sunset Boulevard, Colonie, NY 12205Active
 MLS ID #202623861, Kristin Trance, Listing by: Romeo Team Realty. Global MLS
 - $599,9003 bd2 ba1.1k sqft140 Everett Road, Albany, NY 12205Active
 MLS ID #202620265, Susan D Brown, Listing by: Coldwell Banker Prime Properties. Global MLS
 - $574,8003 bd3 ba2.3k sqft802 Vly Pointe Drive, Niskayuna, NY 12309Active
 MLS ID #202622676, Anthony M Gucciardo, Listing by: Gucciardo Real Estate Group LLC. Global MLS
 - $549,0003 bd2 ba1.6k sqft30 Mayfield Drive, Clifton Park, NY 12065Active
 MLS ID #202624033, Teri Kraszewski, Listing by: Howard Hanna Capital Inc. Global MLS
 - $475,0001 bd2 ba1.7k sqft1032 Central Avenue, Albany, NY 12205ActiveMLS ID #202619808, Heather Hamlin Martin, Listing by: KW Platform. Global MLS
- $349,0003 bd2 ba1.4k sqft226 Consaul Road, Albany, NY 12205ActiveMLS ID #202622699, Traci Cornwell, Listing by: Cornwell R E LLC. Global MLS
- $579,9004 bd6 ba3.1k sqft6 Sage Hill Lane, Menands, NY 12204ActiveMLS ID #202618260, Steven J Girvin, Listing by: Howard Hanna Capital Inc. Global MLS
- $445,0003 bd3 ba1.8k sqft401 Greenway, Albany, NY 12208ActiveMLS ID #202622418, Brian A Brosen, Listing by: eXp Realty. Global MLS
- $559,0004 bd2 ba3.1k sqft16 Boyack Road, Clifton Park, NY 12065ActiveMLS ID #202623841, Nirisa Adams, Listing by: Monticello. Global MLS
- $525,0003 bd2 ba1.4k sqft51 Nadia Boulevard, Wynantskill, NY 12198ActiveMLS ID #202622684, Cynthia J Ward, Listing by: KW Platform. Global MLS
- $359,9003 bd2 ba1.7k sqft25 Buckingham Drive, Albany, NY 12208ActiveMLS ID #202624059, Jamie Kelter, Listing by: KW Platform. Global MLS
- $635,0004 bd3 ba2.8k sqft9 Judith Drive, Clifton Park, NY 12065ActiveMLS ID #202623889, Brie J Pilgram, Listing by: Howard Hanna Capital Inc. Global MLS
- $364,9003 bd1 ba1.1k sqft40 Killean Park, Colonie, NY 12205ActiveMLS ID #202622953, Bahrija Basic, Listing by: Coldwell Banker Prime Properties. Global MLS
- $539,0005 bd3 ba2.9k sqft2284 Berkley Avenue, Niskayuna, NY 12309ActiveMLS ID #202623638, John T Judski, Listing by: Berkshire Hathaway Home Services Blake. Global MLS
- $459,0003 bd2 ba2.2k sqft52 Haswell Road, Colonie, NY 12189ActiveMLS ID #202623333, Eunice H Dawson, Listing by: Eunice & Co Realty. Global MLS
- $579,0005 bd3 ba2.7k sqft1354 Rowe Road, Niskayuna, NY 12309ActiveMLS ID #202623952, Carolyn M Luke, Listing by: Coldwell Banker Prime Properties. Global MLS
- $599,9003 bd3 ba2k sqft122 Latham Ridge Road, Latham, NY 12110ActiveMLS ID #202623459, Christopher McCabe, Listing by: Venture Fox Realty Group LLC. Global MLS
- $399,9004 bd2 ba2.1k sqft7 Tudor Road, Albany, NY 12203ActiveMLS ID #202615537, Christa Chenevert, Listing by: Coldwell Banker Prime Properties. Global MLS
- $525,0003 bd2 ba1.9k sqft6 Halfmoon Drive, Waterford, NY 12188ActiveMLS ID #202620380, Judith Gabler, Listing by: Gabler Realty LLC. Global MLS
- $549,0003 bd4 ba2.4k sqft84 Climer Circle, West Sand Lake, NY 12196ActiveMLS ID #202621936, Catherine A Graziano, Listing by: Re Max Solutions. Global MLS
