3BR/2.5BA interior town home close to major commuting routes and shopping. Kitchen with 42 in. oak cabinets, built-in microwave, newer smooth top electric range, newer fridge, double sink stainless sink with disposal, pantry, and adjoining Breakfast area. All kitchen appliances are included. Living room with gas fireplace (decorative mantel) and slider to back deck. On the upper level you will find the Primary Bedroom which features a vaulted ceiling with ceiling fan and private Bath. The two other bedrooms share a Hall Bath. On the ground level is the Family Room with slider to the backyard and the laundry facilities (washer & dryer included). Newer high efficiency gas heat, central AC and high efficiency hot water heater. Roof is about 2 yrs old. 29 Mule Deer is being sold "as is". The price reflects the need for some cosmetic updates (paint and flooring) but definitely move in ready. Great opportunity to create some sweat equity and call it your own! Quick settlement possible.
Pending
$270,000
29 Mule Deer Ct, Elkton, MD 21921
3beds
1,944sqft
Townhouse
Built in 2000
1,892 Square Feet Lot
$266,700 Zestimate®
$139/sqft
$29/mo HOA
What's special
Back deckNewer fridgeAdjoining breakfast areaSlider to back deckBuilt-in microwave
- 28 days
- 597
- 27
Likely to sell faster than
Zillow last checked:
Listing updated:
Listed by:
Mark Adcock 302-521-3669,
RE/MAX Edge 3024424200
Source: Bright MLS,MLS#: MDCC2023052
Facts & features
Interior
Bedrooms & bathrooms
- Bedrooms: 3
- Bathrooms: 3
- Full bathrooms: 2
- 1/2 bathrooms: 1
- Main level bathrooms: 1
Rooms
- Room types: Living Room, Primary Bedroom, Bedroom 2, Bedroom 3, Kitchen, Family Room, Breakfast Room, Laundry, Primary Bathroom, Full Bath, Half Bath
Primary bedroom
- Features: Cathedral/Vaulted Ceiling, Ceiling Fan(s)
- Level: Upper
- Area: 154 Square Feet
- Dimensions: 11 X 14
Bedroom 2
- Level: Upper
- Area: 120 Square Feet
- Dimensions: 8 X 15
Bedroom 3
- Level: Upper
- Area: 72 Square Feet
- Dimensions: 8 X 9
Primary bathroom
- Level: Upper
Breakfast room
- Level: Main
Family room
- Level: Lower
- Area: 180 Square Feet
- Dimensions: 12 X 15
Other
- Level: Upper
Half bath
- Level: Main
Kitchen
- Features: Breakfast Room
- Level: Main
- Area: 150 Square Feet
- Dimensions: 10 X 15
Laundry
- Level: Lower
Living room
- Features: Fireplace - Gas
- Level: Main
- Area: 340 Square Feet
- Dimensions: 17 X 20
Heating
- Forced Air, Natural Gas
Cooling
- Central Air, Electric
Appliances
- Included: Built-In Range, Microwave, Dishwasher, Disposal, Dryer, Washer, Refrigerator, Gas Water Heater
- Laundry: Laundry Room
Features
- Flooring: Carpet, Laminate, Vinyl
- Windows: Double Pane Windows, Energy Efficient
- Has basement: No
- Has fireplace: No
Interior area
- Total structure area: 1,944
- Total interior livable area: 1,944 sqft
- Finished area above ground: 1,944
- Finished area below ground: 0
Property
Parking
- Total spaces: 2
- Parking features: Garage Faces Front, Garage Door Opener, Inside Entrance, Asphalt, Attached, Driveway
- Attached garage spaces: 1
- Uncovered spaces: 1
Accessibility
- Accessibility features: None
Features
- Levels: Three
- Stories: 3
- Patio & porch: Deck
- Pool features: None
Lot
- Size: 1,892 Square Feet
- Features: Backs - Open Common Area, Backs to Trees
Details
- Additional structures: Above Grade, Below Grade
- Parcel number: 0804042085
- Zoning: UR
- Zoning description: residential
- Special conditions: Standard
Construction
Type & style
- Home type: Townhouse
- Architectural style: Traditional
- Property subtype: Townhouse
Materials
- Vinyl Siding
- Foundation: Slab
- Roof: Shingle,Asphalt
Condition
- Average
- New construction: No
- Year built: 2000
Utilities & green energy
- Electric: 200+ Amp Service, 120/240V, Circuit Breakers
- Sewer: Public Sewer
- Water: Public
- Utilities for property: Cable Available, Natural Gas Available, Sewer Available, Water Available
Community & HOA
Community
- Subdivision: Persimmon Creek
HOA
- Has HOA: Yes
- Amenities included: Tot Lots/Playground
- Services included: Common Area Maintenance, Insurance, Management
- HOA fee: $350 annually
Location
- Region: Elkton
- Municipality: Elkton
Financial & listing details
- Price per square foot: $139/sqft
- Tax assessed value: $219,033
- Annual tax amount: $2,435
- Date on market: 9/15/2026
- Listing agreement: Exclusive Right To Sell
- Listing terms: Cash,Conventional,FHA
- Inclusions: All Appliances (as Is)
- Exclusions: Personal Property
- Ownership: Fee Simple
Estimated market value
$266,700
$253,000 - $280,000
$2,117/mo
Price history
| Date | Event | Price |
|---|---|---|
| 10/5/2026 | Pending sale | $270,000$139/sqft |
Source:  Bright MLS #MDCC2023052 Report a problem Bright MLS #MDCC2023052 Report a problem | ||
| 9/25/2026 | Listing removed | $270,000$139/sqft |
Source: Bright MLS #MDCC2023052 Report a problem | ||
| 9/15/2026 | Listed for sale | $270,000+134.5%$139/sqft |
Source: Bright MLS #MDCC2023052 Report a problem | ||
| 1/11/2001 | Sold | $115,128$59/sqft |
Source: Public Record Report a problem | ||
Public tax history
| Year | Property taxes | Tax assessment |
|---|---|---|
| 2026 | $2,375 +10.7% | $219,033 +11.7% |
| 2025 | $2,146 +5.2% | $196,100 +5.2% |
| 2024 | $2,040 +4.6% | $186,367 +5.5% |
| 2023 | $1,951 +3.8% | $176,633 +5.8% |
| 2022 | $1,880 +3.5% | $166,900 +4.7% |
| 2021 | $1,817 +3.7% | $159,400 +4.9% |
| 2020 | $1,752 +5.2% | $151,900 +5.2% |
| 2019 | $1,666 +2.5% | $144,400 +2.5% |
| 2018 | $1,625 -1.2% | $140,867 +2.6% |
| 2017 | $1,644 +11.4% | $137,333 +2.6% |
| 2016 | $1,476 +0.1% | $133,800 |
| 2015 | $1,475 -0.1% | $133,800 |
| 2014 | $1,478 | $133,800 -6.4% |
| 2013 | -- | $143,000 |
| 2012 | -- | $143,000 |
| 2011 | -- | $143,000 -21.5% |
| 2010 | -- | $182,090 +9.5% |
| 2009 | -- | $166,320 +10.5% |
| 2008 | -- | $150,550 +11.7% |
| 2007 | -- | $134,780 +6.7% |
| 2006 | -- | $126,342 +7.2% |
| 2005 | -- | $117,906 +7.7% |
| 2004 | -- | $109,470 +1% |
| 2003 | -- | $108,412 +1% |
| 2002 | -- | $107,356 +1% |
| 2001 | -- | $106,300 |
Find assessor info on the county website
Monthly payment
Est. payment
Payment breakdown
Explore the cost of this home by adjusting the details. Changes won't be saved.Climate risks
Neighborhood: 21921
Nearby schools
Schools provided by the listing agent
- Elementary: Cecil Manor
- Middle: Cherry Hill
- High: Elkton Hs
- District: Cecil County Public Schools
Source: Bright MLS. This data may not be complete. We recommend contacting the local school district to confirm school assignments for this home.
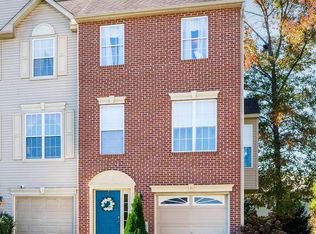

Similar homes
- $294,9003 bd3 ba1.9k sqft62 Whitetail Way, Elkton, MD 21921For Sale
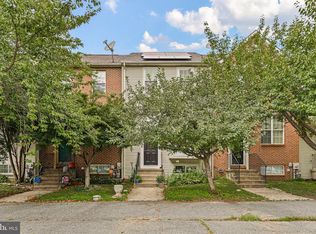
 MLS ID #MDCC2022586, Tony Letizia, VRA Realty. Bright MLS
 - $289,9002 bd2 ba1.9k sqft84 Mule Deer Ct, Elkton, MD 21921For Sale
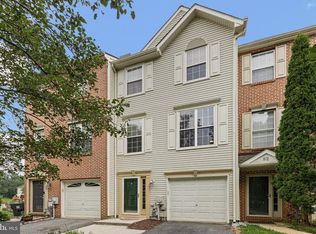 MLS ID #MDCC2022534, Jason Duncan, Foraker Realty Co.. Bright MLS
 - $269,9002 bd3 ba1.7k sqft186 Cherry Tree Ln, Elkton, MD 21921For Sale
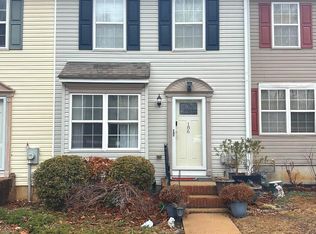 MLS ID #MDCC2020584, Erin Clark, Long & Foster Real Estate, Inc.. Bright MLS
 - $299,9994 bd2 ba1.4k sqft107 Chestnut Dr, Elkton, MD 21921For Sale
 MLS ID #MDCC2023056, Mr. Michael McGavisk, EXP Realty, LLC. Bright MLS
 - $254,9003 bd3 ba1.7k sqft422 Buttonwoods Rd, Elkton, MD 21921For SaleMLS ID #MDCC2023018, Norman Wehner, Real-Trust-Associates, LLC.. Bright MLS
- $255,0003 bd2 ba1.6k sqft315 Buttonwoods Rd, Elkton, MD 21921For SaleMLS ID #MDCC2021950, Brittany Lombardi, Coldwell Banker Chesapeake Real Estate Company. Bright MLS
- $314,9003 bd3 ba1.2k sqft120 Erin Ct, Elkton, MD 21921For SaleMLS ID #MDCC2022716, Pete Thorpe, Epique Realty. Bright MLS
- $329,9004 bd2 ba1.8k sqft99 Hilltop Rd, Elkton, MD 21921For SaleMLS ID #MDCC2023326, Grace Casella, Crown Homes Real Estate. Bright MLS
- $299,9003 bd3 ba1.5k sqft8 Bristol Way, New Castle, DE 19720For SaleMLS ID #DENC2112810, Jemimah Chuks, EXP Realty, LLC. Bright MLS
- $319,0004 bd2 ba1.6k sqft108 Midland Dr, Elkton, MD 21921For SaleMLS ID #MDCC2023012, Dottie Walker, Empower Real Estate, LLC. Bright MLS
- $325,0003 bd2 ba1.5k sqft133 Milestone Rd, Elkton, MD 21921For SaleMLS ID #MDCC2023076, Kristin Lewis, Integrity Real Estate. Bright MLS
- $309,0004 bd3 ba1.3k sqft114 Vince Dr, Elkton, MD 21921For SaleMLS ID #MDCC2022634, Dawn Wooldridge, EXP Realty, LLC. Bright MLS
- $289,9003 bd3 ba1.4k sqft344 W Main St, Elkton, MD 21921For SaleMLS ID #MDCC2022704, Mr. Ash Mohammed, Coldwell Banker Realty. Bright MLS
- $264,9003 bd2 ba1.3k sqftNone Available, New Castle, DE 19720For SaleMLS ID #DENC2111840, Michael Dutt, Patterson-Schwartz-Newark. Bright MLS
- $269,0003 bd3 ba1.4k sqft19 Kelston Dr, Newark, DE 19702For SaleMLS ID #DENC2106094, Shirley Shang, Keller Williams Realty Wilmington. Bright MLS
- $257,9002 bd3 ba1.6k sqft318 Cobble Creek Curv, Newark, DE 19702For SaleMLS ID #DENC2106918, Daniel Demers, Sell Your Home Services. Bright MLS
- $349,9903 bd3 ba1.5k sqft15 Nathan Ct, Elkton, MD 21921New ConstructionMLS ID #MDCC2022296, Lee Tessier, EXP Realty, LLC. Bright MLS
- $313,9953 bd2 ba1.7k sqftNone Available, Elkton, MD 21921For SaleMLS ID #MDCC2021812, Diego Reyes Rodriguez, Empower Real Estate, LLC. Bright MLS
- $269,9003 bd2 ba1.4k sqft17 Cypress Dr, North East, MD 21901For SaleMLS ID #MDCC2023032, Benjamin White, Compass. Bright MLS
