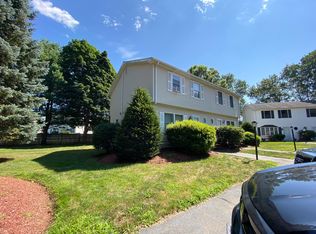
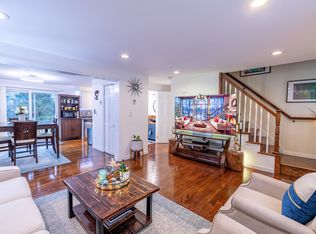
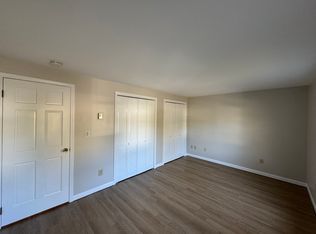
Welcome to turn-key living at 29 Northwoods Circle! This bright, spacious townhouse is move-in ready and offers the ultimate convenience: it is the ONLY unit in the complex with its own designated EV charger.The open-concept main level seamlessly blends the living, dining, and kitchen areas, featuring direct access to a rear deck and a massive shared yard. Upstairs, you’ll find two generous bedrooms with custom closet organization and a full bath.The standout bonus lower level features a large flex room—perfect for a home office, playroom, or media den—alongside a sizable storage room with laundry hookups. Enjoy easy highway access and everything Woburn has to offer.
Pending
$549,000
29 Northwoods Cir #29, Woburn, MA 01801
2beds
1,415sqft
:
Get pre-qualified$3,785/mo
Condominium, Townhouse
Built in 1989
-- sqft lot
$569,300 Zestimate®
$388/sqft
$397/mo HOA
What's special
Open-concept main levelBright spacious townhouseTwo generous bedroomsLarge flex roomMassive shared yardCustom closet organization
- 43 days |
- 48 |
- 0 |
Likely to sell faster than
Zillow last checked:
Listing updated:
Listed by:
Catherine Albiani 781-799-6252,
Better Homes and Gardens Real Estate - The Shanahan Group 781-729-9030
Source: MLS PIN,MLS#: 73534823
Facts & features
Interior
Bedrooms & bathrooms
- Bedrooms: 2
- Bathrooms: 2
- Full bathrooms: 1
- 1/2 bathrooms: 1
Primary bedroom
- Features: Closet/Cabinets - Custom Built, Flooring - Wood
- Level: Second
- Area: 160
- Dimensions: 16 x 10
Bedroom 2
- Features: Closet/Cabinets - Custom Built, Flooring - Wood
- Level: Second
- Area: 144
- Dimensions: 12 x 12
Primary bathroom
- Features: No
Bathroom 1
- Features: Bathroom - Half
- Level: First
- Area: 18
- Dimensions: 6 x 3
Bathroom 2
- Features: Bathroom - Full, Bathroom - With Tub & Shower
- Level: Second
- Area: 45
- Dimensions: 9 x 5
Dining room
- Features: Exterior Access, Open Floorplan
- Level: First
- Area: 130
- Dimensions: 13 x 10
Family room
- Features: Flooring - Wall to Wall Carpet, Recessed Lighting
- Level: Basement
- Area: 216
- Dimensions: 18 x 12
Kitchen
- Features: Countertops - Stone/Granite/Solid
- Level: First
- Area: 56
- Dimensions: 8 x 7
Living room
- Features: Window(s) - Bay/Bow/Box, Open Floorplan
- Level: First
- Area: 224
- Dimensions: 16 x 14
Heating
- Electric
Cooling
- None
Appliances
- Included: Range, Dishwasher, Disposal, Microwave, Refrigerator
- Laundry: Walk-in Storage, In Basement, In Unit, Electric Dryer Hookup, Washer Hookup
Features
- Has basement: Yes
- Has fireplace: No
- Common walls with other units/homes: End Unit
Interior area
- Total structure area: 1,415
- Total interior livable area: 1,415 sqft
- Finished area above ground: 1,060
- Finished area below ground: 355
Property
Parking
- Total spaces: 2
- Parking features: Off Street, Assigned, Deeded, Guest, Paved
- Uncovered spaces: 2
Features
- Patio & porch: Deck
- Exterior features: Deck
Details
- Parcel number: M:12 B:05 L:11 U:29,904412
- Zoning: res
Construction
Type & style
- Home type: Townhouse
- Property subtype: Condominium, Townhouse
Materials
- Roof: Shingle
Condition
- Year built: 1989
Utilities & green energy
- Electric: Circuit Breakers
- Sewer: Public Sewer
- Water: Public
- Utilities for property: for Electric Dryer, Washer Hookup
Community & HOA
Community
- Features: Public Transportation, Tennis Court(s), Walk/Jog Trails, Bike Path, Highway Access, House of Worship, Private School, Public School
HOA
- Services included: Water, Sewer, Insurance, Maintenance Structure, Road Maintenance, Maintenance Grounds, Snow Removal, Trash, Reserve Funds
- HOA fee: $397 monthly
Location
- Region: Woburn
Financial & listing details
- Price per square foot: $388/sqft
- Tax assessed value: $530,000
- Annual tax amount: $4,526
- Date on market: 6/12/2026
Estimated market value
$569,300
$541,000 - $598,000
$2,974/mo
Price history
| Date | Event | Price |
|---|---|---|
| 6/30/2026 | Pending sale | $549,000$388/sqft |
Source: MLS PIN #73534823 Report a problem | ||
| 6/20/2026 | Contingent | $549,000$388/sqft |
Source: MLS PIN #73534823 Report a problem | ||
| 6/11/2026 | Listed for sale | $549,000+24.8%$388/sqft |
Source: MLS PIN #73534823 Report a problem | ||
| 9/9/2020 | Sold | $440,000+35.4%$311/sqft |
Source: Public Record Report a problem | ||
| 7/20/2016 | Sold | $324,900$230/sqft |
Source: Public Record Report a problem | ||
| 5/27/2016 | Pending sale | $324,900$230/sqft |
Source: CENTURY 21 Bond Realty, Inc. #72009627 Report a problem | ||
| 5/20/2016 | Listed for sale | $324,900+44.4%$230/sqft |
Source: Century 21 Bond Realty, Inc. #72009627 Report a problem | ||
| 7/3/2012 | Sold | $225,000-4.3%$159/sqft |
Source: Public Record Report a problem | ||
| 4/24/2012 | Price change | $235,000-1.7%$166/sqft |
Source: Century 21 Spindler & O'Neil #71342768 Report a problem | ||
| 3/8/2012 | Price change | $239,000-4.4%$169/sqft |
Source: Century 21 Spindler & O'Neil #71342768 Report a problem | ||
| 2/25/2012 | Listed for sale | $249,900-3.8%$177/sqft |
Source: Century 21 Spindler & O'Neil #71342768 Report a problem | ||
| 7/10/2010 | Listing removed | $259,900$184/sqft |
Source: Mary Gail Ranaldi #71075124 Report a problem | ||
| 6/25/2010 | Listed for sale | $259,900+128%$184/sqft |
Source: Mary Gail Ranaldi #71075124 Report a problem | ||
| 10/20/1995 | Sold | $114,000$81/sqft |
Source: Public Record Report a problem | ||
Public tax history
| Year | Property taxes | Tax assessment |
|---|---|---|
| 2025 | $4,526 +16.3% | $530,000 +9.7% |
| 2024 | $3,893 -3.2% | $483,000 +4.5% |
| 2023 | $4,022 +4.7% | $462,300 +12.4% |
| 2022 | $3,841 +11.7% | $411,200 +11.5% |
| 2021 | $3,440 +12.7% | $368,700 +12.5% |
| 2020 | $3,053 +4.7% | $327,600 +6.7% |
| 2019 | $2,917 +0.7% | $307,000 +4.8% |
| 2018 | $2,897 +15.4% | $292,900 +16% |
| 2017 | $2,510 +5.4% | $252,500 +6.5% |
| 2016 | $2,382 +4% | $237,000 +5.2% |
| 2015 | $2,290 -1.4% | $225,200 +1.3% |
| 2014 | $2,322 -5.2% | $222,400 -5.6% |
| 2013 | $2,449 | $235,500 |
| 2012 | $2,449 -0.1% | $235,500 -1.1% |
| 2011 | $2,451 -0.2% | $238,000 |
| 2010 | $2,456 -3.6% | $238,000 -9.5% |
| 2009 | $2,549 +1.4% | $263,100 -3.9% |
| 2008 | $2,514 -0.2% | $273,900 -1.4% |
| 2007 | $2,520 +12.3% | $277,800 +7.8% |
| 2006 | $2,243 +13.6% | $257,800 +19.6% |
| 2005 | $1,975 +5.8% | $215,600 +2.6% |
| 2004 | $1,866 +16.8% | $210,100 +10.9% |
| 2003 | $1,597 +2.6% | $189,400 +9.8% |
| 2002 | $1,556 +24.6% | $172,500 +56.1% |
| 2000 | $1,249 +1.6% | $110,500 |
| 1999 | $1,229 | $110,500 |
Find assessor info on the county website
Monthly payment
Est. payment
Payment breakdown
Explore the cost of this home by adjusting the details. Changes won't be saved.Climate risks
Neighborhood: 01801
Nearby schools
GreatSchools rating
- 6/10Linscott-Rumford Elementary SchoolGrades: K-5Distance: 0.3 mi
- 5/10John F Kennedy Middle SchoolGrades: 6-8Distance: 1.6 mi
- 6/10Woburn High SchoolGrades: 9-12Distance: 2.1 mi
- $602,5002 bd2 ba1.5k sqft5 Northwoods Cir, Woburn, MA 01801Off Market
- $558,1002 bd2 ba1.5k sqft33 Northwoods Cir, Woburn, MA 01801Off Market
- $528,2002 bd2 ba-- sqft20 Northwoods Cir, Woburn, MA 01801Off Market
- $552,9002 bd2 ba1.3k sqft21 Northwoods Cir #21, Woburn, MA 01801Off Market

- $563,3002 bd1 ba1k sqft1 Northwoods Cir, Woburn, MA 01801Off Market
- $569,4003 bd1 ba1k sqft2 Northwoods Cir, Woburn, MA 01801Off Market
- $545,4002 bd1 ba1.4k sqft3 Northwoods Cir, Woburn, MA 01801Off Market
- $507,4001 bd1 ba922 sqft4 Northwoods Cir, Woburn, MA 01801Off Market
A local agent can set up tours, give advice and negotiate with sellers.
A local lender can help you make sure your offer is ready when you are.
Similar homes
- $649,9993 bd2 ba1.3k sqft60 Harriett Ave, Burlington, MA 01803For Sale
 MLS ID #73553045, Charlotte Marrocco-Mohler, Berkshire Hathaway HomeServices Verani Realty. MLS PIN
 - $519,0002 bd2 ba1.2k sqft107 Patrick Rd, Tewksbury, MA 01876For Sale
 MLS ID #73530309, Stephen Mcgovern, Conway - Canton. MLS PIN
 - $549,0002 bd3 ba1.6k sqftThe Hamlet Condominiums, Salem, MA 01970For Sale
 MLS ID #73535282, David Brown, Coldwell Banker Realty - Beverly. MLS PIN
 - $719,0003 bd1 ba1k sqft268 Lexington St, Woburn, MA 01801For Sale
 MLS ID #73542468, Preeti Walhekar, Keller Williams Realty Boston Northwest. MLS PIN
 - $549,9004 bd2 ba1.5k sqft40 Sherburne Ave, Tyngsboro, MA 01879For SaleMLS ID #73534329, Matt Milonopoulos, Re/Max Innovative Properties. MLS PIN
- $519,9002 bd1 ba972 sqft103 Fox Ave, Dracut, MA 01826For SaleMLS ID #73553303, Kenneth Purtell, RE/MAX Innovative Properties. MLS PIN
- $649,0003 bd2 ba1.4k sqft82 Captains Row #82, Chelsea, MA 02150For SaleMLS ID #73553606, Matthew Diozzi, Compass. MLS PIN
- $775,0004 bd2 ba1.8k sqft37 Maple Ave, Woburn, MA 01801For SaleMLS ID #73540771, Rajit Shrestha, 360 Realty LLC. MLS PIN
- $549,9002 bd1 ba865 sqftNelly Street Condominium, Wakefield, MA 01880For SaleMLS ID #73528187, Zambrano Properties & Associates, RE/MAX 360. MLS PIN
- $549,9002 bd2 ba910 sqft15 Juliette St #2, Dorchester, MA 02122For SaleMLS ID #73553321, Joselin Malkhasian, Lamacchia Realty, Inc.. MLS PIN
- $665,0002 bd3 ba1.8k sqftStoneridge Village, Wayland, MA 01778For SaleMLS ID #73554637, Beyond Boston Properties Group, Compass. MLS PIN
- $724,9003 bd3 ba1.4k sqft165 Astle St, Tewksbury, MA 01876For SaleMLS ID #73553521, Gloria Royal, StartPoint Realty. MLS PIN
- $800,0003 bd2 ba1.4k sqft46 Macarthur Rd, Stoneham, MA 02180For SaleMLS ID #73553619, Chuck Silverston Team, Gibson Sotheby's International Realty. MLS PIN
- $798,0004 bd2 ba2k sqft25 Glenwood Rd, Tewksbury, MA 01876For SaleMLS ID #73553102, Jenny Cheng, Coldwell Banker Realty - Lexington. MLS PIN
- $519,0004 bd2 ba1.7k sqft275 Lynnfield St Unit 275, Lynn, MA 01904For SaleMLS ID #73486786, Cavenack Bernadin, Coldwell Banker Realty - Milton. MLS PIN
- $575,0003 bd2 ba1.3k sqftTwo Lynns Condominiums, North Chelmsford, MA 01863For SaleMLS ID #73545697, Aditi Jain, Redfin Corp.. MLS PIN
- $624,9003 bd2 ba1.3k sqft104 Fairmount Ave, Saugus, MA 01906For SaleMLS ID #73552994, Emmanuel Garcia, Elia Realty Group, Inc. MLS PIN
- $594,0003 bd3 ba1.2k sqft32 Honor Roll Rd, Pelham, NH 03076For SaleMLS ID #73534796, Ellen Grant, Keller Williams Gateway Realty. MLS PIN
- $799,9003 bd4 ba1.6k sqftTerraces Condominium, Waltham, MA 02452For SaleMLS ID #73553607, Lori Orchanian, Coldwell Banker Realty - Belmont. MLS PIN
- $570,0003 bd2 ba1.9k sqftApplewood Village, Boxborough, MA 01719For SaleMLS ID #73535089, Joan Meyer, Barrett Sotheby's International Realty. MLS PIN
