Welcome home to this beautifully maintained 4-bedroom, 3-bath split-level home situated on a cul-de-sac lot in desirable Sharpsburg, Georgia. The 1,374-square-foot main level features neutral colors, luxury vinyl plank flooring, and vaulted ceilings in the living and dining rooms, creating an open and inviting atmosphere. The kitchen offers stainless steel appliances, ample counter space, and a built-in seating area overlooking the fenced backyard. The spacious primary suite is conveniently located on the main level and features luxury vinyl plank flooring, vaulted ceilings, backyard views, and an en-suite bath complete with double vanities, a soaking tub, separate shower, and walk-in closet. A split-bedroom floor plan provides two additional bedrooms and a full bath on the main level. The finished lower level adds approximately 668 square feet of living space and includes a bedroom, full bath, laundry room, and a secondary living area with a separate exterior entrance, offering flexible living options. The oversized two-car garage includes two additional storage rooms, providing plenty of space for hobbies, equipment, or seasonal storage. Enjoy outdoor living from the back deck or patio overlooking the fenced backyard. The property also features a 24X40 workshop and an additional 10x12 storage building for even more functionality. Conveniently located near shopping, dining, I-85, Newnan, and Senoia, this home is served by the award-winning Coweta County School District: Welch Elementary, Lee Middle School, and East Coweta High School.
Pending
$425,000
29 Pecan Lake Ct, Sharpsburg, GA 30277
4beds
2,042sqft
:
Get pre-qualified$2,740/mo
Single Family Residence
Built in 1995
0.92 Acres Lot
$418,700 Zestimate®
$208/sqft
$-- HOA
What's special
Fenced backyardOversized two-car garageOpen and inviting atmosphereAmple counter spaceWalk-in closetSeparate showerLuxury vinyl plank flooring
- 40 days |
- 437 |
- 26 |
Zillow last checked:
Listing updated:
Listed by:
Ashley C Allen 678-877-4589,
Dwelli
Source: GAMLS,MLS#: 10788564
Facts & features
Interior
Bedrooms & bathrooms
- Bedrooms: 4
- Bathrooms: 3
- Full bathrooms: 3
- Main level bathrooms: 2
- Main level bedrooms: 3
Rooms
- Room types: Laundry, Other
Dining room
- Features: Separate Room
Kitchen
- Features: Breakfast Area
Heating
- Central, Natural Gas
Cooling
- Ceiling Fan(s), Central Air, Electric
Appliances
- Included: Dishwasher, Oven/Range (Combo), Refrigerator, Stainless Steel Appliance(s)
- Laundry: In Basement
Features
- Double Vanity, High Ceilings, In-Law Floorplan, Separate Shower, Soaking Tub, Split Bedroom Plan, Split Foyer, Vaulted Ceiling(s), Walk-In Closet(s)
- Flooring: Vinyl
- Basement: Bath Finished,Daylight,Exterior Entry,Finished,Partial
- Number of fireplaces: 1
- Fireplace features: Factory Built
Interior area
- Total structure area: 2,042
- Total interior livable area: 2,042 sqft
- Finished area above ground: 1,374
- Finished area below ground: 668
Video & virtual tour
Property
Parking
- Parking features: Attached, Detached, Garage, Garage Door Opener, Parking Pad, Side/Rear Entrance, Storage
- Has attached garage: Yes
- Has uncovered spaces: Yes
Features
- Levels: Multi/Split
- Patio & porch: Deck, Porch
- Fencing: Back Yard,Chain Link,Fenced
Lot
- Size: 0.92 Acres
- Features: Cul-De-Sac
Details
- Additional structures: Outbuilding, Workshop
- Parcel number: 123 6065 133
Construction
Type & style
- Home type: SingleFamily
- Architectural style: Other
- Property subtype: Single Family Residence
Materials
- Vinyl Siding
- Foundation: Slab
- Roof: Composition
Condition
- Resale
- New construction: No
- Year built: 1995
Utilities & green energy
- Electric: 220 Volts
- Sewer: Septic Tank
- Water: Public
- Utilities for property: Cable Available, Electricity Available, High Speed Internet, Natural Gas Available, Phone Available, Underground Utilities, Water Available
Community & HOA
Community
- Features: None
- Subdivision: Pecan Lake
HOA
- Has HOA: No
- Services included: None
Location
- Region: Sharpsburg
Financial & listing details
- Price per square foot: $208/sqft
- Tax assessed value: $367,826
- Annual tax amount: $3,476
- Date on market: 6/18/2026
- Cumulative days on market: 40 days
- Listing agreement: Exclusive Right To Sell
- Listing terms: Cash,Conventional,FHA,VA Loan
- Electric utility on property: Yes
Estimated market value
$418,700
$398,000 - $440,000
$2,431/mo
Price history
| Date | Event | Price |
|---|---|---|
| 7/17/2026 | Pending sale | $425,000$208/sqft |
Source:  GAMLS #10788564 Report a problem GAMLS #10788564 Report a problem | ||
| 6/18/2026 | Listed for sale | $425,000+21.4%$208/sqft |
Source: GAMLS #10788564 Report a problem | ||
| 10/5/2022 | Sold | $350,000-4.1%$171/sqft |
Source:  FMLS GA #7074437 Report a problem FMLS GA #7074437 Report a problem | ||
| 9/29/2022 | Pending sale | $365,000$179/sqft |
Source: FMLS GA #7074437 Report a problem | ||
| 9/2/2022 | Price change | $365,000-2.5%$179/sqft |
Source: FMLS GA #7074437 Report a problem | ||
| 8/25/2022 | Price change | $374,500-0.1%$183/sqft |
Source: GAMLS #20053734 Report a problem | ||
| 7/20/2022 | Listed for sale | $375,000$184/sqft |
Source: GAMLS #20053734 Report a problem | ||
| 7/14/2022 | Contingent | $375,000$184/sqft |
Source: FMLS GA #7074437 Report a problem | ||
| 7/14/2022 | Pending sale | $375,000$184/sqft |
Source: GAMLS #20053734 Report a problem | ||
| 7/4/2022 | Price change | $375,000-5.1%$184/sqft |
Source: GAMLS #20053734 Report a problem | ||
| 6/29/2022 | Listed for sale | $395,000+265.7%$193/sqft |
Source: GAMLS #20053734 Report a problem | ||
| 8/8/1996 | Sold | $108,000+517.1%$53/sqft |
Source: Public Record Report a problem | ||
| 8/30/1995 | Sold | $17,500$9/sqft |
Source: Public Record Report a problem | ||
Public tax history
| Year | Property taxes | Tax assessment |
|---|---|---|
| 2025 | $2,165 +3.6% | $147,130 -0.4% |
| 2024 | $2,090 -14.8% | $147,678 +5.2% |
| 2023 | $2,453 +205.2% | $140,429 +52.7% |
| 2022 | $804 +24.3% | $91,947 +22.7% |
| 2021 | $647 | $74,908 |
| 2020 | $647 +23.4% | $74,908 +38.8% |
| 2019 | $524 +0.1% | $53,973 |
| 2018 | $524 +14% | $53,973 +9.6% |
| 2017 | $460 -2.9% | $49,262 |
| 2016 | $473 -67.9% | $49,262 +4.2% |
| 2015 | $1,475 +6.6% | $47,298 |
| 2014 | $1,384 | $47,298 |
| 2013 | -- | -- |
| 2012 | -- | -- |
| 2011 | -- | -- |
| 2010 | -- | -- |
| 2009 | -- | -- |
| 2008 | -- | -- |
| 2007 | -- | -- |
| 2006 | -- | -- |
| 2005 | -- | -- |
| 2004 | -- | -- |
| 2003 | -- | -- |
| 2002 | -- | -- |
| 2001 | $1,159 | -- |
| 2000 | -- | -- |
Find assessor info on the county website
Monthly payment
Est. payment
Payment breakdown
Explore the cost of this home by adjusting the details. Changes won't be saved.Climate risks
Neighborhood: 30277
Nearby schools
GreatSchools rating
- 7/10Welch Elementary SchoolGrades: PK-5Distance: 2.7 mi
- 5/10Lee Middle SchoolGrades: 6-8Distance: 1.2 mi
- 6/10East Coweta High SchoolGrades: 9-12Distance: 1.6 mi
Schools provided by the listing agent
- Elementary: Welch
- Middle: Lee
- High: East Coweta
Source: GAMLS. This data may not be complete. We recommend contacting the local school district to confirm school assignments for this home.
- $407,5003 bd3 ba2k sqft31 Pecan Lake Ct, Sharpsburg, GA 30277Sold
- $312,5003 bd2 ba1.4k sqft15 Pecan Lake Ct, Sharpsburg, GA 30277Sold
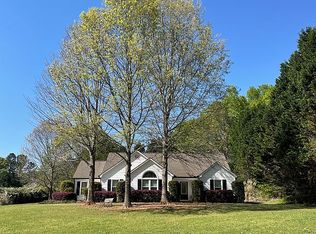
- $362,8003 bd2 ba1.7k sqft67 Pecan Lake Dr, Sharpsburg, GA 30277Off Market
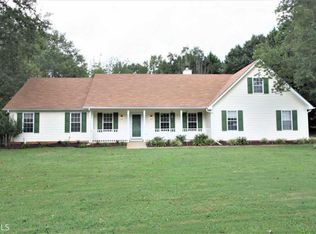
- $393,8004 bd3 ba2.9k sqft30 Pecan Lake Ct, Sharpsburg, GA 30277Off Market
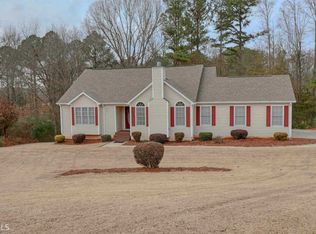
- $331,9003 bd2 ba1.7k sqft27 Pecan Lake Dr, Sharpsburg, GA 30277Off Market
- $350,9003 bd2 ba2k sqft35 Pecan Lake Dr, Sharpsburg, GA 30277Off Market
- $397,4005 bd3 ba2k sqft111 Pecan Lake Dr, Sharpsburg, GA 30277Off Market
- $409,2003 bd3 ba1.9k sqft11 Pecan Lake Dr, Sharpsburg, GA 30277Off Market
A local agent can set up tours, give advice and negotiate with sellers.
Similar homes
- $425,0004 bd3 ba3k sqft28 Pecan Lake Ct, Sharpsburg, GA 30277Active

 MLS ID #10811580, Ashley C Allen, Dwelli. GAMLS
 - $399,0004 bd3 ba2.9k sqft12 Clearwater Rd, Sharpsburg, GA 30277Active
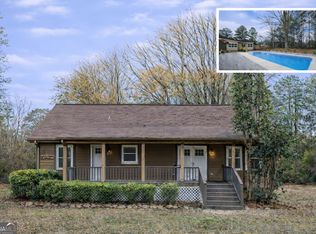 MLS ID #10810127, Corma Bailey, Kim Mason & Associates Realty. GAMLS
 - $460,0004 bd3 ba2.7k sqft56 Montpelier Pl, Sharpsburg, GA 30277Active
 MLS ID #10784179, Ashley C Allen, Dwelli. GAMLS
 - $375,0003 bd2 ba1.6k sqft5 Queens Ct, Sharpsburg, GA 30277Active
 MLS ID #10783985, Tom W Barron, Lindsey's Inc., Realtors. GAMLS
 - $369,9003 bd2 ba1.6k sqft60 London Ln, Sharpsburg, GA 30277ActiveMLS ID #10783989, Tom W Barron, Lindsey's Inc., Realtors. GAMLS
- $409,0003 bd3 ba1.7k sqft101 Line Creek Way, Sharpsburg, GA 30277ActiveMLS ID #10759094, David Bearden, Coldwell Banker Bullard Realty. GAMLS
- $415,0003 bd2 ba2.2k sqft368 Crescent Dr, Newnan, GA 30265ActiveMLS ID #10810160, Vicki Dell, BHHS Georgia Properties. GAMLS
- $540,0003 bd2 ba2.2k sqft1040 Bob Smith Rd, Sharpsburg, GA 30277ActiveMLS ID #10794995, Dawn Cochran, Southern Classic Realtors. GAMLS
- $479,0005 bd3 ba2.6k sqft615 Fischer Rd, Newnan, GA 30277ActiveMLS ID #10761468, Ory Gari, Gari & Gari Realty. GAMLS
- $499,9004 bd3 ba2.6k sqft11 Braves Crossing Ct, Sharpsburg, GA 30277Active Under ContractMLS ID #10773917, Jodie Shepard, Lindsey's Inc., Realtors. GAMLS
- $575,0004 bd3 ba2.5k sqft466 Bob Smith Rd, Sharpsburg, GA 30277ActiveMLS ID #10766008, Mandy Foles, Keller Williams Realty Atl. Partners. GAMLS
- $440,0004 bd3 ba2.4k sqft10 Westhill Dr, Newnan, GA 30265Active Under ContractMLS ID #10785788, Angela A Anderson, Dwelli. GAMLS
- $439,9004 bd4 ba2.1k sqft85 High Point North Dr, Newnan, GA 30265ActiveMLS ID #10785337, Marta Del Valle, BHHS Georgia Properties. GAMLS
- $400,0004 bd3 ba2k sqft63 Avondale Cir, Newnan, GA 30265ActiveMLS ID #10796268, Becky Christensen, Southern Classic Realtors. GAMLS
- $380,0004 bd3 ba2.4k sqft179 Wynnmeade Pkwy, Peachtree City, GA 30269ActiveMLS ID #10798435, Tonya L Horton, Dwelli. GAMLS
- $384,9003 bd3 ba2.8k sqft39 Springfield Ct, Newnan, GA 30265ActiveMLS ID #10774040, Julia Morris, DeGolian Realty. GAMLS
- $455,0004 bd3 ba2.5k sqft230 Gaelic Way, Tyrone, GA 30290ActiveMLS ID #10807713, Lisa Erickson, Southern Classic Realtors. GAMLS
- $430,0004 bd4 ba2.6k sqft337 Asbury Ct, Senoia, GA 30276ActiveMLS ID #10802780, Marwa K Rutherford, Keller Williams Realty Atl. Partners. GAMLS
- $495,0005 bd3 ba2.7k sqft35 Palmer Pl, Sharpsburg, GA 30277ActiveMLS ID #10725969, Nancy Ellis, Norluxe Realty Midtown. GAMLS
- $399,0004 bd4 ba2.8k sqft615 New Hope Rd, Fayetteville, GA 30214ActiveMLS ID #10813054, April Parker, Chapman Hall Realtors. GAMLS
