This 4-bedroom, 3-bathroom home offers the perfect setup for someone who wants the big-ticket items already handled. The main floor has been refreshed with a newly remodeled kitchen featuring granite countertops and stainless steel appliances. The master suite has been equally transformed, boasting an updated bathroom with an oversized dual vanity, abundant counter space, and a custom tile shower. The rest of the residence maintains its original, spacious character, offering a reliable and well-built layout. You’ll love the elevated southern views from the sunroom, while the wood-burning stove provides a cozy, efficient heat source for the whole house. Complete with extensive undercover parking, a large concrete patio, and a storage shed, this property is as functional as it is inviting.
Pending
$440,000
29 Pinecone Park Ln, Orofino, ID 83544
4beds
3baths
3,300sqft
:
Get pre-qualified$2,705/mo
Single Family Residence
Built in 1977
1.74 Acres Lot
$418,200 Zestimate®
$133/sqft
$-- HOA
What's special
Storage shedSpacious characterNewly remodeled kitchenStainless steel appliancesExtensive undercover parkingCustom tile showerOversized dual vanity
- 89 days |
- 122 |
- 1 |
Zillow last checked:
Listing updated:
Listed by:
Tammy Carey Main:208-476-1950,
United Country Steelhead Realty
Source: IMLS,MLS#: 98984546
Facts & features
Interior
Bedrooms & bathrooms
- Bedrooms: 4
- Bathrooms: 3
- Main level bathrooms: 2
- Main level bedrooms: 2
Primary bedroom
- Level: Main
Bedroom 2
- Level: Main
Bedroom 3
- Level: Lower
Bedroom 4
- Level: Lower
Family room
- Level: Lower
Kitchen
- Level: Main
Living room
- Level: Main
Office
- Level: Main
Heating
- Electric, Forced Air, Heat Pump, Wood
Cooling
- Central Air
Appliances
- Included: Electric Water Heater, Dishwasher, Microwave, Oven/Range Freestanding, Refrigerator, Washer, Dryer, Water Softener Owned
Features
- Workbench, Bed-Master Main Level, Den/Office, Family Room, Great Room, Walk In Shower, Breakfast Bar, Pantry, Granite Counters, Number of Baths Main Level: 2, Number of Baths Below Grade: 1, Bonus Room Level: Down
- Flooring: Tile, Carpet, Engineered Vinyl Plank, Laminate
- Has basement: No
- Has fireplace: Yes
- Fireplace features: Wood Burning Stove, Other
Interior area
- Total structure area: 3,300
- Total interior livable area: 3,300 sqft
- Finished area above ground: 1,842
- Finished area below ground: 1,458
Property
Parking
- Total spaces: 3
- Parking features: RV/Boat, Detached, Carport, RV Access/Parking
- Garage spaces: 1
- Carport spaces: 2
- Covered spaces: 3
Features
- Levels: Split Entry
- Pool features: Private
- Has view: Yes
Lot
- Size: 1.74 Acres
- Features: 1 - 4.99 AC, Garden, Views, Canyon Rim, Corner Lot, Wooded, Winter Access, Manual Sprinkler System
Details
- Additional structures: Shed(s)
- Parcel number: RP36N02E032420A
- Zoning: county
Construction
Type & style
- Home type: SingleFamily
- Property subtype: Single Family Residence
Materials
- Concrete, Wood Siding
- Roof: Metal
Condition
- Year built: 1977
Utilities & green energy
- Water: Well
- Utilities for property: Sewer Connected, Cable Connected
Community & HOA
Location
- Region: Orofino
Financial & listing details
- Price per square foot: $133/sqft
- Tax assessed value: $423,878
- Annual tax amount: $1,978
- Date on market: 5/1/2026
- Listing terms: Cash,Conventional,Refinance
- Ownership: Fee Simple
- Road surface type: Paved
Estimated market value
$418,200
$397,000 - $439,000
$2,552/mo
Price history
Price history is unavailable.
Public tax history
| Year | Property taxes | Tax assessment |
|---|---|---|
| 2025 | $2,680 +13.7% | $423,878 +0.9% |
| 2024 | $2,357 -4.9% | $420,069 +0.3% |
| 2023 | $2,478 -22.4% | $418,644 +4.1% |
| 2022 | $3,193 +137.2% | $402,271 +59.4% |
| 2021 | $1,346 | $252,412 +28.9% |
| 2020 | $1,346 +13.6% | $195,782 +19.6% |
| 2019 | $1,185 | $163,700 |
| 2018 | $1,185 +6.5% | -- |
| 2017 | $1,113 -0.4% | -- |
| 2016 | $1,117 | -- |
| 2015 | $1,117 +9% | -- |
| 2012 | $1,025 | -- |
| 2011 | -- | -- |
| 2010 | -- | -- |
Find assessor info on the county website
Monthly payment
Est. payment
Payment breakdown
Explore the cost of this home by adjusting the details. Changes won't be saved.Climate risks
Neighborhood: 83544
Getting around
0 / 100
Car-DependentNearby schools
GreatSchools rating
- 5/10Orofino Elementary SchoolGrades: PK-6Distance: 2.4 mi
- 7/10Orofino High SchoolGrades: 7-12Distance: 3.1 mi
Schools provided by the listing agent
- Elementary: Orofino Elementary
- Middle: Orofino Junior High
- High: Orofino High School
- District: Joint School District #171 (Orofino)
Source: IMLS. This data may not be complete. We recommend contacting the local school district to confirm school assignments for this home.
- $322,1003 bd1 ba1.5k sqft43 Pinecone Park Ln, Orofino, ID 83544Off Market
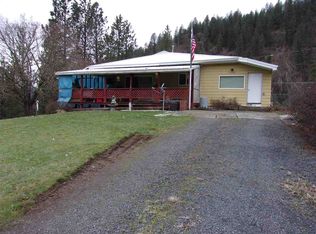
- $553,2003 bd3 ba3.1k sqft225 Pinecone Park Ln, Orofino, ID 83544Off Market
- $385,6003 bd3 ba2.2k sqft99 Preston Dr, Orofino, ID 83544Off Market
- $590,2004 bd3 ba2.4k sqft104 Pinecone Park Ln, Orofino, ID 83544Off Market
- $205,3003 bd2 ba1.5k sqft53 Preston Dr, Orofino, ID 83544Off Market
- $36,8431.02 Acres143 Maple Dr, Orofino, ID 83544Off Market
- $232,9001 bd1 ba744 sqft111 Maple Dr, Orofino, ID 83544Off Market
- $192,9074 bd3 ba3.1k sqft225 Pinecone Park Ln, Orofino, ID 83544Off Market
A local agent can set up tours, give advice and negotiate with sellers.
A local lender can help you make sure your offer is ready when you are.
Similar homes
- $475,0005 bd2 ba3.3k sqft288 Shasta Cir, Orofino, ID 83544Active
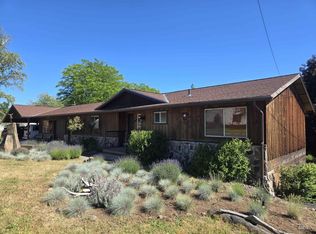 MLS ID #98992948, Scotty Tondevold, The Real Estaters. IMLS
 - $420,0003 bd2 ba3.2k sqft801 McArthur Dr, Orofino, ID 83544Active
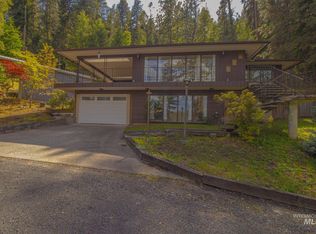 MLS ID #98987016, Sammie Beck, Silvercreek Realty Group. IMLS
 - $515,0003 bd3 ba4.8k sqft783 Wells Ln, Orofino, ID 83544Active
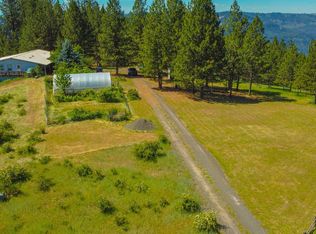 MLS ID #98990505, Sammie Beck, Silvercreek Realty Group. IMLS
 - $335,0004 bd1 ba1.9k sqft145 Independence Rd, Orofino, ID 83544For Sale By Owner

- $--4 bd2 ba1.9k sqft12614 Jerome Ave, Orofino, ID 83544AuctionAuction.com 1
- $359,0003 bd2 ba1.8k sqft704 Floyd Ave, Orofino, ID 83544ActiveMLS ID #98980165, Ashley Nelson, Silvercreek Realty Group. IMLS
- $349,0004 bd2 ba2.2k sqft703 Johnson Ave, Orofino, ID 83544ActiveMLS ID #98977966, Heidi Adams, The Real Estaters. IMLS
- $413,0004 bd2 ba2.5k sqft205 S Pine St, Peck, ID 83545ActiveMLS ID #98994882, Sammie Beck, Silvercreek Realty Group. IMLS
- $425,0004 bd2 ba1.9k sqft46582 Highway 12, Peck, ID 83545ActiveMLS ID #98989222, Debbie Asplund, Century 21 Price Right. IMLS
- $425,0003 bd2 ba1.9k sqft21511 Bandit Ln, Peck, ID 83545ActiveMLS ID #98978714, Renee Jenkins, Silvercreek Realty Group. IMLS
- $315,0006 bd2 ba2k sqft1238 Obrien Rd, Orofino, ID 83544ActiveMLS ID #98984853, Crystal Brown, Silvercreek Realty Group. IMLS
- $599,0004 bd3 ba3.3k sqft40053 Last Dime Ln, Peck, ID 83545ActiveMLS ID #98991261, Jennifer Fowler, Kelly Right Real Estate-Idaho (branch). IMLS
- $529,0002 bd2 ba3.3k sqft20888 Upper Fords Creek Rd, Weippe, ID 83553ActiveMLS ID #98980995, Sammie Beck, Silvercreek Realty Group. IMLS
- $525,0003 bd2 ba1.7k sqft35322 River Rd, Lenore, ID 83541ActiveMLS ID #98992536, Crystal Gay, The Real Estaters. IMLS
- $300,0003 bd2 ba1.8k sqft305 Walnut St, Nezperce, ID 83543ActiveMLS ID #98989678, Tanner Ross, Ranch West Properties. IMLS
- $299,0002 bd1 ba2.6k sqft335 N Pine St, Peck, ID 83545ActiveMLS ID #98977273, Crystal Gay, The Real Estaters. IMLS
