Welcome to this stunning 5-level split home offering 3 bathrooms and a beautifully designed open-concept layout filled with natural light. Fully renovated with high-end, professional finishes throughout, this turnkey property seamlessly blends style and functionality. The custom gourmet kitchen is a chef's dream, featuring an expansive centre island, granite countertops, sleek backsplash, and stainless steel appliances-perfect for both everyday living and entertaining. Hardwood floors, porcelain tiles, pot lights, and custom window shutters elevate the home's modern aesthetic across the upper levels. The inviting living room showcases a vaulted ceiling with built-in speakers and a walkout to a private custom deck, creating an ideal indoor-outdoor entertaining space. The finished lower level offers exceptional flexibility with an additional bedroom and bathroom-perfect for extended family, guests, or a home office. Retreat to the primary bedroom, complete with custom built-in closets and a spa-like ensuite for ultimate comfort. Conveniently located near top-rated schools, shopping, and the airport, this home delivers both luxury and accessibility in a prime Toronto location. A true must-see with too many upgrades to list-just move in and enjoy!
Under contract
C$899,990
29 Pumfrey Cres, Toronto, ON M9V 4L5
3beds
3baths
Single Family Residence
Built in ----
2,552 Square Feet Lot
$-- Zestimate®
C$--/sqft
C$-- HOA
What's special
- 23 days |
- 22 |
- 2 |
Zillow last checked:
Listing updated:
Listed by:
iCloud Realty Ltd.
Source: TRREB,MLS®#: W13460602 Originating MLS®#: Toronto Regional Real Estate Board
Originating MLS®#: Toronto Regional Real Estate BoardFacts & features
Interior
Bedrooms & bathrooms
- Bedrooms: 3
- Bathrooms: 3
Primary bedroom
- Level: Upper
- Dimensions: 4.95 x 3.2
Bedroom 2
- Level: Upper
- Dimensions: 3.6 x 3.6
Bedroom 3
- Level: Upper
- Dimensions: 3.3 x 3.05
Dining room
- Level: Ground
- Dimensions: 3.35 x 3.08
Family room
- Level: In Between
- Dimensions: 4.09 x 3.5
Kitchen
- Level: Ground
- Dimensions: 3.08 x 2.87
Laundry
- Level: Basement
- Dimensions: 0 x 0
Living room
- Level: Upper
- Dimensions: 5.2 x 4.8
Recreation
- Level: Lower
- Dimensions: 0 x 0
Heating
- Forced Air, Gas
Cooling
- Central Air
Features
- In-Law Capability, Upgraded Insulation
- Flooring: Carpet Free
- Basement: Full,Finished
- Has fireplace: No
Interior area
- Living area range: 1100-1500 null
Property
Parking
- Total spaces: 3
- Parking features: Available, Garage Door Opener
- Has garage: Yes
Features
- Patio & porch: Deck
- Exterior features: Year Round Living
- Pool features: None
Lot
- Size: 2,552 Square Feet
- Features: Fenced Yard
- Topography: Sloping
Details
- Additional structures: Garden Shed
- Parcel number: 073080427
Construction
Type & style
- Home type: SingleFamily
- Property subtype: Single Family Residence
Materials
- Brick, Vinyl Siding
- Foundation: Unknown
- Roof: Shingle
Utilities & green energy
- Sewer: Sewer
Community & HOA
Community
- Security: Alarm System, Carbon Monoxide Detector(s), Smoke Detector(s), Security Gate
Location
- Region: Toronto
Financial & listing details
- Annual tax amount: C$3,348
- Date on market: 6/18/2026
iCloud Realty Ltd.
iCloud Realty Ltd.
By pressing Contact Agent, you agree that the real estate professional identified above may call/text you about your search, which may involve use of automated means and pre-recorded/artificial voices. You don't need to consent as a condition of buying any property, goods, or services. Message/data rates may apply. You also agree to our Terms of Use. Zillow does not endorse any real estate professionals. We may share information about your recent and future site activity with your agent to help them understand what you're looking for in a home.
Price history
Price history is unavailable.
Public tax history
Tax history is unavailable.
Climate risks
Neighborhood: Mount Olive
Nearby schools
GreatSchools rating
No schools nearby
We couldn't find any schools near this home.
- C$499,9003 bd2 ba-- sqft11 Pumfrey Cres, Toronto, ON M9V4L5For Sale

- C$699,9003 bd3 ba-- sqft67 Kay Dr, Toronto, ON M9V4X8For Sale

- C$939,0004 bd2 ba-- sqft42 Kay Dr, Toronto, ON M9V4V6For Sale
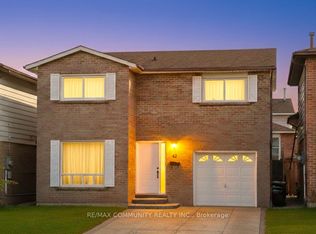
- C$8001 bd1 ba-- sqft55 Maryhill Dr, Toronto, ON M9V3C3For Rent
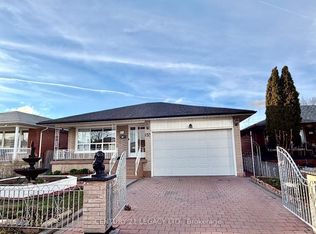
- C$--3 bd2 ba1.7k sqft14 Cathy Jean Cres #14, Toronto, ON M9V4T3Off Market
- C$--3 bd2 ba1.7k sqft14 Cathy Jean Cres, Toronto, ON M9V4T3Off Market
- C$1,025,0004 bd2 ba-- sqft37 Cathy Jean Cres, Toronto, ON M9V4T2For Sale
- C$---- bd-- ba1.7k sqft2901 Kipling Ave, Toronto, ON M9V5E5Off Market
Similar homes
- C$895,9004 bd3 ba-- sqft135 Autumn Glen Cir, Toronto, ON M9W 6B3For Sale
 MLS ID #W13236692, iCloud Realty Ltd.. TRREB
 - C$979,0003 bd2 ba-- sqft75 Giltspur Dr, Toronto, ON M3L 1M4For Sale
 MLS ID #W13526634, RE/MAX ULTIMATE REALTY INC.. TRREB
 - C$1,049,9004 bd2 ba-- sqft19 Brampton Rd, Toronto, ON M9R 3J3For Sale
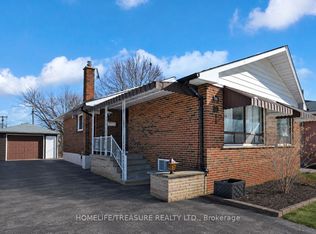 MLS ID #W13524040, HOMELIFE/TREASURE REALTY LTD.. TRREB
 - C$949,9003 bd2 ba-- sqft19 Elward Blvd, Toronto, ON M1L 3L1For Sale
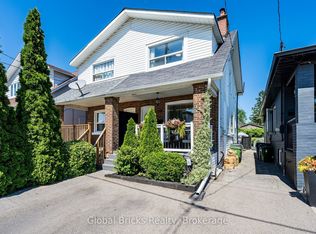 MLS ID #E13538988, Global Bricks Realty. TRREB
 - C$789,9993 bd3 ba-- sqft21 Vivians Cres, Brampton, ON L6Y 4V1For SaleMLS ID #W13550018, SKYBOUND REALTY. TRREB
- C$910,0004 bd2 ba-- sqft91 Kirknewton Rd, Toronto, ON M6E 3X9For SaleMLS ID #W13411164, SUTTON GROUP REALTY SYSTEMS INC.. TRREB
- C$849,0004 bd4 ba-- sqft361 Brisdale Dr NW, Brampton, ON L7A 3M6For SaleMLS ID #W13546158, HOMELIFE/MIRACLE REALTY LTD. TRREB
- C$1,079,9006 bd4 ba-- sqft43 Hollowgrove Blvd, Brampton, ON L6P 1B1For SaleMLS ID #W13533142, CENTURY 21 GREEN REALTY INC.. TRREB
- C$899,0004 bd3 ba-- sqft29 Klemscott Rd, Brampton, ON L7A 0P5For SaleMLS ID #W13483418, ROYAL LEPAGE FLOWER CITY REALTY. TRREB
- C$899,0004 bd4 ba-- sqft3815 Freeman Ter, Mississauga, ON L5M 6Y5For SaleMLS ID #W13491260, CIRCLE REAL ESTATE. TRREB
- C$969,0004 bd4 ba-- sqft14 Timberlane Dr, Brampton, ON L6Y 3Y3For SaleMLS ID #W13502014, iCloud Realty Ltd.. TRREB
- C$1,049,9004 bd4 ba-- sqft11 Bluffmeadow St, Brampton, ON L6P 3K2For SaleMLS ID #W13435202, HOMELIFE/MIRACLE REALTY LTD. TRREB
- C$696,3004 bd2 ba-- sqft19 Flamingo Cres, Brampton, ON L6T 2G4For SaleMLS ID #W13496672, iCloud Realty Ltd.. TRREB
- C$849,0006 bd4 ba-- sqft12 Bramfield St, Brampton, ON L7A 2W3For SaleMLS ID #W13501370, UPSTATE REALTY INC.. TRREB
- C$799,9003 bd4 ba-- sqft28 Stalbridge Ave, Brampton, ON L6Y 4H2For SaleMLS ID #W13500772, RE/MAX OPTIMUM REALTY. TRREB
- C$1,029,9004 bd4 ba-- sqft36 Pacific Wind Cres, Brampton, ON L6R 2B1For SaleMLS ID #W13444314, iCloud Realty Ltd.. TRREB
- C$899,9004 bd3 ba-- sqft10 Dillon Dr, Brampton, ON L6X 3B6For SaleMLS ID #W12888120, Global Bricks Realty. TRREB
- C$888,0004 bd3 ba-- sqft47 Hood Cres, Brampton, ON L6Y 4S7For SaleMLS ID #W12966780, ROYAL LEPAGE REAL ESTATE SERVICES LTD.. TRREB
- C$915,0004 bd4 ba-- sqft29 Oakmeadow Dr, Brampton, ON L7A 2M1For SaleMLS ID #W13184556, CENTURY 21 PROPERTY ZONE REALTY INC.. TRREB
- C$965,0004 bd3 ba-- sqft16 Palgrave Cres, Brampton, ON L6W 1C9For SaleMLS ID #W13128976, HOMELIFE/VISION REALTY INC.. TRREB
- Ontario
- Toronto Division
- Toronto
- M9V 4L5
- Mount Olive
- 29 Pumfrey Cres
Nearby cities
Nearby neighborhoods
Nearby zip codes
Other Toronto Topics
