Welcome to this well maintained Tuscany Villa condo in desirable Saginaw Township, offering the ease of maintenance-free living with nearly 1,900 square feet of comfortable space. Step inside to a spacious great room with a cozy fireplace—perfect for relaxing or entertaining. The large primary suite includes a walk-in closet and a full ensuite bath, while an additional guest bedroom provides flexibility for visitors or a home office. The finished basement adds even more living space, ideal for hosting gatherings, creating a media room, or setting up a personal retreat. Enjoy the outdoors on the private patio. This move-in-ready condo combines convenience, comfort, and style—don't miss your opportunity to make this condo your own.
For sale
Price cut: $9K (10/23)
$290,000
29 Tuscany Cir, Saginaw, MI 48603
2beds
1,898sqft
Condominium
Built in 2015
-- sqft lot
$278,700 Zestimate®
$153/sqft
$375/mo HOA
What's special
Cozy fireplaceFinished basementSpacious great roomFull ensuite bathWalk-in closetAdditional guest bedroomLarge primary suite
- 188 days
- 140
- 1
Zillow last checked:
Listing updated:
Listed by:
Bridgette Stallings 989-798-8009,
Century 21 Signature Realty 989-921-7000
Source: MiRealSource,MLS#: 50204894 Originating MLS: Saginaw Board of REALTORS
Originating MLS: Saginaw Board of REALTORSFacts & features
Interior
Bedrooms & bathrooms
- Bedrooms: 2
- Bathrooms: 3
- Full bathrooms: 3
Rooms
- Room types: Family Room, Bedroom, Laundry, Master Bedroom, Great Room, Master Bathroom, Bathroom
Primary bedroom
- Level: First
Bedroom 1
- Level: First
- Area: 198
- Dimensions: 18 x 11
Bedroom 2
- Level: First
- Area: 169
- Dimensions: 13 x 13
Bathroom 1
- Level: First
- Area: 50
- Dimensions: 10 x 5
Bathroom 2
- Level: First
- Area: 49
- Dimensions: 7 x 7
Bathroom 3
- Level: Basement
- Area: 50
- Dimensions: 10 x 5
Family room
- Level: Basement
- Area: 480
- Dimensions: 32 x 15
Great room
- Level: First
- Area: 375
- Dimensions: 25 x 15
Kitchen
- Level: First
- Area: 150
- Dimensions: 10 x 15
Heating
- Forced Air, Natural Gas
Cooling
- Ceiling Fan(s), Central Air
Appliances
- Included: Dishwasher, Dryer, Microwave, Range/Oven, Refrigerator, Washer, Gas Water Heater
- Laundry: First Floor Laundry
Features
- Basement: Daylight,Partially Finished,Concrete
- Number of fireplaces: 1
- Fireplace features: Great Room
Interior area
- Total structure area: 2,596
- Total interior livable area: 1,898 sqft
- Finished area above ground: 1,298
- Finished area below ground: 600
Property
Parking
- Total spaces: 2
- Parking features: Attached, Electric in Garage, Garage Door Opener
- Attached garage spaces: 2
Features
- Patio & porch: Patio, Porch
- Exterior features: Lawn Sprinkler
- Frontage type: Road
- Frontage length: 0
Lot
- Features: Subdivision
Details
- Parcel number: 23124034013018
- Zoning description: Residential
- Special conditions: Private
Construction
Type & style
- Home type: Condo
- Architectural style: Ranch
- Property subtype: Condominium
Materials
- Vinyl Siding
- Foundation: Basement, Concrete Perimeter
Condition
- Year built: 2015
Utilities & green energy
- Sewer: Public Sanitary
- Water: Public
Community & HOA
Community
- Subdivision: Tuscany Villas
HOA
- Has HOA: Yes
- Services included: Maintenance Grounds, Snow Removal, Maintenance Structure
- HOA fee: $375 monthly
- HOA name: Tuscany Villas
Location
- Region: Saginaw
Financial & listing details
- Price per square foot: $153/sqft
- Tax assessed value: $283,000
- Annual tax amount: $4,659
- Date on market: 4/21/2026
- Cumulative days on market: 167 days
- Listing agreement: Exclusive Right To Sell
- Listing terms: Cash,Conventional
- Road surface type: Paved
Estimated market value
$278,700
$265,000 - $293,000
$1,708/mo
Price history
| Date | Event | Price |
|---|---|---|
| 10/23/2026 | Listed for sale | $290,000-3%$153/sqft |
Source:  MiRealSource #50204894 Report a problem MiRealSource #50204894 Report a problem | ||
| 8/4/2026 | Contingent | $299,000$158/sqft |
Source: MiRealSource #50204894 Report a problem | ||
| 7/15/2026 | Pending sale | $299,000$158/sqft |
Source:  MIDMLS #50204899 Report a problem MIDMLS #50204899 Report a problem | ||
| 4/21/2026 | Listed for sale | $299,000+63.8%$158/sqft |
Source: MiRealSource #50204894 Report a problem | ||
| 10/30/2015 | Sold | $182,500+10.6%$96/sqft |
Source: MiRealSource #31249807 Report a problem | ||
| 6/26/2015 | Listed for sale | $165,000$87/sqft |
Source: CENTURY 21 Signature Realty #31249807 Report a problem | ||
Public tax history
| Year | Property taxes | Tax assessment |
|---|---|---|
| 2026 | $4,421 +3.3% | $141,500 +4.3% |
| 2025 | $4,279 +10.9% | $135,700 -0.9% |
| 2024 | $3,858 -1.3% | $137,000 +5.7% |
| 2023 | $3,907 | $129,600 +23.1% |
| 2022 | -- | $105,300 +12% |
| 2021 | $5,256 | $94,000 +3.2% |
| 2020 | $5,256 +80.4% | $91,100 +5.4% |
| 2018 | $2,913 +7.4% | $86,400 +1.2% |
| 2017 | $2,713 | $85,400 +1.8% |
| 2016 | $2,713 | $83,900 +802.2% |
| 2014 | $2,713 +480.6% | $9,300 |
| 2013 | $467 | $9,300 -7% |
| 2012 | -- | $10,000 |
| 2011 | -- | $10,000 |
| 2010 | -- | $10,000 -20% |
| 2009 | -- | $12,500 |
| 2008 | -- | $12,500 |
| 2007 | -- | $12,500 |
Find assessor info on the county website
Monthly payment
Est. payment
Payment breakdown
Explore the cost of this home by adjusting the details. Changes won't be saved.Climate risks
Neighborhood: 48603
Nearby schools
Schools provided by the listing agent
- District: Saginaw Twp Community School
Source: MiRealSource. This data may not be complete. We recommend contacting the local school district to confirm school assignments for this home.

Similar homes
- $365,0003 bd2 ba1.6k sqft3014 Mackinaw Meadows Dr, Saginaw, MI 48603For Sale
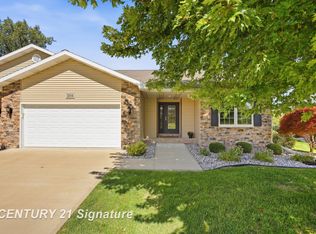
 MLS ID #50221849, Jenifer L Rifkin, Century 21 Signature Realty. MiRealSource
 - $299,9003 bd3 ba1.9k sqft8 Thornapple Ct, Saginaw, MI 48603For Sale
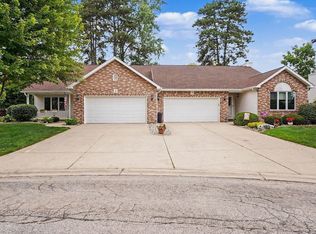 MLS ID #50216558, Chris Leibinger, Berkshire Hathaway HomeServices. MiRealSource
 - $277,9004 bd3 ba2.7k sqft2765 Clairmount Dr, Saginaw, MI 48603For Sale
 MLS ID #50211485, Quincy Hayes, Century 21 Signature Realty. MiRealSource
 - $309,9003 bd3 ba2.1k sqft2815 Dunkirk Dr, Saginaw, MI 48603For Sale
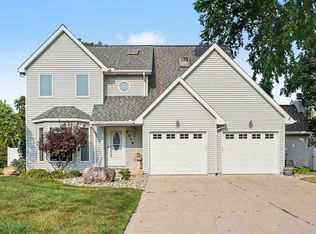 MLS ID #50218779, Donald Moffett, Berkshire Hathaway HomeServices. MiRealSource
 - $324,9004 bd4 ba2.6k sqft3227 Setting Sun Blvd, Saginaw, MI 48603For SaleMLS ID #50218852, Melody Curry, Berkshire Hathaway HomeServices. MiRealSource
- $259,9004 bd2 ba2.2k sqft2789 Dunmore Dr, Saginaw, MI 48603For SaleMLS ID #50207897, Angela Zolinski, MI Skye Realty LLC. MiRealSource
- $249,9003 bd2 ba1.2k sqft2187 Moonglow Ct, Saginaw, MI 48603For SaleMLS ID #50219432, Lindsey Flynn, RE/MAX New Image. MiRealSource
- $344,9002 bd2 ba1.6k sqft4092 Woodburn Ct, Saginaw, MI 48603New ConstructionMLS ID #50206774, Bridgette Stallings, Century 21 Signature Realty. MiRealSource
- $344,9002 bd2 ba1.6k sqft4086 Woodburn Ct, Saginaw, MI 48603New ConstructionMLS ID #50206769, Bridgette Stallings, Century 21 Signature Realty. MiRealSource
- $289,9004 bd5 ba2.1k sqft5019 Glenfield Dr, Saginaw, MI 48638For SaleMLS ID #50223190, Joe Karpuk, RE/MAX New Image. MiRealSource
- $197,9003 bd2 ba1.5k sqft2961 Johns Dr, Saginaw, MI 48603For SaleMLS ID #50207178, Connie Reppuhn, Century 21 Signature Realty. MiRealSource
- $398,5002 bd2 ba1.6k sqft4164 Woodburn Ct, Saginaw, MI 48603New ConstructionMLS ID #50221226, Bridgette Stallings, Century 21 Signature Realty. MiRealSource
- $235,0002 bd2 ba1.6k sqft4925 W Freeland Rd, Saginaw, MI 48604For SaleMLS ID #50225089, Hechlik Group, Berkshire Hathaway HomeServices, Bay City. MiRealSource
- $229,9004 bd2 ba1.7k sqft3095 Midland Rd, Saginaw, MI 48603For SaleMLS ID #50221049, Jennette Lewis, NextHome Greater Tri-cities. MiRealSource
- $219,0003 bd2 ba1.5k sqft4300 Clement Dr, Saginaw, MI 48603For SaleMLS ID #50220061, Joy Schneller, Berkshire Hathaway HomeServices. MiRealSource
- $245,9004 bd2 ba1.5k sqft880 N Thomas Rd, Saginaw, MI 48609For SaleMLS ID #50225392, Connie Reppuhn, Century 21 Signature Realty. MiRealSource
- $374,9002 bd2 ba1.6k sqft4073 Woodburn Ct #38, Saginaw, MI 48603New ConstructionMLS ID #50161606, Bridgette Stallings, Century 21 Signature Realty. MiRealSource
- $249,9003 bd2 ba2.4k sqft4331 Hilray Dr, Saginaw, MI 48638For SaleMLS ID #50220399, Stacy Hauck, Century 21 Signature Realty. MiRealSource
- $324,9003 bd2 ba2.4k sqft8461 W Glencairn Dr, Saginaw, MI 48609For SaleMLS ID #50221491, Jenifer L Rifkin, Century 21 Signature Realty. MiRealSource
