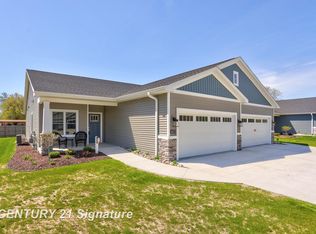
Welcome to Parkside Villas in Saginaw Township, where value, location and lifestyle come together. Featuring zero step entry, barrier free, open floor plan, maintenance free for carefree, lock and leave living. The Standard floorplan has an open kitchen with granite, stainless appliances, a spacious great room with cathedral ceilings, and access to the covered porch. The sizable primary suite features a fabulous en suite bath with granite countertops, walk in tile shower and a walk in closet. Plenty of storage in the 2 car garage. Enjoy the community garden and the convenient location to township trails, schools, and shopping. Pictures are of the Premium floor plan model. Some features and finishes may not be included. Estimated Completion Fall of 2026. Call for more details.
New construction
$349,900
4092 Woodburn Ct, Saginaw, MI 48603
2beds
1,625sqft
:
Get pre-qualified$2,670/mo
Condominium
Built in 2026
-- sqft lot
$347,000 Zestimate®
$215/sqft
$190/mo HOA
What's special
Community gardenOpen floor planBarrier freeWalk in tile showerWalk in closetZero step entrySizable primary suite
- 89 days |
- 98 |
- 1 |
Zillow last checked:
Listing updated:
Listed by:
Bridgette Stallings 989-798-8009,
Century 21 Signature Realty 989-921-7000
Source: MiRealSource,MLS#: 50206774 Originating MLS: Saginaw Board of REALTORS
Originating MLS: Saginaw Board of REALTORSFacts & features
Interior
Bedrooms & bathrooms
- Bedrooms: 2
- Bathrooms: 2
- Full bathrooms: 2
Rooms
- Room types: Den/Study/Lib, Bedroom, Laundry, Great Room, Master Bedroom, Master Bathroom, Bathroom
Bedroom 1
- Features: Carpet
- Level: First
- Area: 204
- Dimensions: 17 x 12
Bedroom 2
- Features: Carpet
- Level: First
- Area: 182
- Dimensions: 13 x 14
Bathroom 1
- Level: First
- Area: 96
- Dimensions: 8 x 12
Bathroom 2
- Level: First
- Area: 64
- Dimensions: 8 x 8
Great room
- Level: First
- Area: 525
- Dimensions: 35 x 15
Kitchen
- Level: First
- Area: 135
- Dimensions: 9 x 15
Heating
- Forced Air, Natural Gas
Cooling
- Central Air
Appliances
- Laundry: First Floor Laundry
Features
- Cathedral/Vaulted Ceiling, Sump Pump, Walk-In Closet(s), Pantry, Eat-in Kitchen
- Flooring: Carpet
- Basement: Crawl Space
- Has fireplace: No
Interior area
- Total structure area: 1,625
- Total interior livable area: 1,625 sqft
- Finished area above ground: 1,625
- Finished area below ground: 0
Property
Parking
- Total spaces: 2
- Parking features: Garage, Attached, Electric in Garage
- Attached garage spaces: 2
Features
- Levels: One
- Stories: 1
- Patio & porch: Patio, Porch
- Exterior features: Street Lights
- Frontage type: Road
- Frontage length: 0
Lot
- Features: Subdivision
Details
- Parcel number: 23124094005004
- Zoning description: Residential
- Special conditions: Private
Construction
Type & style
- Home type: Condo
- Architectural style: Ranch
- Property subtype: Condominium
Materials
- Vinyl Siding, Vinyl Trim
Condition
- New construction: Yes
- Year built: 2026
Utilities & green energy
- Sewer: Public At Street
- Water: Public
- Utilities for property: Cable/Internet Avail.
Community & HOA
Community
- Subdivision: Parkside Villas
HOA
- Has HOA: Yes
- HOA fee: $190 monthly
Location
- Region: Saginaw
Financial & listing details
- Price per square foot: $215/sqft
- Tax assessed value: $33,200
- Annual tax amount: $108
- Date on market: 5/7/2026
- Cumulative days on market: 90 days
- Listing agreement: Exclusive Right To Sell
- Listing terms: Cash,Conventional
- Road surface type: Paved
Estimated market value
$347,000
$330,000 - $364,000
$2,541/mo
Price history
| Date | Event | Price |
|---|---|---|
| 5/7/2026 | Listed for sale | $349,900$215/sqft |
Source:  MiRealSource #50206774 Report a problem MiRealSource #50206774 Report a problem | ||
Public tax history
| Year | Property taxes | Tax assessment |
|---|---|---|
| 2026 | $73 +3.2% | $16,600 +2.5% |
| 2025 | $70 +8.9% | $16,200 |
| 2024 | $65 -29.5% | $16,200 |
| 2023 | $92 | $16,200 |
| 2022 | -- | $16,200 |
Find assessor info on the county website
Monthly payment
Est. payment
Payment breakdown
Explore the cost of this home by adjusting the details. Changes won't be saved.Climate risks
Neighborhood: 48603
Nearby schools
GreatSchools rating
- NASherwood Elementary SchoolGrades: PK-2Distance: 0.4 mi
- 6/10White Pine Middle SchoolGrades: 6-8Distance: 2.9 mi
- 6/10Heritage High SchoolGrades: 9-12Distance: 1 mi
Schools provided by the listing agent
- District: Saginaw Twp Community School
Source: MiRealSource. This data may not be complete. We recommend contacting the local school district to confirm school assignments for this home.
- $349,9002 bd2 ba1.6k sqft4086 Woodburn Ct, Saginaw, MI 48603New Construction
- $209,000-- bd-- ba-- sqft4102 Woodburn Ct, Saginaw, MI 48603Off Market
- $209,000-- bd-- ba-- sqft4106 Woodburn Ct, Saginaw, MI 48603Off Market
- $215,3003 bd1 ba1.3k sqft4091 Dickinson Dr, Saginaw, MI 48603Off Market
- $168,1003 bd2 ba1.1k sqft4101 Dickinson Dr, Saginaw, MI 48603Off Market
- $209,000-- bd-- ba-- sqft4112 Woodburn Ct, Saginaw, MI 48603Off Market
- $204,9003 bd1 ba1.2k sqft4075 Dickinson Dr, Saginaw, MI 48603Off Market
- $209,000-- bd-- ba-- sqft4120 Woodburn Ct, Saginaw, MI 48603Off Market
A local agent can set up tours, give advice and negotiate with sellers.
Similar homes
- $349,9002 bd2 ba1.6k sqft4086 Woodburn Ct, Saginaw, MI 48603New Construction
 MLS ID #50206769, Bridgette Stallings, Century 21 Signature Realty. MiRealSource
 - $369,9002 bd2 ba1.6k sqft4073 Woodburn Ct #38, Saginaw, MI 48603New Construction
 MLS ID #50161606, Bridgette Stallings, Century 21 Signature Realty. MiRealSource
 - $369,9002 bd2 ba1.6k sqft4073 Woodburn Ct, Saginaw, MI 48603New Construction
 MLS ID #61050161606, Bridgette Stallings, Century 21 Signature Realty. Realcomp II
 - $329,9994 bd3 ba2.4k sqft3891 Mystic Trl, Saginaw, MI 48603For Sale
 MLS ID #50213709, Becky Muylle, Century 21 Signature Realty. MiRealSource
 - $314,9003 bd3 ba1.9k sqft8 Thornapple Ct, Saginaw, MI 48603For SaleMLS ID #50216558, Chris Leibinger, Berkshire Hathaway HomeServices. MiRealSource
- $383,9002 bd2 ba1.6k sqft4215 Woodburn Ct #17, Saginaw, MI 48603For Sale
 MLS ID #50205019, Bridgette Stallings, Century 21 Signature Saginaw. MIDMLS
 - $389,9003 bd3 ba1.7k sqft3647 Coachmans Ridge Dr, Saginaw, MI 48603For SaleMLS ID #50217077, Lynn Moore, Berkshire Hathaway HomeServices. MiRealSource
- $299,0002 bd2 ba1.2k sqft87 Tuscany Cir, Saginaw, MI 48603For SaleMLS ID #50203382, Bridgette Stallings, Century 21 Signature Realty. MiRealSource
- $269,0003 bd3 ba1.5k sqft3177 Setting Sun Blvd, Saginaw, MI 48603For SaleMLS ID #50215499, Jeff Coates, RE/MAX of Midland. MiRealSource
- $249,9004 bd2 ba1.8k sqft2955 Whitfield Dr, Saginaw, MI 48603For SaleMLS ID #50215975, Connie Reppuhn, Century 21 Signature Realty. MiRealSource
- $259,9003 bd2 ba2.2k sqft3166 Columbine Dr, Saginaw, MI 48603For SaleMLS ID #50216698, Linda Sarmiento, Berkshire Hathaway HomeServices. MiRealSource
- $245,9003 bd2 ba2.1k sqft3827 S Hartford Dr, Saginaw, MI 48603For SaleMLS ID #50216635, Kristi Robins, Real Estate One Great Lakes Bay. MiRealSource
- $224,9004 bd2 ba1.9k sqft4180 Rosewood Dr, Saginaw, MI 48603For SaleMLS ID #50215841, Jamie Broderick, eXp Realty. MiRealSource
- $229,0003 bd2 ba1.2k sqft4353 Clement Dr, Saginaw, MI 48603For SaleMLS ID #50214213, ALEX BILLOTTI, EXP Realty LLC. MiRealSource
- $219,0003 bd2 ba1.5k sqft2961 Johns Dr, Saginaw, MI 48603For SaleMLS ID #50207178, Connie Reppuhn, Century 21 Signature Realty. MiRealSource
- $269,9004 bd2 ba2.2k sqft2789 Dunmore Dr, Saginaw, MI 48603For SaleMLS ID #50207897, Angela Zolinski, MI Skye Realty LLC. MiRealSource
- $199,9003 bd2 ba1.3k sqft1449 Midland Rd, Saginaw, MI 48638For SaleMLS ID #50216802, Lindsey Flynn, Century 21 Signature Realty. MiRealSource
- $244,9004 bd2 ba2.1k sqft2153 Starlite Dr, Saginaw, MI 48603For SaleMLS ID #50212174, Krista Bedford, Century 21 Signature Realty (Freeland). MiRealSource
- $239,9004 bd2 ba1.5k sqft1450 Timothy St, Saginaw, MI 48638For SaleMLS ID #50217168, Ayad Subhi, Century 21 Signature Realty. MiRealSource
- $249,9003 bd2 ba1.5k sqft698 Plymouth Dr, Saginaw, MI 48638For SaleBerkshire Hathaway HomeServices Michigan and Northern Indiana Real Estate
