Take a look at 29 Westdale Dr. and you'll find a well maintained 2-bedroom, 2.5-bath townhome offering comfort, convenience, and great value. Each bedroom features its own private full bath, while the main level includes a bright living area, a functional kitchen, a convenient half bath, and a layout designed for easy everyday living. Great opportunity for investors, first-time homebuyers, or student owner/occupants, with strong rental potential just minutes from University of Lynchburg and Liberty University. Enjoy low-maintenance townhome living, access to a community pool, and a convenient location near shopping, dining, healthcare, and major commuter routes. Updates include new bathroom floors '26, new water heater '25, new carpet '23, new washer & dryer '22, new hvac units '20/'21
Pending
$154,900
29 Westdale Dr, Lynchburg, VA 24501
2beds
1,138sqft
Townhouse
Built in 1974
1,141 Square Feet Lot
$-- Zestimate®
$136/sqft
$150/mo HOA
What's special
Functional kitchen
- 33 days
- 216
- 3
Likely to sell faster than
Zillow last checked:
Listing updated:
Listed by:
Charlotte Hudson Fluharty 434-420-2374 cfluharty@kw.com,
Keller Williams 434-534-9113
Source: LMLS,MLS#: 368248 Originating MLS: Lynchburg Board of Realtors
Originating MLS: Lynchburg Board of RealtorsFacts & features
Interior
Bedrooms & bathrooms
- Bedrooms: 2
- Bathrooms: 3
- Full bathrooms: 2
- 1/2 bathrooms: 1
Primary bedroom
- Level: Second
- Area: 180
- Dimensions: 15 x 12
Bedroom
- Dimensions: 0 x 0
Bedroom 2
- Level: Second
- Area: 143
- Dimensions: 13 x 11
Bedroom 3
- Area: 0
- Dimensions: 0 x 0
Bedroom 4
- Area: 0
- Dimensions: 0 x 0
Bedroom 5
- Area: 0
- Dimensions: 0 x 0
Dining room
- Area: 0
- Dimensions: 0 x 0
Family room
- Area: 0
- Dimensions: 0 x 0
Great room
- Area: 0
- Dimensions: 0 x 0
Kitchen
- Level: First
- Area: 99
- Dimensions: 9 x 11
Living room
- Level: First
- Area: 342
- Dimensions: 18 x 19
Office
- Area: 0
- Dimensions: 0 x 0
Heating
- Forced Warm Air-Elec
Cooling
- Central Air
Appliances
- Included: Dishwasher, Dryer, Electric Range, Refrigerator, Washer, Electric Water Heater
- Laundry: Dryer Hookup, Laundry Closet, Main Level, Washer Hookup
Features
- Ceiling Fan(s), Drywall, High Speed Internet, Primary Bed w/Bath
- Flooring: Carpet, Hardwood, Vinyl Plank
- Windows: Storm Window(s)
- Basement: Slab
- Attic: Access,Pull Down Stairs
- Number of fireplaces: 1
- Fireplace features: 1 Fireplace, Gas Log
Interior area
- Total structure area: 1,138
- Total interior livable area: 1,138 sqft
- Finished area above ground: 1,138
- Finished area below ground: 0
Property
Features
- Levels: Two
- Patio & porch: Patio
- Pool features: Pool Nearby
Lot
- Size: 1,141 Square Feet
- Features: Close to Clubhouse
Details
- Parcel number: 22005153
Construction
Type & style
- Home type: Townhouse
- Property subtype: Townhouse
Materials
- Brick, Vinyl Siding
- Roof: Shingle
Condition
- Year built: 1974
Utilities & green energy
- Electric: AEP/Appalachian Powr
- Sewer: City
- Water: City
- Utilities for property: Cable Available, Cable Connections
Community & HOA
Community
- Security: Smoke Detector(s)
- Subdivision: Three Fountains
HOA
- Has HOA: Yes
- Amenities included: Pool
- Services included: Maintenance Structure, Maintenance Grounds, Neighborhood Lights, Road Maintenance, Roof, Sewer, Snow Removal, Trash
- HOA fee: $150 monthly
Location
- Region: Lynchburg
Financial & listing details
- Price per square foot: $136/sqft
- Tax assessed value: $123,200
- Annual tax amount: $933
- Date on market: 7/26/2026
- Cumulative days on market: 33 days
Estimated market value
Not available
Estimated sales range
Not available
Not available
Price history
| Date | Event | Price |
|---|---|---|
| 8/3/2026 | Pending sale | $154,900$136/sqft |
Source:  LMLS #368248 Report a problem LMLS #368248 Report a problem | ||
| 7/26/2026 | Listed for sale | $154,900+74%$136/sqft |
Source: LMLS #368248 Report a problem | ||
| 10/16/2020 | Sold | $89,000$78/sqft |
Source: LMLS #326438 Report a problem | ||
Public tax history
| Year | Property taxes | Tax assessment |
|---|---|---|
| 2025 | $1,035 +11% | $123,200 +17.6% |
| 2024 | $933 | $104,800 |
| 2023 | $933 +0% | $104,800 +24.8% |
| 2022 | $932 | $84,000 |
| 2021 | $932 +15.2% | $84,000 +15.2% |
| 2020 | $809 | $72,900 |
| 2019 | $809 +4.6% | $72,900 +4.6% |
| 2018 | $774 | $69,700 |
| 2017 | $774 | $69,700 |
| 2016 | $774 | $69,700 |
| 2015 | $774 | $69,700 -14.8% |
| 2014 | $774 | $81,800 |
| 2012 | -- | $81,800 |
| 2011 | -- | $81,800 |
| 2009 | -- | $81,800 +12.1% |
| 2008 | -- | $73,000 +23.7% |
| 2007 | -- | $59,000 |
| 2006 | -- | $59,000 |
| 2005 | -- | $59,000 +3.3% |
| 2004 | -- | $57,100 |
| 2003 | -- | $57,100 +2% |
| 2002 | -- | $56,000 |
| 2001 | -- | $56,000 |
Find assessor info on the county website
Monthly payment
Est. payment
Payment breakdown
Explore the cost of this home by adjusting the details. Changes won't be saved.Climate risks
Neighborhood: 24501
Similar homes
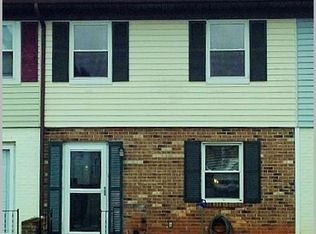
- $139,9002 bd2 ba1k sqft3101 Link Rd APT 80, Lynchburg, VA 24503For Sale
 MLS ID #367685, Adam M. Stinespring, Keller Williams. LMLS
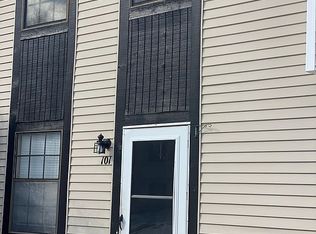
 - $151,0002 bd2 ba864 sqft101 Countryplace Ln, Lynchburg, VA 24501For Sale By Owner
- $159,9003 bd1 ba822 sqft3405 Westbrook Cir, Lynchburg, VA 24501For Sale
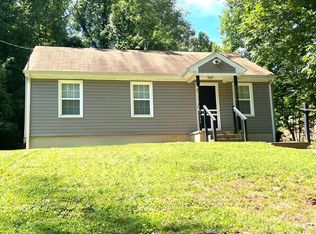 MLS ID #368420, Jamey Parks, Keller Williams. LMLS
 - $165,0002 bd2 ba960 sqft3501 Fort Ave APT 26, Lynchburg, VA 24501For Sale
 MLS ID #367212, Robert Dawson, BHHS Dawson Ford Garbee. LMLS
