Nestled on 5.75 private acres in Prince Frederick, this 3-bedroom, 3 full bath home offers the perfect combination of space, functionality, and outdoor living. Surrounded by trees and set back for privacy, this property is a rare opportunity to enjoy peaceful country living while still being conveniently located near shopping, dining, schools, and commuter routes. Inside, the main level features hardwood flooring throughout most of the home, a spacious living area with a wood-burning stove insert, and a kitchen with granite countertops, black appliances, and tile flooring. The layout provides comfortable everyday living with plenty of room to spread out. Upstairs offers three generously sized bedrooms and two full baths, while the partially finished basement with an additional full bath provides flexible space for a rec room, guest area, home office, or hobbies. Step outside and enjoy everything this property has to offer. The in-ground saltwater pool with diving board creates the perfect summer retreat, while the large rear deck and full-length composite front porch provide multiple spaces to relax or entertain while overlooking the private acreage. Car enthusiasts, hobbyists, or those needing extra storage will appreciate the oversized 2-car detached garage in addition to the attached 1-car garage. The detached garage also features a finished rec area complete with a hot tub, creating a unique year-round space to unwind and entertain. A property offering acreage, privacy, pool, garages, and endless potential is hard to find—don’t miss your chance to make this one your own.
Pending
Price cut: $54.9K (6/18)
$525,000
290 Chapel Hills Dr, Prince Frederick, MD 20678
3beds
2,086sqft
:
Get pre-qualified$3,481/mo
Single Family Residence
Built in 1984
5.75 Acres Lot
$521,900 Zestimate®
$252/sqft
$-- HOA
What's special
Wood-burning stove insertPrivate acreageSurrounded by treesTile flooringBlack appliancesThree generously sized bedroomsFull-length composite front porch
- 55 days |
- 185 |
- 3 |
Zillow last checked:
Listing updated:
Listed by:
Janet Weaver 240-434-2971,
RE/MAX One 4437718009
Source: Bright MLS,MLS#: MDCA2027404
Facts & features
Interior
Bedrooms & bathrooms
- Bedrooms: 3
- Bathrooms: 3
- Full bathrooms: 3
Basement
- Area: 550
Heating
- Heat Pump, Electric
Cooling
- Central Air, Electric
Appliances
- Included: Microwave, Dishwasher, Exhaust Fan, Ice Maker, Refrigerator, Cooktop, Water Heater, Electric Water Heater
Features
- Attic, Ceiling Fan(s), Dining Area, Floor Plan - Traditional, Kitchen - Table Space
- Flooring: Carpet, Wood
- Basement: Connecting Stairway,Heated,Improved,Partially Finished,Walk-Out Access
- Number of fireplaces: 1
- Fireplace features: Brick, Insert, Wood Burning, Wood Burning Stove
Interior area
- Total structure area: 2,186
- Total interior livable area: 2,086 sqft
- Finished area above ground: 1,536
- Finished area below ground: 550
Property
Parking
- Total spaces: 3
- Parking features: Garage Faces Front, Garage Faces Side, Garage Door Opener, Inside Entrance, Oversized, Attached, Detached, Driveway
- Attached garage spaces: 3
- Has uncovered spaces: Yes
Accessibility
- Accessibility features: None
Features
- Levels: Three
- Stories: 3
- Has private pool: Yes
- Pool features: Fenced, In Ground, Salt Water, Vinyl, Private
Lot
- Size: 5.75 Acres
- Features: Backs to Trees, Private
Details
- Additional structures: Above Grade, Below Grade
- Parcel number: 0502056399
- Zoning: RUR
- Special conditions: Standard
Construction
Type & style
- Home type: SingleFamily
- Architectural style: Colonial
- Property subtype: Single Family Residence
Materials
- Vinyl Siding
- Foundation: Block
Condition
- New construction: No
- Year built: 1984
Utilities & green energy
- Sewer: On Site Septic
- Water: Well
Community & HOA
Community
- Subdivision: Chapel Hills Estates
HOA
- Has HOA: No
Location
- Region: Prince Frederick
Financial & listing details
- Price per square foot: $252/sqft
- Tax assessed value: $453,767
- Annual tax amount: $4,991
- Date on market: 6/1/2026
- Listing agreement: Exclusive Right To Sell
- Ownership: Fee Simple
Estimated market value
$521,900
$496,000 - $548,000
$3,081/mo
Price history
| Date | Event | Price |
|---|---|---|
| 7/8/2026 | Pending sale | $525,000$252/sqft |
Source:  Bright MLS #MDCA2027404 Report a problem Bright MLS #MDCA2027404 Report a problem | ||
| 6/21/2026 | Contingent | $525,000$252/sqft |
Source: Bright MLS #MDCA2027404 Report a problem | ||
| 6/18/2026 | Price change | $525,000-9.5%$252/sqft |
Source: Bright MLS #MDCA2027404 Report a problem | ||
| 6/8/2026 | Price change | $579,900-1.7%$278/sqft |
Source: Bright MLS #MDCA2027404 Report a problem | ||
| 6/1/2026 | Listed for sale | $589,900+541.9%$283/sqft |
Source: Bright MLS #MDCA2027404 Report a problem | ||
| 5/21/1984 | Sold | $91,900$44/sqft |
Source: Agent Provided Report a problem | ||
Public tax history
| Year | Property taxes | Tax assessment |
|---|---|---|
| 2025 | $4,581 +7.4% | $424,533 +7.4% |
| 2024 | $4,265 +7.3% | $395,300 +3.3% |
| 2023 | $3,977 +3.4% | $382,767 -3.2% |
| 2022 | $3,847 +3.5% | $395,300 +10.5% |
| 2021 | $3,717 +0.3% | $357,700 +0.8% |
| 2020 | $3,706 +0.3% | $355,000 -0.8% |
| 2019 | $3,696 +0.8% | $357,700 +2.3% |
| 2018 | $3,667 +1.8% | $349,600 +3.3% |
| 2017 | $3,602 | $338,500 +3.4% |
| 2016 | -- | $327,400 +3.5% |
| 2015 | -- | $316,300 |
| 2014 | -- | $316,300 |
| 2013 | -- | $316,300 -17% |
| 2012 | -- | $381,000 |
| 2011 | -- | $381,000 |
| 2010 | -- | $381,000 -15.4% |
| 2009 | -- | $450,360 +20.5% |
| 2008 | -- | $373,682 +25.8% |
| 2007 | -- | $297,006 +34.8% |
| 2006 | -- | $220,330 +6.3% |
| 2005 | -- | $207,290 +6.7% |
| 2004 | -- | $194,250 +7.2% |
| 2003 | -- | $181,210 +3% |
| 2002 | -- | $175,852 +3.1% |
| 2001 | -- | $170,496 |
Find assessor info on the county website
Monthly payment
Est. payment
Payment breakdown
Explore the cost of this home by adjusting the details. Changes won't be saved.Climate risks
Neighborhood: 20678
Nearby schools
GreatSchools rating
- 5/10Barstow Elementary SchoolGrades: PK-5Distance: 1.5 mi
- 7/10Calvert Middle SchoolGrades: 6-8Distance: 2.8 mi
- 6/10Calvert High SchoolGrades: 9-12Distance: 2.9 mi
Schools provided by the listing agent
- District: Calvert County Public Schools
Source: Bright MLS. This data may not be complete. We recommend contacting the local school district to confirm school assignments for this home.
- $725,900-- bd3 ba3.1k sqft350 Chapel Hills Dr, Prince Frederick, MD 20678Off Market
- $492,200-- bd2 ba1.5k sqft260 Chapel Hills Dr, Prince Frederick, MD 20678Off Market
- $635,300-- bd2 ba2.7k sqft275 Chapel Hills Dr, Prince Frederick, MD 20678Off Market
- $526,900-- bd2 ba2.2k sqft360 Chapel Hills Dr, Prince Frederick, MD 20678Off Market
- $466,7003 bd2 ba1k sqft305 Chapel Hills Dr, Prince Frederick, MD 20678Off Market
- $400,800-- bd1 ba1.8k sqft245 Chapel Hills Dr, Prince Frederick, MD 20678Off Market
- $773,5005 bd4 ba5.5k sqft539 Patuxent Reach Dr, Prince Frederick, MD 20678Off Market
- $836,0004 bd4 ba5.5k sqft2825 Patuxent Ct, Prince Frederick, MD 20678Sold
A local agent can set up tours, give advice and negotiate with sellers.
Similar homes
- $465,0005 bd3 ba2.3k sqft5494 Hallowing Point Rd, Prince Frederick, MD 20678For Sale
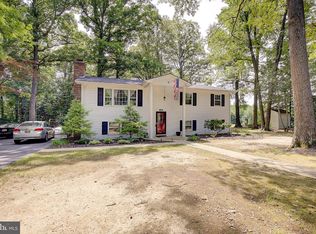
 MLS ID #MDCA2029574, Samantha Bowling, Samson Properties. Bright MLS
 - $509,9004 bd3 ba2.5k sqft39065 New Market Turner Rd, Mechanicsville, MD 20659For Sale
 MLS ID #MDSM2032610, Lisa Wills, RE/MAX One. Bright MLS
 - $520,0004 bd3 ba2.1k sqft6905 Hawkins Gate Rd, La Plata, MD 20646For Sale
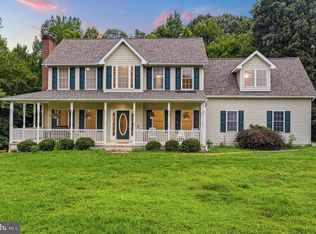 MLS ID #MDCH2056994, REESE SHOPTAW, Real Broker, LLC. Bright MLS
 - $499,9003 bd3 ba1.7k sqft6984 Bluebird Hill Pl, Hughesville, MD 20637For Sale
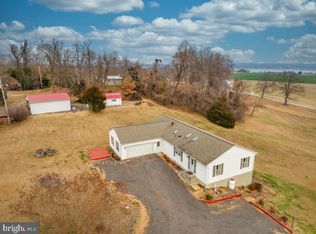 MLS ID #MDCH2050120, Chris Haddaway, Chesapeake Real Estate Associates, LLC. Bright MLS
 - $510,0003 bd3 ba1.9k sqft1400 Ponds Wood Rd, Huntingtown, MD 20639For SaleMLS ID #MDCA2026418, Crystal Culley, Berkshire Hathaway HomeServices PenFed Realty. Bright MLS
- $429,0004 bd3 ba2.8k sqft514 Meadow Ln, Prince Frederick, MD 20678For SaleMLS ID #MDCA2029546, William Sammons, Home Towne Real Estate. Bright MLS
- $574,9903 bd3 ba2.9k sqft4785 Roanoke Pl, Waldorf, MD 20601For SaleMLS ID #MDCH2057352, Kalee Kelly, Infinitas Realty Group. Bright MLS
- $699,9004 bd3 ba2.2k sqft4355 Leitches Wharf Rd, Prince Frederick, MD 20678For SaleMLS ID #MDCA2025872, Capt Jim Marcum, CENTURY 21 New Millennium. Bright MLS
- $549,0004 bd3 ba1.6k sqft16000 Baden Naylor Rd, Brandywine, MD 20613For SaleMLS ID #MDPG2209382, Catherine Thomas, Long & Foster Real Estate, Inc.. Bright MLS
- $474,9005 bd3 ba2.4k sqft29994 Richard Cir, Mechanicsville, MD 20659For SaleMLS ID #MDSM2031404, Donna Lacey, CENTURY 21 New Millennium. Bright MLS
- $499,9004 bd4 ba2.7k sqft8070 Nursery Rd, Lusby, MD 20657For SaleMLS ID #MDCA2029582, Cyndi Krolczyk, Home Towne Real Estate. Bright MLS
- $445,0004 bd2 ba1.7k sqft4305 Cassell Blvd, Prince Frederick, MD 20678For SaleMLS ID #MDCA2029168, Patti Stueckler, Keller Williams Flagship. Bright MLS
- $499,0003 bd3 ba2.1k sqft30150 Huntt Rd, Mechanicsville, MD 20659For SaleMLS ID #MDSM2030060, Vicki Alvey, RE/MAX One. Bright MLS
- $475,0004 bd4 ba2.8k sqft38002 W Edinview Ct, Mechanicsville, MD 20659For SaleMLS ID #MDSM2032134, Rudy Carrico, Baldus Real Estate, Inc.. Bright MLS
- $474,9003 bd2 ba2.4k sqft630 Dalrymple Rd, Sunderland, MD 20689For SaleMLS ID #MDCA2027838, Matt Davis, RE/MAX Realty Group. Bright MLS
- $535,0003 bd3 ba2.2k sqft4010 Beach Dr, Chesapeake Beach, MD 20732For SaleMLS ID #MDCA2027348, Dee Dee Miller, Paul Wesley Real Estate. Bright MLS
- $520,0003 bd3 ba2.8k sqft7090 Penny Ln, Sunderland, MD 20689For SaleMLS ID #MDCA2027330, Genna Fleming, Hyatt & Company Real Estate LLC. Bright MLS
- $610,0005 bd3 ba2.9k sqft1531 Sunrise Ct, Huntingtown, MD 20639For SaleMLS ID #MDCA2028120, Joyce Bare Conlon, CENTURY 21 New Millennium. Bright MLS
- $499,0003 bd2 ba2.3k sqft24301 Old Hollywood Rd, Hollywood, MD 20636For SaleMLS ID #MDSM2031880, Jimmy Hayden, RE/MAX One. Bright MLS
- $565,0004 bd4 ba2.7k sqft1155 Scenic Way, Saint Leonard, MD 20685For SaleMLS ID #MDCA2027830, Kara Bogusky, The Southside Group Real Estate. Bright MLS
