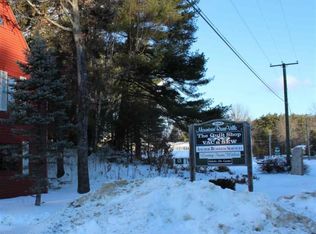
This standalone building with multi-level layout features flexible space across two floors; a separate exterior entrance/staircase to the second level can be used adding to its versatility/possibilities. With multiple private rooms and a kitchenette this building is waiting for your imagination. The sellers have meticulously maintained the building, keeping it in turnkey condition with thoughtful updates over the years. Modern climate control ensures comfort year-round, and a standby generator provides peace of mind during unexpected power outages. Public water and sewer further expand the possibilities for use. Shared private access on the beautiful Saco River! Seller will consider OWNER FINANCING for the purchase at an attractive rate!
Active
Listed by: Black Bear Realty • Stefan Karnopp
$399,000
290 E Side Road #3, Conway, NH 03818
0beds
1,732sqft
Single Family Residence
Built in 1987
1.42 Acres Lot
$-- Zestimate®
$230/sqft
$-- HOA
What's special
Multi-level layoutModern climate controlMultiple private rooms
- 62 days
- 525
- 17
Zillow last checked:
Listing updated:
Listed by:
Stefan Karnopp,
Black Bear Realty 603-383-8080
Source: PrimeMLS,MLS#: 5100959
Facts & features
Interior
Bedrooms & bathrooms
- Bedrooms: 0
- Bathrooms: 1
- 1/2 bathrooms: 1
Heating
- Propane, Hot Water, Boiler
Cooling
- Mini Split
Appliances
- Included: Microwave, Mini Fridge, Electric Water Heater
Features
- Natural Light, Natural Woodwork
- Flooring: Carpet
- Has basement: No
Interior area
- Total structure area: 1,732
- Total interior livable area: 1,732 sqft
- Finished area above ground: 1,732
- Finished area below ground: 0
Property
Parking
- Parking features: Shared Driveway, Gravel
Features
- Levels: Two
- Stories: 2
- On waterfront: Yes
- Waterfront features: Beach Access
- Body of water: Saco River
Lot
- Size: 1.42 Acres
- Features: Deed Restricted, Level, PRD/PUD, Near Shopping, Near Skiing, Near School(s)
Details
- Parcel number: CNWYM265B151L003
- Zoning description: HC
- Special conditions: Standard
Construction
Type & style
- Home type: SingleFamily
- Architectural style: Cape
- Property subtype: Single Family Residence
Materials
- Wood Frame, Clapboard Exterior, Wood Siding
- Foundation: Concrete Slab
- Roof: Wood Shingle
Condition
- New construction: No
- Year built: 1987
Utilities & green energy
- Electric: 200+ Amp Service, Circuit Breakers, Generator
- Sewer: Public Sewer
- Utilities for property: Cable Available, Propane
Community & HOA
Community
- Subdivision: Mountain River Village
HOA
- Amenities included: Beach Access, Beach Rights, Snow Removal
- Services included: Maintenance Grounds, Plowing
- Additional fee info: Fee: $180
Location
- Region: Conway
Financial & listing details
- Price per square foot: $230/sqft
- Tax assessed value: $99,800
- Annual tax amount: $1,238
- Date on market: 7/21/2026
- Road surface type: Paved
Estimated market value
Not available
Estimated sales range
Not available
Not available
Price history
| Date | Event | Price |
|---|---|---|
| 7/21/2026 | Listed for sale | $399,000+698%$230/sqft |
Source:  PrimeMLS #5100959 Report a problem PrimeMLS #5100959 Report a problem | ||
| 12/8/2000 | Sold | $50,000$29/sqft |
Source: Public Record Report a problem | ||
Public tax history
| Year | Property taxes | Tax assessment |
|---|---|---|
| 2024 | $1,282 +7.7% | $99,800 |
| 2023 | $1,190 -34.9% | $99,800 +6.2% |
| 2022 | $1,829 +6% | $94,000 |
| 2020 | $1,726 +6% | $94,000 |
| 2019 | $1,628 -20.2% | $94,000 +0.2% |
| 2018 | $2,039 +8.8% | $93,800 |
| 2017 | $1,874 +9.8% | $93,800 +6.1% |
| 2016 | $1,707 +1.1% | $88,400 |
| 2015 | $1,688 +1.3% | $88,400 |
| 2014 | $1,667 | $88,400 |
Find assessor info on the county website
Monthly payment
Est. payment
Payment breakdown
Explore the cost of this home by adjusting the details. Changes won't be saved.Climate risks
Neighborhood: 03818
Nearby schools
Schools provided by the listing agent
- Elementary: Pine Tree Elem
- Middle: A. Crosby Kennett Middle Sch
- High: A. Crosby Kennett Sr. High
- District: SAU #9
Source: PrimeMLS. This data may not be complete. We recommend contacting the local school district to confirm school assignments for this home.
Similar homes
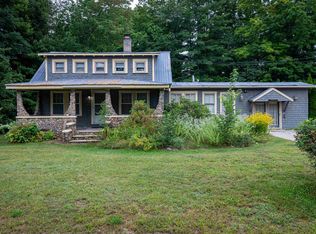
- $426,0003 bd2 ba1.5k sqft591 White Mountain Highway, Conway, NH 03818Active
 MLS ID #5109885, Shamar M Whyte. PrimeMLS
 - $454,0003 bd2 ba1.5k sqft27 Village Lane, Conway, NH 03818Active
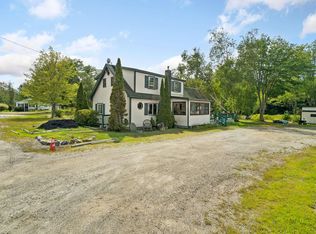
 MLS ID #5105161, Vicky Galkina. PrimeMLS
 - $329,9002 bd2 ba1.3k sqft320 Eaton Road, Conway, NH 03818Active
 MLS ID #5108174, Thomas Cafarella. PrimeMLS
 - $429,9003 bd2 ba1.4k sqft51 Pequawket Drive, Conway, NH 03818Active
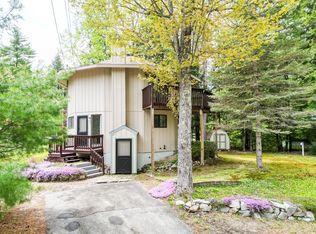 MLS ID #5090461, Lee Ann O'Hara. PrimeMLS
