Step into this spacious brick home situated on a desirable corner-lot, where an abundance of natural light, tall ceilings and timeless character create a warm and inviting atmosphere. Offering more than 1,700 square feet of living space, this spacious 2-bedroom, 1.5-bath home features an eat-in kitchen, formal dining room, and a large living room complete with an electric fireplace, built-in bookcases, and custom shelving. The recently updated bathroom has a large walk-in shower, while the split floor plan provides added privacy-ideal for multi-generational living, guest accommodations, or potential rental income. Original hardwood floors, decorative stained-glass windows, and a welcoming covered front porch add to the home's unique charm and character. Outside, you'll find a backyard retreat featuring a large shaded deck, above-ground pool, and an impressive heated 3-car garage. Major exterior improvements include a newer roof and recent tuckpointing of the brick. Motivated seller! Don't miss this one-of-a-kind property. Schedule your private showing today.
Pending
Price cut: $20K (6/17)
$239,000
290 S Jefferson St, Martinsville, IN 46151
2beds
2,485sqft
:
Get pre-qualified$1,494/mo
Residential, Single Family Residence
Built in 1940
8,712 Square Feet Lot
$-- Zestimate®
$96/sqft
$-- HOA
What's special
Timeless characterElectric fireplaceLarge shaded deckWelcoming covered front porchFormal dining roomAbove-ground poolTall ceilings
- 57 days |
- 247 |
- 15 |
Likely to sell faster than
Zillow last checked:
Listing updated:
Listed by:
Stephanie Messmer 765-346-1020,
Blue Ribbon Real Estate Services, LLC,
Stacey Sauer,
Blue Ribbon Real Estate Services, LLC
Source: MIBOR as distributed by MLS GRID,MLS#: 22104899
Facts & features
Interior
Bedrooms & bathrooms
- Bedrooms: 2
- Bathrooms: 2
- Full bathrooms: 1
- 1/2 bathrooms: 1
- Main level bathrooms: 2
- Main level bedrooms: 2
Primary bedroom
- Level: Main
- Area: 180 Square Feet
- Dimensions: 15x12
Bedroom 2
- Level: Main
- Area: 221 Square Feet
- Dimensions: 17x13
Dining room
- Level: Main
- Area: 225 Square Feet
- Dimensions: 15x15
Kitchen
- Level: Main
- Area: 182 Square Feet
- Dimensions: 14x13
Living room
- Level: Main
- Area: 330 Square Feet
- Dimensions: 22x15
Heating
- Hot Water
Cooling
- Window Unit(s)
Appliances
- Included: Electric Cooktop, Dishwasher, Disposal, Refrigerator, Water Heater
Features
- Breakfast Bar, Built-in Features, High Ceilings, Entrance Foyer, Hardwood Floors, Eat-in Kitchen
- Flooring: Hardwood
- Basement: Daylight,Partial,Unfinished
- Number of fireplaces: 1
- Fireplace features: Electric, Living Room
Interior area
- Total structure area: 2,485
- Total interior livable area: 2,485 sqft
- Finished area below ground: 0
Property
Parking
- Total spaces: 3
- Parking features: Carport, Detached
- Garage spaces: 3
- Has carport: Yes
- Details: Garage Parking Other(Service Door)
Features
- Levels: One
- Stories: 1
- Patio & porch: Covered, Deck
- Pool features: Above Ground
- Fencing: Fenced,Fence Complete,Privacy,Gate
Lot
- Size: 8,712 Square Feet
- Features: Corner Lot
Details
- Parcel number: 551304140011000021
- Special conditions: None
- Horse amenities: None
Construction
Type & style
- Home type: SingleFamily
- Architectural style: Traditional
- Property subtype: Residential, Single Family Residence
Materials
- Brick
- Foundation: Brick/Mortar
Condition
- New construction: No
- Year built: 1940
Utilities & green energy
- Electric: 100 Amp Service
- Water: Public
- Utilities for property: Electricity Connected, Sewer Connected, Water Connected
Community & HOA
Community
- Subdivision: No Subdivision
HOA
- Has HOA: No
Location
- Region: Martinsville
Financial & listing details
- Price per square foot: $96/sqft
- Tax assessed value: $250,200
- Annual tax amount: $1,906
- Date on market: 5/30/2026
- Cumulative days on market: 59 days
- Electric utility on property: Yes
Estimated market value
Not available
Estimated sales range
Not available
Not available
Price history
| Date | Event | Price |
|---|---|---|
| 6/29/2026 | Pending sale | $239,000$96/sqft |
Source:  MIBOR as distributed by MLS GRID #22104899 Report a problem MIBOR as distributed by MLS GRID #22104899 Report a problem | ||
| 6/17/2026 | Price change | $239,000-7.7%$96/sqft |
Source: MIBOR as distributed by MLS GRID #22104899 Report a problem | ||
| 6/15/2026 | Price change | $259,000-2.2%$104/sqft |
Source: MIBOR as distributed by MLS GRID #22104899 Report a problem | ||
| 5/30/2026 | Listed for sale | $264,900$107/sqft |
Source: MIBOR as distributed by MLS GRID #22104899 Report a problem | ||
Public tax history
| Year | Property taxes | Tax assessment |
|---|---|---|
| 2025 | $2,194 +10.2% | $250,200 +9.4% |
| 2024 | $1,991 +15.4% | $228,600 |
| 2023 | $1,726 +19% | $228,600 +15.4% |
| 2022 | $1,450 +9% | $198,100 +17.3% |
| 2021 | $1,330 +5.7% | $168,900 +3.6% |
| 2020 | $1,258 -7.6% | $163,100 +10.7% |
| 2019 | $1,361 +19.8% | $147,400 -7.6% |
| 2018 | $1,136 -0.8% | $159,500 +14.8% |
| 2017 | $1,145 +32.2% | $138,900 |
| 2016 | $866 +37.6% | $138,900 +5.1% |
| 2014 | $629 +13.4% | $132,200 |
| 2013 | $555 +10.9% | $132,200 +0.3% |
| 2012 | $500 +6.3% | $131,800 +15.8% |
| 2011 | $471 +7.4% | $113,800 +1.5% |
| 2010 | $438 +21.1% | $112,100 +0.4% |
| 2009 | $362 -55.2% | $111,700 +0.3% |
| 2006 | $808 | $111,400 +10.1% |
| 2005 | -- | $101,200 |
Find assessor info on the county website
Monthly payment
Est. payment
Payment breakdown
Explore the cost of this home by adjusting the details. Changes won't be saved.Climate risks
Neighborhood: 46151
Nearby schools
GreatSchools rating
- 7/10Poston Road Elementary SchoolGrades: PK-4Distance: 0.8 mi
- 7/10John R. Wooden Middle SchoolGrades: 6-8Distance: 0.3 mi
- 4/10Martinsville High SchoolGrades: 9-12Distance: 0.9 mi
Schools provided by the listing agent
- Elementary: Poston Road Elementary School
- Middle: John R. Wooden Middle School
- High: Martinsville High School
Source: MIBOR as distributed by MLS GRID. This data may not be complete. We recommend contacting the local school district to confirm school assignments for this home.
- $264,3004 bd2 ba1.7k sqft260 S Jefferson St, Martinsville, IN 46151Off Market
- $155,9002 bd1 ba1.6k sqft310 S Jefferson St, Martinsville, IN 46151Off Market
- $245,7004 bd2 ba2k sqft40 E Walnut St, Martinsville, IN 46151Off Market
- $202,8002 bd1 ba1.1k sqft289 S Jefferson St, Martinsville, IN 46151Off Market
- $211,8002 bd2 ba2.3k sqft240 S Jefferson St, Martinsville, IN 46151Off Market
- $180,0003 bd2 ba1.9k sqft259 S Jefferson St, Martinsville, IN 46151Sold
- $17,300-- bd-- ba-- sqft259 S Main St, Martinsville, IN 46151Off Market
- $148,5002 bd2 ba1.4k sqft140 E Walnut St, Martinsville, IN 46151Off Market
A local agent can set up tours, give advice and negotiate with sellers.
Similar homes
- $224,9003 bd2 ba2.4k sqft409 E Washington St, Martinsville, IN 46151Active
 MLS ID #22105061, Angela Abraham, The Modglin Group. MIBOR as distributed by MLS GRID
 - $224,9003 bd2 ba1.2k sqft1739 Plantation Dr, Martinsville, IN 46151Active
 MLS ID #22115742, Andy Ludlow, eXp Realty, LLC. MIBOR as distributed by MLS GRID
 - $199,0003 bd1 ba2.2k sqft89 W Mitchell Ave, Martinsville, IN 46151Active
 MLS ID #22106801, Michelle Chandler, Keller Williams Indy Metro Partners. MIBOR as distributed by MLS GRID
 - $214,9993 bd1 ba2.4k sqft390 S Grant St, Martinsville, IN 46151Active
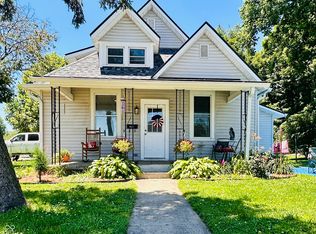 MLS ID #22108119, Mandy Harris, Blue Ribbon Real Estate Services, LLC. MIBOR as distributed by MLS GRID
 - $249,9003 bd2 ba1.4k sqft59 Magnolia St, Martinsville, IN 46151ActiveMLS ID #22113387, Mary Petruzzi, REMAX ONE. MIBOR as distributed by MLS GRID
- $264,9003 bd2 ba3.3k sqft909 E Washington St, Martinsville, IN 46151ActiveMLS ID #22058993, Pamela Lambert, RE/MAX 1st Realty. MIBOR as distributed by MLS GRID
- $330,0003 bd2 ba2.9k sqft2979 State Road 67 N, Martinsville, IN 46151ActiveMLS ID #22113252, Natasha Fogleman, Ever Real Estate, LLC. MIBOR as distributed by MLS GRID
- $200,0005 bd3 ba3.2k sqft389 W Poston Rd, Martinsville, IN 46151ActiveMLS ID #22032498, Justin Bennett, Bennett Realty. MIBOR as distributed by MLS GRID
- $299,0003 bd2 ba1.3k sqft1279 S Marion St, Martinsville, IN 46151ActiveMLS ID #22115648, Julie Jennings, Jennings Real Estate, LLC. MIBOR as distributed by MLS GRID
- $250,0003 bd1 ba1.9k sqft7335 Bethany Park, Martinsville, IN 46151ActiveMLS ID #22105318, Mark Coffey, Keller Williams Indy Metro Partners. MIBOR as distributed by MLS GRID
- from $247,9953 bd2 ba1.9k sqftBerlin Plan, Hanna Farms, Arrival Series, Martinsville, IN 46151New ConstructionArbor Homes
- from $227,9953 bd2 ba1.4k sqftVictoria Plan, Hanna Farms, Arrival Series, Martinsville, IN 46151New ConstructionArbor Homes
- from $265,9953 bd3 ba2.1k sqftGladstone Plan, Hanna Farms, Arrival Series, Martinsville, IN 46151New ConstructionArbor Homes
- $310,0003 bd2 ba1.4k sqft4489 S Vansickle Ln, Martinsville, IN 46151ActiveMLS ID #22098828, Lindsey Smalling, Highgarden Real Estate. MIBOR as distributed by MLS GRID
- from $215,9952 bd2 ba1.3k sqftRockaway Plan, Hanna Farms, Arrival Series, Martinsville, IN 46151New ConstructionArbor Homes
- from $262,9953 bd2 ba1.6k sqftBradford Plan, Hanna Farms, Arbor Series, Martinsville, IN 46151New ConstructionArbor Homes
- $329,9004 bd3 ba3.3k sqft285 Robb Hill Rd, Martinsville, IN 46151ActiveMLS ID #22104944, Nathan Inskeep, Highgarden Real Estate. MIBOR as distributed by MLS GRID
- $325,9004 bd2 ba1.3k sqft5830 Mason Ln, Martinsville, IN 46151ActiveMLS ID #22082793, James Banfield, Modern Realty Co. MIBOR as distributed by MLS GRID
- $220,0002 bd2 ba2k sqft210 N Border St, Paragon, IN 46166ActiveMLS ID #22111683, Christopher Boughton, Royal Realty Group LLC. MIBOR as distributed by MLS GRID
- $269,0002 bd1 ba1.6k sqft2127 S 475 W, Morgantown, IN 46160ActiveMLS ID #22107887, Hannah Everett, F.C. Tucker Real Estate Experts. MIBOR as distributed by MLS GRID
