The Portico with Bonus Suite truly has all the bells and whistles! This spacious and thoughtfully designed home features a gourmet kitchen with a gas cooktop, vented hood, stacked upper cabinets, and hard surface flooring throughout the main living areas perfect for both everyday living and entertaining.
The deluxe owner's suite offers a luxurious retreat with two walk-in closets and a spa-like bathroom with a zero entry walk-in tile shower. A den off the main living area provides flexible space for an office, hobby room, or reading nook.
The bonus suite adds 759 square feet of additional living space, complete with 3rd bedroom, full bath and wet bar. Ideal for guests, a media room, or private getaway.
Additional features include a corner Storm Shelter by Storm Shelters of Iowa for peace of mind.
The Courtyards of Prairie Ridge is a premier community offering low-maintenance living with lawn care, snow removal, and common area included to give you more time to enjoy amenities like a clubhouse, pool, fitness center, and a welcoming neighborhood. Choose from 4 floor plans with zero-entry, slab construction. Personalize your home or select from move-in ready options, all designed for comfort, convenience, and connection in this next chapter of life.
Disclaimer: Photos, videos, and virtual tours may include upgrades, options, and features that are not included with this property. Features, materials, and availability are subject to change without notice.
New construction
$674,265
2900 Goldenrod Ct, Pella, IA 50219
3beds
2,635sqft
Single Family Residence
Built in 2025
-- sqft lot
$-- Zestimate®
$256/sqft
$360/mo HOA
What's special
Spa-like bathroomGas cooktopGourmet kitchenVented hoodStacked upper cabinetsTwo walk-in closets
- 454 days
- 109
- 4
Zillow last checked:
Listing updated:
Listed by:
Jill Veenstra (641)780-4883,
Home Realty
Source: DMMLS,MLS#: 722132 Originating MLS: Des Moines Area Association of REALTORS
Originating MLS: Des Moines Area Association of REALTORSFacts & features
Interior
Bedrooms & bathrooms
- Bedrooms: 3
- Bathrooms: 3
- Full bathrooms: 2
- 3/4 bathrooms: 1
- Main level bedrooms: 2
Heating
- Forced Air, Gas, Natural Gas
Cooling
- Central Air
Appliances
- Included: Built-In Oven, Cooktop, Dishwasher, Microwave, Refrigerator
- Laundry: Main Level
Features
- Wet Bar, Dining Area
- Flooring: Carpet, Tile
- Number of fireplaces: 1
- Fireplace features: Gas, Vented
Interior area
- Total structure area: 2,635
- Total interior livable area: 2,635 sqft
Property
Parking
- Total spaces: 2
- Parking features: Attached, Garage, Two Car Garage
- Attached garage spaces: 2
Accessibility
- Accessibility features: Grab Bars
Features
- Levels: One and One Half
- Stories: 1.5
- Patio & porch: Open, Patio
- Exterior features: Irrigation Sprinklers, Patio
- Fencing: Other,Vinyl
Details
- Parcel number: TBD
- Zoning: PUD
Construction
Type & style
- Home type: SingleFamily
- Architectural style: Craftsman,One and One Half Story
- Property subtype: Single Family Residence
Materials
- Frame
- Foundation: Poured, Slab
- Roof: Asphalt,Shingle
Condition
- New Construction
- New construction: Yes
- Year built: 2025
Details
- Builder name: Sage
Utilities & green energy
- Sewer: Public Sewer
- Water: Rural
Community & HOA
Community
- Features: Clubhouse, Community Pool, Snow Removal, See Remarks
- Security: Smoke Detector(s)
- Senior community: Yes
HOA
- Has HOA: Yes
- Services included: Maintenance Grounds, Recreation Facilities, Snow Removal
- HOA fee: $360 monthly
- HOA name: The Courtyards at PrairieRidge
- Second HOA name: Jeff Killpack/Stanbrough Realt
- Second HOA phone: 515-380-7792
Location
- Region: Pella
Financial & listing details
- Price per square foot: $256/sqft
- Date on market: 7/21/2025
- Cumulative days on market: 455 days
- Listing terms: Conventional,VA Loan
- Road surface type: Concrete
Estimated market value
Not available
Estimated sales range
Not available
Not available
Price history
| Date | Event | Price |
|---|---|---|
| 6/10/2026 | Listed for sale | $674,265-2.9%$256/sqft |
Source:  DMMLS #722132 Report a problem DMMLS #722132 Report a problem | ||
| 7/22/2025 | Listed for sale | $694,265$263/sqft |
Source: DMMLS #722132 Report a problem | ||
Public tax history
Tax history is unavailable.
Monthly payment
Est. payment
Payment breakdown
Explore the cost of this home by adjusting the details. Changes won't be saved.Climate risks
Neighborhood: 50219
Nearby schools
Schools provided by the listing agent
- District: Pella
Source: DMMLS. This data may not be complete. We recommend contacting the local school district to confirm school assignments for this home.


Similar homes
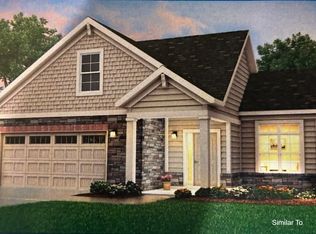
- $582,0004 bd3 ba1.6k sqft3085 Willow Ln, Pella, IA 50219For Sale
 MLS ID #751315, Jill Veenstra, Home Realty. DMMLS
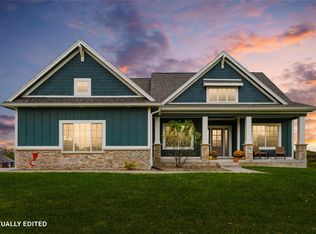
 - $649,5003 bd3 ba2.1k sqft2062 Hickory Trl, Pella, IA 50219For Sale
 MLS ID #737500, Sarah Buchheit, Pella Real Estate Services. DMMLS
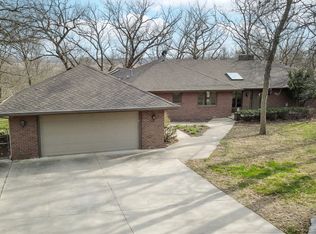
 - $715,0005 bd3 ba1.7k sqft2960 Bos Ridge Rd, Pella, IA 50219For Sale
 MLS ID #747037, Holly Kincel, Home Realty. DMMLS
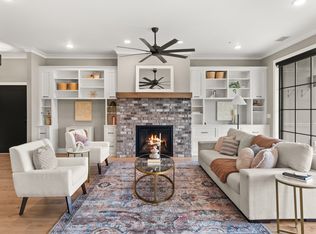
 - $739,9003 bd3 ba2.5k sqft415 Main St, Pella, IA 50219For Sale
 MLS ID #747220, Justin Ver Steeg, RE/MAX Precision. DMMLS
