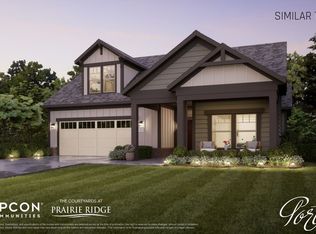
Welcome to the Capri with Bonus Suite - a thoughtfully designed home that combines comfort, style, and flexibility in a low-maintenance community.
The main floor offers an open and inviting layout, featuring hard surface, a deluxe kitchen with a gas range, vented hood, spacious island, & high-quality finishes. The owners suite serves as a private retreat with a zero entry walk-in tile shower, generous walk-in closet. A second bedroom & full bathroom on the main level provide comfortable accommodations for guests or family.
Upstairs, the spacious 442sq. ft. bonus suite expands your living options. Ideal for a guest suite, home office, or hobby space, this flexible area includes a full bathroom & wet bar for added convenience.
The Capri delivers exceptional living in a community focused on comfort, connection, & ease.
The Courtyards of Prairie Ridge is a premier community offering low-maintenance living with lawn care, snow removal, & common area included to give you more time to enjoy amenities like a clubhouse, pool, fitness center, & a welcoming neighborhood. Choose from 4 floor plans with zero-entry, slab construction. Personalize your home or select from move-in ready options, all designed for comfort, convenience & connection in this next chapter of life.
Disclaimer: Photos, videos, and virtual tours may include upgrades, options, and features that are not included with this property. Features, materials, and availability are subject to change without notice.
New construction
$557,525
2906 Goldenrod Ct, Pella, IA 50219
3beds
1,852sqft
Single Family Residence
Built in 2025
-- sqft lot
$-- Zestimate®
$301/sqft
$360/mo HOA
What's special
Open and inviting layoutHigh-quality finishesGenerous walk-in closetSpacious island
- 454 days
- 30
- 0
Zillow last checked:
Listing updated:
Listed by:
Jill Veenstra (641)780-4883,
Home Realty
Source: DMMLS,MLS#: 722127 Originating MLS: Des Moines Area Association of REALTORS
Originating MLS: Des Moines Area Association of REALTORSFacts & features
Interior
Bedrooms & bathrooms
- Bedrooms: 3
- Bathrooms: 3
- Full bathrooms: 2
- 3/4 bathrooms: 1
- Main level bedrooms: 3
Heating
- Forced Air, Gas, Natural Gas
Cooling
- Central Air
Appliances
- Included: Dishwasher, Microwave, Refrigerator, Stove
- Laundry: Main Level
Features
- Dining Area
- Flooring: Carpet, Tile
- Number of fireplaces: 1
- Fireplace features: Gas, Vented
Interior area
- Total structure area: 1,852
- Total interior livable area: 1,852 sqft
- Finished area below ground: 0
Video & virtual tour
Property
Parking
- Total spaces: 2
- Parking features: Attached, Garage, Two Car Garage
- Attached garage spaces: 2
Features
- Levels: One and One Half
- Stories: 1.5
Details
- Parcel number: TBD
- Zoning: PUD
Construction
Type & style
- Home type: SingleFamily
- Architectural style: One and One Half Story
- Property subtype: Single Family Residence
Materials
- Frame
- Foundation: Poured, Slab
- Roof: Asphalt,Shingle
Condition
- New Construction
- New construction: Yes
- Year built: 2025
Details
- Builder name: Sage
Utilities & green energy
- Sewer: Public Sewer
- Water: Rural
Community & HOA
Community
- Features: Clubhouse, Community Pool, Snow Removal
- Security: Smoke Detector(s)
- Senior community: Yes
HOA
- Has HOA: Yes
- Services included: Maintenance Grounds, Recreation Facilities, Snow Removal
- HOA fee: $360 monthly
- HOA name: The Courtyards at PrairieRidge
- Second HOA name: Jeff Killpack/Stanbrough Realt
- Second HOA phone: 515-380-7792
Location
- Region: Pella
Financial & listing details
- Price per square foot: $301/sqft
- Date on market: 7/21/2025
- Cumulative days on market: 455 days
- Listing terms: Cash,Conventional,FHA,VA Loan
- Road surface type: Concrete
Estimated market value
Not available
Estimated sales range
Not available
Not available
Price history
| Date | Event | Price |
|---|---|---|
| 6/10/2026 | Listed for sale | $557,525-3.5%$301/sqft |
Source:  DMMLS #722127 Report a problem DMMLS #722127 Report a problem | ||
| 7/22/2025 | Listed for sale | $577,525$312/sqft |
Source: DMMLS #722127 Report a problem | ||
Public tax history
Tax history is unavailable.
Monthly payment
Est. payment
Payment breakdown
Explore the cost of this home by adjusting the details. Changes won't be saved.Climate risks
Neighborhood: 50219
Nearby schools
Schools provided by the listing agent
- District: Pella
Source: DMMLS. This data may not be complete. We recommend contacting the local school district to confirm school assignments for this home.

Similar homes
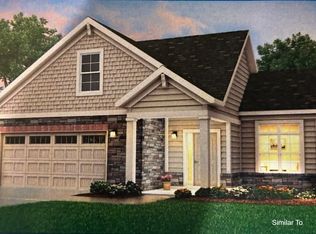
- $582,0004 bd3 ba1.6k sqft3085 Willow Ln, Pella, IA 50219For Sale
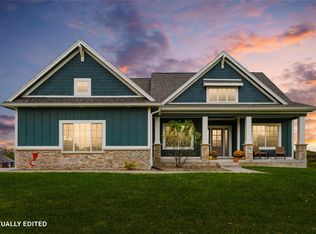 MLS ID #751315, Jill Veenstra, Home Realty. DMMLS
 - $572,4252 bd2 ba1.6k sqft2991 Goldenrod Ct, Pella, IA 50219New Construction
 MLS ID #722128, Jill Veenstra, Home Realty. DMMLS
 - $474,9004 bd3 ba1.4k sqft3201 Marigold Cir, Pella, IA 50219New Construction
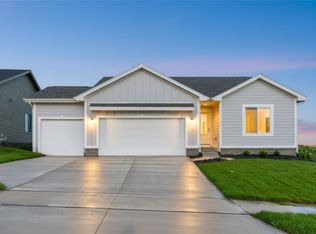 MLS ID #746530, Jill Veenstra, Home Realty. DMMLS
 - $569,9003 bd3 ba1.9k sqft1544 Terrace Dr, Pella, IA 50219For Sale
 MLS ID #747224, Jill Veenstra, Home Realty. DMMLS
