Welcome to this well-maintained 3-bedroom, 2.5 bath home in Williamsburg Square! Nestled on a private wooded lot, this property offers comfortable living with numerous recent updates, including the HVAC System (2025), vinyl siding (2021), replacement windows (2017), roof (2013), and updated vinyl plank flooring. The spacious living room, functional eat-in kitchen, and inviting outdoor space make this home ideal for both everyday living and entertaining. Enjoy the low-maintenance lifestyle with lawn care and community pool access through the HOA. Conveniently located near shopping, dining, medical facilities, and major commuter routes. A great opportunity to own in an established Winston-Salem neighborhood with many of the major improvements already completed.
Pending
$294,900
2901 Bradenton Dr, Winston Salem, NC 27103
3beds
1,662sqft
Stick/Site Built, Residential, Single Family Residence
Built in 1986
0.24 Acres Lot
$289,700 Zestimate®
$--/sqft
$148/mo HOA
What's special
Private wooded lotUpdated vinyl plank flooringVinyl sidingReplacement windowsFunctional eat-in kitchenInviting outdoor space
- 46 days |
- 156 |
- 4 |
Likely to sell faster than
Zillow last checked:
Listing updated:
Listed by:
Greta Frye Wiley 336-816-8736,
Keller Williams Realty Elite
Source: Triad MLS,MLS#: 1225927
Facts & features
Interior
Bedrooms & bathrooms
- Bedrooms: 3
- Bathrooms: 3
- Full bathrooms: 2
- 1/2 bathrooms: 1
- Main level bathrooms: 1
Primary bedroom
- Level: Second
- Dimensions: 14.75 x 12.92
Bedroom 2
- Level: Second
- Dimensions: 10.25 x 10.75
Bedroom 3
- Level: Second
- Dimensions: 12.83 x 10.25
Breakfast
- Level: Main
- Dimensions: 8.83 x 10.33
Dining room
- Level: Main
- Dimensions: 11.25 x 9.75
Kitchen
- Level: Main
- Dimensions: 9.58 x 11.42
Living room
- Level: Main
- Dimensions: 23.17 x 12.92
Heating
- Heat Pump, Electric
Cooling
- Heat Pump
Appliances
- Included: Microwave, Dishwasher, Disposal, Free-Standing Range, Electric Water Heater
- Laundry: Dryer Connection, Washer Hookup
Features
- Ceiling Fan(s), Dead Bolt(s), Soaking Tub
- Flooring: Carpet, Laminate, Tile, Vinyl
- Basement: Crawl Space
- Attic: Partially Floored,Pull Down Stairs
- Number of fireplaces: 1
- Fireplace features: Living Room
Interior area
- Total structure area: 1,662
- Total interior livable area: 1,662 sqft
- Finished area above ground: 1,662
Video & virtual tour
Property
Parking
- Parking features: Driveway, No Garage
- Has uncovered spaces: Yes
Features
- Levels: Two
- Stories: 2
- Patio & porch: Porch
- Pool features: Community
- Fencing: None
Lot
- Size: 0.24 Acres
- Features: Not in Flood Zone
Details
- Additional structures: Storage
- Parcel number: 6814
- Zoning: RM12-S
- Special conditions: Owner Sale
Construction
Type & style
- Home type: SingleFamily
- Architectural style: Traditional
- Property subtype: Stick/Site Built, Residential, Single Family Residence
Materials
- Vinyl Siding
Condition
- Year built: 1986
Utilities & green energy
- Sewer: Public Sewer
- Water: Public
Community & HOA
Community
- Subdivision: Williamsburg Square
HOA
- Has HOA: Yes
- HOA fee: $148 monthly
Location
- Region: Winston Salem
Financial & listing details
- Tax assessed value: $254,100
- Annual tax amount: $2,800
- Date on market: 7/6/2026
- Cumulative days on market: 37 days
- Listing agreement: Exclusive Right To Sell
- Listing terms: Cash,Conventional,FHA,VA Loan
Estimated market value
$289,700
$275,000 - $304,000
$1,857/mo
Price history
| Date | Event | Price |
|---|---|---|
| 7/24/2026 | Pending sale | $294,900 |
Source:  Triad MLS #1225927 Report a problem Triad MLS #1225927 Report a problem | ||
| 7/6/2026 | Listed for sale | $294,900+137.8% |
Source: Triad MLS #1225927 Report a problem | ||
| 4/25/2000 | Sold | $124,000 |
Source: Triad MLS #W113530 Report a problem | ||
Public tax history
| Year | Property taxes | Tax assessment |
|---|---|---|
| 2025 | $2,801 +21.8% | $254,100 +55% |
| 2024 | $2,299 +4.8% | $163,900 |
| 2023 | $2,194 +1.9% | $163,900 |
| 2022 | $2,153 +1.8% | $163,900 |
| 2021 | $2,115 +21.4% | $163,900 +30% |
| 2020 | $1,741 -0.7% | $126,100 |
| 2019 | $1,754 +5.3% | $126,100 |
| 2018 | $1,666 | $126,100 +8.2% |
| 2016 | $1,666 +10.3% | $116,501 |
| 2015 | $1,510 +3.1% | $116,501 |
| 2014 | $1,464 | $116,501 |
| 2013 | -- | $116,501 -14.6% |
| 2012 | -- | $136,467 |
| 2011 | -- | $136,467 |
| 2010 | -- | $136,467 |
| 2009 | -- | $136,467 +1.9% |
| 2008 | -- | $133,907 |
| 2007 | -- | $133,907 |
| 2006 | -- | $133,907 |
| 2005 | -- | $133,907 +11.6% |
| 2004 | -- | $119,953 |
| 2003 | -- | $119,953 |
| 2002 | -- | $119,953 |
| 2001 | -- | $119,953 +9.1% |
| 2000 | -- | $109,952 |
Find assessor info on the county website
Monthly payment
Est. payment
Payment breakdown
Explore the cost of this home by adjusting the details. Changes won't be saved.Climate risks
Neighborhood: British Woods
Nearby schools
GreatSchools rating
- 5/10Bolton ElementaryGrades: PK-5Distance: 0.9 mi
- 2/10Wiley MiddleGrades: 6-8Distance: 3 mi
- 4/10Reynolds HighGrades: 9-12Distance: 3.3 mi
Schools provided by the listing agent
- Elementary: Bolton
- Middle: Wiley
- High: Reynolds
Source: Triad MLS. This data may not be complete. We recommend contacting the local school district to confirm school assignments for this home.
- $285,1003 bd3 ba1.6k sqft2903 Bradenton Dr, Winston Salem, NC 27103Off Market

- $295,0003 bd2 ba1.6k sqft2902 Bradenton Dr, Winston Salem, NC 27103Sold
- $304,8003 bd3 ba1.8k sqft2904 Bradenton Dr, Winston Salem, NC 27103Off Market
- $305,1003 bd4 ba2.2k sqft2905 Bradenton Dr, Winston Salem, NC 27103Off Market

- $368,7003 bd3 ba2.7k sqft2900 Bradenton Dr, Winston Salem, NC 27103Off Market
- $250,0003 bd2 ba1.6k sqft2103 Bradenton Ct, Winston Salem, NC 27103Sold
- $294,0003 bd3 ba2.1k sqft2906 Bradenton Dr, Winston Salem, NC 27103Off Market
- $279,7003 bd3 ba1.7k sqft2907 Bradenton Ct, Winston Salem, NC 27103Off Market
A local agent can set up tours, give advice and negotiate with sellers.
A local lender can help you make sure your offer is ready when you are.
Similar homes
- $319,0003 bd3 ba1.6k sqft3000 Wonderwood Dr, Winston Salem, NC 27103For Sale
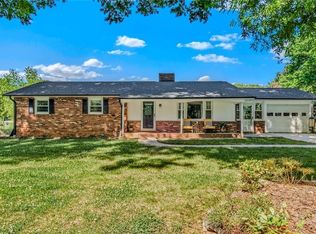
 MLS ID #1217378, Lisa Allen. Triad MLS
 - $360,0003 bd3 ba2k sqft2032 Williamsburg Manor Ct, Winston Salem, NC 27103For Sale
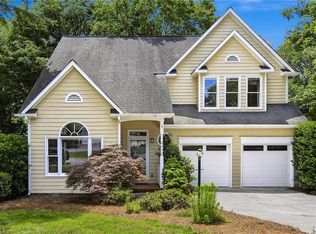 MLS ID #1222081, Chad Adams. Triad MLS
 - $264,9003 bd3 ba1.4k sqft3825 Poplar Valley Ln, Winston Salem, NC 27127For Sale
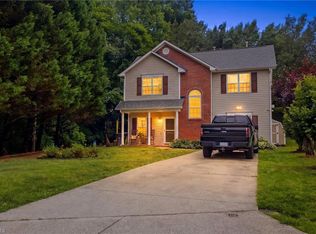 MLS ID #1222149, Marissa Bolen. Triad MLS
 - $354,9003 bd2 ba1.7k sqft2836 Wynfield Crossing Ln, Winston Salem, NC 27103For Sale
 MLS ID #1206710, Carrera Poe Tyson. Triad MLS
 - $289,9004 bd3 ba1.9k sqft620 Lantern Ridge Dr, Winston Salem, NC 27104For SaleMLS ID #1229903, Judit Lewis. Triad MLS
- $325,0003 bd2 ba1.6k sqft5363 Old Plantation Cir, Winston Salem, NC 27104For SaleMLS ID #1228162, Maria Tsigas. Triad MLS
- $365,0003 bd2 ba1.6k sqft2910 Hope Valley Rd, Winston Salem, NC 27106For SaleMLS ID #1232890, Candy Hege. Triad MLS
- $325,0003 bd3 ba1.9k sqft1181 Bent Grass Ln, Winston Salem, NC 27127For SaleMLS ID #1224007, Dania Jackson. Triad MLS
- $289,0004 bd3 ba1.6k sqft4365 Wakeman Dr, Winston Salem, NC 27105For SaleMLS ID #1229500, Megan Rice. Triad MLS
- $320,0003 bd2 ba1.4k sqft4744 Lancaster Park Dr, Winston Salem, NC 27103For SaleMLS ID #1229293, Michael McCollum. Triad MLS
- $315,0003 bd2 ba1.3k sqft5125 Old Plantation Cir, Winston Salem, NC 27104For SaleMLS ID #1215008, Pamelia Matthews. Triad MLS
- $347,0003 bd2 ba1.5k sqft1900 Austin Place Ln, Winston Salem, NC 27127For SaleMLS ID #1226859, Pamelia Matthews. Triad MLS
- $289,9002 bd3 ba1.7k sqft1171 Heritage Path Ln, Winston Salem, NC 27103For SaleMLS ID #1229568, Samuel Collins. Triad MLS
- $329,9004 bd3 ba2.2k sqft4104 Moss Brook Dr, Winston Salem, NC 27127For SaleMLS ID #1222416, David Cooke. Triad MLS
- $264,9003 bd2 ba1.5k sqft1129 Ziglar Rd, Winston Salem, NC 27105For SaleMLS ID #1222062, Sean Houle. Triad MLS
- $380,0004 bd3 ba1.8k sqft1315 Camden Place Ct, Winston Salem, NC 27103For SaleMLS ID #1229194, Yara Flores. Triad MLS
- $259,9002 bd2 ba1.3k sqft228 Barrington Pl, Winston Salem, NC 27104For SaleMLS ID #1228098, Betty Jones. Triad MLS
- $359,0003 bd4 ba2.2k sqft215 Barrington Pl, Winston Salem, NC 27104For SaleMLS ID #1230756, Brittany Duncan. Triad MLS
- $329,9003 bd2 ba1.4k sqft114 Kanah Ct, Winston Salem, NC 27107For SaleMLS ID #1227032, Brian Sprinkle. Triad MLS
- $278,0003 bd2 ba1.3k sqft115 Stillmere Ct, Winston Salem, NC 27101For SaleMLS ID #1230061, Charles Robillard. Triad MLS
