Retreat, Regroup, and Refresh!!! Located on the shore of an all-sports lake in Brighton, this tranquil colonial home sits on .50 acre and offers the perfect place to unwind and embrace relaxed waterfront living. School Lake is a private, spring-fed lake. Located in the Brighton Schools District. A dock is already in place for summer fun: swimming & fishing. Near the water's edge are two outbuildings for storing water toys. With 5 spacious bedrooms, 3 full baths, and over 4,500 sq. ft. of living space, this home blends timeless character with warmth and comfort. Enjoy morning coffee or lakeside dining on the covered porch. Inside, you’ll find two fireplaces, an open dining area, a kitchen with an island, & two walk-in pantries. The main-level bedroom is versatile, combined with an office, and is easily set up for extended guests. The primary bedroom on the second floor is a private retreat featuring stunning lake views and direct access to a balcony overlooking the water. Adjoining bathroom with dual sinks, jetted tub, and shower. The huge walk-in closet could be an ideal nursery. The beautiful yard of perennials and flowers will be missed. Generator & dock included. Exclude porch swing.
Pending
Price cut: $50K (7/2)
$649,000
2901 School Lake Dr, Brighton, MI 48114
5beds
4,588sqft
:
Get pre-qualified$4,134/mo
Single Family Residence
Built in 1950
0.5 Acres Lot
$619,500 Zestimate®
$141/sqft
$-- HOA
What's special
- 81 days |
- 1,050 |
- 59 |
Zillow last checked:
Listing updated:
Listed by:
Carol Griffith 810-227-1016,
Griffith Realty 810-227-1016
Source: Realcomp II,MLS#: 20261032801
Facts & features
Interior
Bedrooms & bathrooms
- Bedrooms: 5
- Bathrooms: 3
- Full bathrooms: 3
Primary bedroom
- Level: Second
- Area: 460
- Dimensions: 20 X 23
Bedroom
- Level: Second
- Area: 154
- Dimensions: 14 X 11
Bedroom
- Level: Second
- Area: 247
- Dimensions: 13 X 19
Bedroom
- Level: Second
- Area: 247
- Dimensions: 13 X 19
Bedroom
- Level: Entry
- Area: 168
- Dimensions: 14 X 12
Primary bathroom
- Level: Second
- Area: 110
- Dimensions: 11 X 10
Other
- Level: Entry
- Area: 99
- Dimensions: 11 X 9
Other
- Level: Second
- Area: 168
- Dimensions: 12 X 14
Dining room
- Level: Entry
- Area: 120
- Dimensions: 10 X 12
Family room
- Level: Entry
- Area: 575
- Dimensions: 23 X 25
Game room
- Level: Entry
- Area: 143
- Dimensions: 13 X 11
Kitchen
- Level: Entry
- Area: 304
- Dimensions: 19 X 16
Laundry
- Level: Entry
- Area: 140
- Dimensions: 14 X 10
Living room
- Level: Entry
- Area: 273
- Dimensions: 13 X 21
Loft
- Level: Second
- Area: 253
- Dimensions: 11 X 23
Other
- Level: Entry
- Area: 99
- Dimensions: 11 X 9
Heating
- Forced Air, Natural Gas
Cooling
- Ceiling Fans, Central Air
Appliances
- Included: Built In Electric Oven, Dishwasher, Dryer, Electric Cooktop, Free Standing Refrigerator, Microwave, Washer
Features
- Basement: Unfinished
- Has fireplace: Yes
- Fireplace features: Family Room, Gas, Living Room, Wood Burning
Interior area
- Total interior livable area: 4,588 sqft
- Finished area above ground: 4,588
Property
Parking
- Total spaces: 2
- Parking features: Two Car Garage, Attached
- Attached garage spaces: 2
Features
- Levels: Two
- Stories: 2
- Entry location: GroundLevelwSteps
- Patio & porch: Covered, Deck, Porch
- Pool features: None
- On waterfront: Yes
- Waterfront features: All Sports Lake, Lake Front, Private Water Frontage, Waterfront
- Body of water: School Lake
Lot
- Size: 0.5 Acres
Details
- Additional structures: Sheds
- Parcel number: 1216301010
- Special conditions: Short Sale No,Standard
Construction
Type & style
- Home type: SingleFamily
- Architectural style: Colonial
- Property subtype: Single Family Residence
Materials
- Brick, Vinyl Siding
- Foundation: Basement, Block, Crawl Space
- Roof: Asphalt
Condition
- New construction: No
- Year built: 1950
- Major remodel year: 1980
Utilities & green energy
- Sewer: Public Sewer
- Water: Well
Community & HOA
Community
- Subdivision: SCHOOL LAKE PARK
HOA
- Has HOA: No
Location
- Region: Brighton
Financial & listing details
- Price per square foot: $141/sqft
- Tax assessed value: $194,524
- Annual tax amount: $4,161
- Date on market: 5/15/2026
- Cumulative days on market: 81 days
- Listing agreement: Exclusive Right To Sell
- Listing terms: Cash,Conventional
Estimated market value
$619,500
$589,000 - $650,000
$4,824/mo
Price history
| Date | Event | Price |
|---|---|---|
| 7/20/2026 | Pending sale | $649,000$141/sqft |
Source:  Realcomp II #20261032801 Report a problem Realcomp II #20261032801 Report a problem | ||
| 7/2/2026 | Price change | $649,000-7.2%$141/sqft |
Source: Realcomp II #20261032801 Report a problem | ||
| 5/15/2026 | Listed for sale | $699,000-6.8%$152/sqft |
Source: Realcomp II #20261032801 Report a problem | ||
| 8/11/2025 | Listing removed | $749,900$163/sqft |
Source: Realcomp II #20250022244 Report a problem | ||
| 7/2/2025 | Price change | $749,900-11.8%$163/sqft |
Source: Realcomp II #20250022244 Report a problem | ||
| 6/12/2025 | Price change | $849,900-5.6%$185/sqft |
Source: Realcomp II #20250022244 Report a problem | ||
| 5/22/2025 | Price change | $899,900-2.7%$196/sqft |
Source: Realcomp II #20250022244 Report a problem | ||
| 5/2/2025 | Price change | $924,900-2.6%$202/sqft |
Source: Realcomp II #20250022244 Report a problem | ||
| 4/6/2025 | Listed for sale | $949,900$207/sqft |
Source: Realcomp II #20250022244 Report a problem | ||
Public tax history
| Year | Property taxes | Tax assessment |
|---|---|---|
| 2025 | $4,415 +4.7% | $396,100 +8.2% |
| 2024 | $4,218 +0.8% | $366,100 +2.8% |
| 2023 | $4,187 +3.3% | $356,200 +6.6% |
| 2022 | $4,054 | $334,300 +14% |
| 2021 | -- | $293,200 +8.2% |
| 2020 | -- | $271,000 +13% |
| 2019 | $4,596 +88.6% | $239,900 -3.3% |
| 2018 | $2,436 +26.3% | $248,200 +3.5% |
| 2017 | $1,929 | $239,900 +2.7% |
| 2016 | $1,929 | $233,700 +15.8% |
| 2014 | $1,929 -50.6% | $201,810 +3.4% |
| 2012 | $3,906 | $195,190 -1.6% |
| 2011 | -- | $198,270 -7% |
| 2010 | -- | $213,084 -11.3% |
| 2009 | -- | $240,119 -9.9% |
| 2008 | -- | $266,436 -0.9% |
| 2007 | $1,207 +17.9% | $268,779 +7.1% |
| 2006 | $1,024 +19.6% | $250,969 +36.2% |
| 2005 | $856 -72.6% | $184,326 +20.1% |
| 2003 | $3,126 | $153,504 |
| 2002 | -- | -- |
| 2001 | -- | -- |
| 2000 | $3,023 | $129,998 |
Find assessor info on the county website
Monthly payment
Est. payment
Payment breakdown
Explore the cost of this home by adjusting the details. Changes won't be saved.Climate risks
Neighborhood: 48114
Nearby schools
GreatSchools rating
- 10/10Hilton Road Elementary SchoolGrades: K-4Distance: 0.8 mi
- 7/10Scranton Middle SchoolGrades: 7-8Distance: 4.2 mi
- 7/10Brighton High SchoolGrades: 9-12Distance: 3.2 mi
- $319,9002 bd1 ba624 sqft2891 School Lake Dr, Brighton, MI 48114Off Market
- $385,7002 bd2 ba1k sqft2887 School Lake Dr, Brighton, MI 48114Off Market
- $446,3003 bd2 ba1.2k sqft2921 School Lake Dr, Brighton, MI 48114Off Market
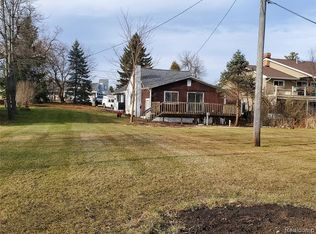
- $331,400-- bd1 ba1k sqft2941 School Lake Dr, Brighton, MI 48114Off Market
- $329,0002 bd2 ba1.9k sqft2845 School Lake Dr, Brighton, MI 48114Sold
- $299,5003 bd2 ba1k sqft2845 E School Lake Dr N, Brighton, MI 48114Sold
- $256,900-- bd1 ba450 sqft2947 School Lake Dr, Brighton, MI 48114Off Market
- $332,3002 bd1 ba1.2k sqft2981 S Old Us Highway 23, Brighton, MI 48114Off Market
A local agent can set up tours, give advice and negotiate with sellers.
Similar homes
- $655,0004 bd3 ba3.2k sqft10232 Spencer Rd, Brighton, MI 48114For Sale

 MLS ID #20261036369, Megan Black, Griffith Realty. Realcomp II
 - $575,0004 bd4 ba3.4k sqft5342 Red Fox Dr, Brighton, MI 48114For Sale
 MLS ID #20261055354, Laura Cattermole, Keller Williams Paint Creek. Realcomp II
 - $500,0004 bd4 ba3.5k sqft3360 Pleasant Valley Rd, Brighton, MI 48114For Sale
 MLS ID #20261057222, Jill N Bigelow, KW Showcase Realty. Realcomp II
 - $500,0004 bd3 ba2.5k sqft2110 Claiborne Ct, Brighton, MI 48114For Sale
 MLS ID #20261055307, Nicolle L Lasota, Real Estate One-Brighton. Realcomp II
 - $489,9004 bd3 ba3.2k sqft2915 Dunsary Ln, Brighton, MI 48114For SaleMLS ID #20261032654, Suzanne L Cavanaugh Stabile, Home Realty Partners. Realcomp II
- $649,9004 bd3 ba2.5k sqft11922 Cody Creek Ct, South Lyon, MI 48178For SaleMLS ID #20261055651, Joe Morrison, Remerica United Realty. Realcomp II
- $595,0004 bd3 ba3.9k sqft4361 Sundance Cir, Howell, MI 48843For SaleMLS ID #20261058768, Janene Spencer-Deaton, RE/MAX Platinum. Realcomp II
- $880,0004 bd5 ba5.4k sqft10080 Rolling Pines Dr, Brighton, MI 48116For SaleMLS ID #20261044747, Terri Fenelon, KW Professionals Brighton. Realcomp II
- $490,0004 bd3 ba3.1k sqft9019 Silver Pine Dr, South Lyon, MI 48178For SaleMLS ID #20261059262, Elizabeth Primeau, @properties Christie's Int'l R.E. Royal Oak. Realcomp II
- $650,0003 bd4 ba2.3k sqft6756 Abi Ln, Plymouth, MI 48170For SaleMLS ID #20261057539, Robert Neely, Keller Williams Legacy. Realcomp II
- $439,9004 bd3 ba2.3k sqft6339 Westwego Dr, Brighton, MI 48116For SaleMLS ID #20261042424, Eric Meldrum, Real Broker, LLC. Realcomp II
- $579,0003 bd4 ba3.9k sqft7480 Majestic Woods Drive, Argentine Township, MI 48451For SaleMLS ID #20261058838, Lynne Gebski. eXp Realty
- $649,6004 bd3 ba2.5k sqft50951 Sevilla Cir, Novi, MI 48374For SaleMLS ID #20261051004, Hari K Kakumanu, Community Choice Realty Associates, LLC. Realcomp II
- $579,0003 bd4 ba3.9k sqft7480 Majestic Woods Dr, Linden, MI 48451For SaleMLS ID #20261058838, Lynne Gebski, EXP Realty Main. Realcomp II
- $539,9994 bd3 ba3.2k sqft2448 Solace Dr, Commerce Township, MI 48382For SaleMLS ID #20261058820, Michael V Tripoli, Opul Realty. Realcomp II
- $615,0002 bd3 ba2.4k sqft3754 Chatham Pl, Brighton, MI 48114For SaleMLS ID #20261058382, Jennifer Petersen, KW Realty Livingston. Realcomp II
- $699,9004 bd2 ba2.7k sqft2276 Webster Park Dr, Howell, MI 48843For SaleMLS ID #20261045368, Nicholas Tong, KW Realty Livingston. Realcomp II
- $669,0004 bd4 ba4.6k sqft1820 Crimson Ridge Dr, Commerce Township, MI 48390For SaleMLS ID #20261043925, Anna Gojcaj, Diplomat Realty. Realcomp II
- $730,0004 bd3 ba4.3k sqft15060 Lindbergh Ct, Linden, MI 48451For SaleMLS ID #20261057407, Darlene Hamilton, Team Hamilton Real Estate. Realcomp II
- $699,9004 bd3 ba4.8k sqft1042 Saint Andrews, Highland, MI 48357For SaleMLS ID #20261038296, Kirsten Scopacasa, National Realty Centers, Inc. Realcomp II
