Tucked among mature shade trees on a scenic 1.23-acre lot in Country Place Northwest, this beautifully updated home offers the perfect balance of privacy, comfort, and convenience. With 2,931 square feet of living space, the thoughtfully designed floor plan features soaring ceilings, abundant natural light, and a spacious family room with a wood-burning fireplace that flows seamlessly into the dining area and kitchen. The first-floor primary suite provides a peaceful retreat, while upstairs offers two guest bedrooms and a generous game room. Recent improvements include new flooring, countertops, appliances, custom window shades, two HVAC systems, two water heaters, a storage shed/workshop, and a one year old roof. Step outside to the shady deck and enjoy the beauty of the outdoors including towering Pecan and Oak trees and a workshop/storage building, all while being just minutes from Brenham's shopping, dining, schools, and medical facilities.
Pending
$569,000
2903 Creekside Dr, Brenham, TX 77833
3beds
2,931sqft
:
Get pre-qualified$3,869/mo
Single Family Residence
Built in 2001
1.23 Acres Lot
$546,700 Zestimate®
$194/sqft
$10/mo HOA
What's special
Wood-burning fireplaceCustom window shadesNew flooringAbundant natural lightSpacious family roomPeaceful retreatSoaring ceilings
- 10 days |
- 519 |
- 27 |
Likely to sell faster than
Zillow last checked:
Listing updated:
Listed by:
Yvette Kirkland TREC #0282392 979-251-2148,
Coldwell Banker Properties Unlimited
Source: HAR,MLS#: 62784319
Facts & features
Interior
Bedrooms & bathrooms
- Bedrooms: 3
- Bathrooms: 3
- Full bathrooms: 2
- 1/2 bathrooms: 1
Rooms
- Room types: Utility Room
Primary bathroom
- Features: Half Bath, Primary Bath: Double Sinks, Primary Bath: Jetted Tub, Primary Bath: Separate Shower, Secondary Bath(s): Double Sinks, Secondary Bath(s): Tub/Shower Combo
Kitchen
- Features: Breakfast Bar, Kitchen open to Family Room, Pantry, Pots/Pans Drawers
Heating
- Electric
Cooling
- Ceiling Fan(s), Electric
Appliances
- Included: Water Softener, Electric Oven, Microwave, Electric Cooktop, Dishwasher
- Laundry: Electric Dryer Hookup, Washer Hookup
Features
- Crown Molding, Formal Entry/Foyer, High Ceilings, Vaulted Ceiling, 2 Bedrooms Up, En-Suite Bath, Primary Bed - 1st Floor, Sitting Area, Walk-In Closet(s)
- Flooring: Carpet, Engineered Hardwood, Tile
- Doors: Insulated Doors
- Windows: Insulated/Low-E windows, Window Coverings
- Number of fireplaces: 1
- Fireplace features: Wood Burning
Interior area
- Total structure area: 2,931
- Total interior livable area: 2,931 sqft
Property
Parking
- Total spaces: 2
- Parking features: Attached, Additional Parking, Garage Door Opener, Workshop in Garage
- Attached garage spaces: 2
Features
- Stories: 2
- Patio & porch: Patio/Deck
- Has spa: Yes
- Fencing: None
Lot
- Size: 1.23 Acres
- Features: Back Yard, Cul-De-Sac, Subdivided, 1 Up to 2 Acres
Details
- Additional structures: Shed(s), Workshop
- Parcel number: R22377
Construction
Type & style
- Home type: SingleFamily
- Architectural style: Traditional
- Property subtype: Single Family Residence
Materials
- Blown-In Insulation, Brick, Cement Siding
- Foundation: Slab
- Roof: Composition
Condition
- New construction: No
- Year built: 2001
Utilities & green energy
- Sewer: Septic Tank
- Water: Public
Green energy
- Energy efficient items: Attic Vents, Thermostat, HVAC
Community & HOA
Community
- Subdivision: Country Place Northwest
HOA
- Has HOA: Yes
- HOA fee: $125 annually
Location
- Region: Brenham
Financial & listing details
- Price per square foot: $194/sqft
- Tax assessed value: $474,170
- Annual tax amount: $5,672
- Date on market: 7/13/2026
- Road surface type: Asphalt
Estimated market value
$546,700
$519,000 - $574,000
$2,661/mo
Price history
| Date | Event | Price |
|---|---|---|
| 7/20/2026 | Pending sale | $569,000$194/sqft |
Source:  HAR #62784319 Report a problem HAR #62784319 Report a problem | ||
| 7/13/2026 | Listed for sale | $569,000$194/sqft |
Source: HAR #62784319 Report a problem | ||
Public tax history
| Year | Property taxes | Tax assessment |
|---|---|---|
| 2025 | $1,157 +0.2% | $474,170 -4.6% |
| 2024 | $1,155 +0.2% | $497,180 +2% |
| 2023 | $1,153 -58.6% | $487,239 +9.9% |
| 2022 | $2,782 0% | $443,154 +10% |
| 2021 | $2,782 0% | $402,850 +7.2% |
| 2020 | $2,783 0% | $375,660 0% |
| 2019 | $2,784 | $375,680 +14.8% |
| 2017 | -- | $327,300 +5.6% |
| 2016 | -- | $309,890 +2.1% |
| 2015 | -- | $303,460 +1.4% |
| 2014 | -- | $299,300 +2.4% |
| 2013 | -- | $292,257 +9.9% |
| 2012 | -- | $265,840 -0.9% |
| 2011 | -- | $268,370 +0.6% |
| 2010 | -- | $266,680 -0.9% |
| 2009 | -- | $269,200 -0.9% |
| 2008 | -- | $271,720 +0.7% |
| 2007 | -- | $269,731 |
Find assessor info on the county website
Monthly payment
Est. payment
Payment breakdown
Explore the cost of this home by adjusting the details. Changes won't be saved.Climate risks
Neighborhood: 77833
Nearby schools
GreatSchools rating
- 7/10Brenham Elementary SchoolGrades: K-4Distance: 1 mi
- 5/10Brenham Junior High SchoolGrades: 7-8Distance: 3.3 mi
- 5/10Brenham High SchoolGrades: 9-12Distance: 1.7 mi
Schools provided by the listing agent
- Elementary: Bisd Draw
- Middle: Brenham Junior High School
- High: Brenham High School
Source: HAR. This data may not be complete. We recommend contacting the local school district to confirm school assignments for this home.
- $46,8000.78 Acres2901 Creekside Dr, Brenham, TX 77833Off Market
- $524,4003 bd2 ba2.5k sqft2905 Creekside Dr, Brenham, TX 77833Off Market
- $610,300-- bd-- ba2.9k sqft3001 Creekside Dr, Brenham, TX 77833Off Market
- $515,400-- bd-- ba3.1k sqft3000 Creekside Dr, Brenham, TX 77833Off Market
- $764,500-- bd-- ba3.9k sqft2905 Shadow Lawn St, Brenham, TX 77833Off Market
- $467,1003 bd2 ba2k sqft3003 Creekside Dr, Brenham, TX 77833Off Market
- $598,8004 bd3 ba2.6k sqft2903 Shadow Lawn St, Brenham, TX 77833Off Market
- $387,6202 bd2 ba2.8k sqft2900 Karen Ln, Brenham, TX 77833Off Market
A local agent can set up tours, give advice and negotiate with sellers.
A local lender can help you make sure your offer is ready when you are.
Similar homes
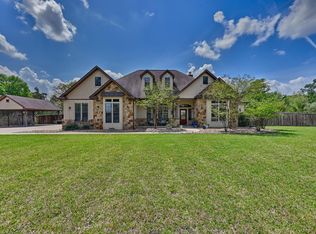
- $560,0004 bd4 ba2.8k sqft3000 Shadow Lawn St, Brenham, TX 77833For Sale
 MLS ID #75684538, Tracie Howell, RE/MAX Bluebonnet Properties. HAR
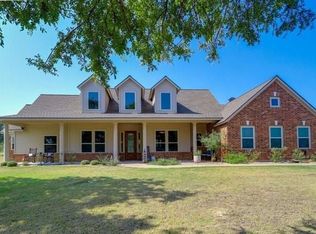
 - $585,0004 bd3 ba2.4k sqft2245 Strangmeier Rd, Brenham, TX 77833For Sale
 MLS ID #86298588, Lindi Braddock, Coldwell Banker Properties Unlimited. HAR
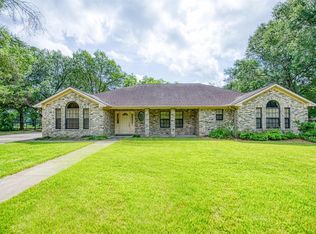
 - $624,5003 bd3 ba2.2k sqft3145 Rolling Ridge Ln, Brenham, TX 77833For Sale
 MLS ID #58070093, Chad Eberly, Texas Signature Realty. HAR
 - $670,0003 bd3 ba2.6k sqft655 Farmers Rd, Brenham, TX 77833For Sale
 MLS ID #34026695, James Ripple, Hodde Real Estate Company. HAR
 - $475,0003 bd2 ba2.1k sqft2902 Twisted Oak Dr, Brenham, TX 77833For SaleMLS ID #51848823, Katy Pugh, Hodde Real Estate Company. HAR
- $600,0004 bd3 ba2.5k sqft576 Hickory Bend Rd, Brenham, TX 77833For SaleMLS ID #60005646, William Christensen, Hodde Real Estate Company. HAR
- $585,0004 bd3 ba1.9k sqft1874 Burleson, Brenham, TX 77833New ConstructionMLS ID #95184693, Eric Benitez, Cedar Frame. HAR
- $674,0003 bd3 ba2.6k sqft1780 Ike Ln, Brenham, TX 77833For SaleMLS ID #53737403, Lindsay Sikora, Compass RE Texas, LLC - Houston. HAR
- $650,0005 bd4 ba4.1k sqft3905 N Briarwood Dr, Brenham, TX 77833For SaleMLS ID #19456488, Emmanuel Fonseca, eXp Realty, LLC. HAR
- $629,0003 bd3 ba3.7k sqft415 Peabody St, Brenham, TX 77833For SaleMLS ID #16457288, Haley Glasco-Ogle, Legend Texas Properties. HAR
- $675,0006 bd5 ba3.4k sqft325 & 335 O'Malley Rd, Brenham, TX 77833For SaleMLS ID #34854140, Lindi Braddock, Coldwell Banker Properties Unlimited. HAR
- $749,0004 bd3 ba2.4k sqft404 College Ave, Brenham, TX 77833For SaleMLS ID #28749882, Bradley Bevers, Legend Texas Properties. HAR
- $439,0003 bd3 ba1.6k sqft1008 Lawndale Ave, Brenham, TX 77833For SaleMLS ID #9702782, Andrea Joseph, Keller Williams Memorial. HAR
- $495,0003 bd2 ba1.9k sqft511 W Valverde St, Brenham, TX 77833For SaleMLS ID #22136860, Lauren Cox, Landmark Properties. HAR
- $490,0004 bd3 ba3k sqft1700 Twin Oaks Cir, Brenham, TX 77833For SaleMLS ID #40481024, Michelle Duty, CB&A, Realtors. HAR
- $795,0003 bd3 ba2.5k sqft1205 Pecan Glen Rd, Brenham, TX 77833For SaleMLS ID #61510500, Lindi Braddock, Coldwell Banker Properties Unlimited. HAR
- $389,0003 bd2 ba2.4k sqft915 Farmers Rd, Brenham, TX 77833For SaleMLS ID #20308412, Savannah Gutierrez, eXp Realty LLC. HAR
- $519,0002 bd3 ba2.4k sqft303 W Alamo St, Brenham, TX 77833For SaleMLS ID #69211491, Katy Pugh, Hodde Real Estate Company. HAR
- $679,0004 bd3 ba3k sqft1704 Harrison Rd, Brenham, TX 77833For SaleMLS ID #53795479, Robin Landua, Better Homes and Gardens Real Estate Hometown. HAR
- $485,0006 bd5 ba2.9k sqft2004 Vineyard Pass, Brenham, TX 77833For SaleMLS ID #62053314, Bradley Bevers, Legend Texas Properties. HAR
