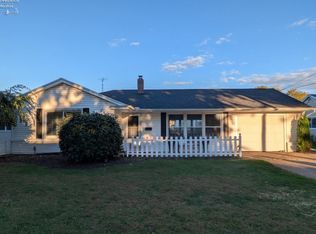
Take A Look At This Remodeled Ranch Home In The Heart Of Perkins Township! This 3 Bed 1 Bath Home Offers A Large Open Concept Style Living Room And Kitchen Area Perfect For Entertainment! Large Fenced Back Yard As Well As Attached Garage Are Additional Amenities This Property Offers! This Property Boasts A Large Interior Remodel In 2017 Which Include Most Electric, Drywall, Insulation Flooring, Cabinetry, Countertops And So Much More! New Bathroom Remodel As Of 2026! New Hot Water Tank In July Of 2026! Schedule A Private Showing Today!! Agent Owner Of Property
Under contract
$190,000
2903 N Bayview Ln, Sandusky, OH 44870
3beds
1,014sqft
Single Family Residence
Built in 1959
0.3 Acres Lot
$-- Zestimate®
$187/sqft
$-- HOA
What's special
- 68 days
- 37
- 0
Zillow last checked:
Listing updated:
Listed by:
Cody B. Webb 419-577-5905 cwebb2903@gmail.com,
Russell Real Estate Services
Source: Firelands MLS,MLS#: 20263203Originating MLS: Firelands MLS
Facts & features
Interior
Bedrooms & bathrooms
- Bedrooms: 3
- Bathrooms: 1
- Full bathrooms: 1
Primary bedroom
- Level: Main
- Area: 132
- Dimensions: 11 x 12
Bedroom 2
- Level: Main
- Area: 110
- Dimensions: 10 x 11
Bedroom 3
- Level: Main
- Area: 100
- Dimensions: 10 x 10
Bedroom 4
- Area: 0
- Dimensions: 0 x 0
Bedroom 5
- Area: 0
- Dimensions: 0 x 0
Bathroom
- Level: Main
Dining room
- Area: 0
- Dimensions: 0 x 0
Family room
- Area: 0
- Dimensions: 0 x 0
Kitchen
- Level: Main
- Area: 240
- Dimensions: 20 x 12
Living room
- Level: Main
- Area: 378
- Dimensions: 18 x 21
Heating
- Gas, Forced Air
Cooling
- Central Air
Appliances
- Included: Dryer, Disposal, Microwave, Range, Refrigerator, Washer
- Laundry: Laundry Room
Features
- Has basement: No
Interior area
- Total structure area: 1,014
- Total interior livable area: 1,014 sqft
Property
Parking
- Total spaces: 1
- Parking features: Attached, Paved
- Attached garage spaces: 1
- Has uncovered spaces: Yes
Features
- Levels: One
- Stories: 1
Lot
- Size: 0.3 Acres
Details
- Parcel number: 3200627000
Construction
Type & style
- Home type: SingleFamily
- Property subtype: Single Family Residence
Materials
- Vinyl Siding
- Foundation: Slab
- Roof: Asphalt
Condition
- Year built: 1959
Utilities & green energy
- Electric: 100 Amp Service, ON
- Sewer: Public Sewer
- Water: Public
Community & HOA
Location
- Region: Sandusky
Financial & listing details
- Price per square foot: $187/sqft
- Tax assessed value: $135,560
- Annual tax amount: $2,135
- Price range: $190K - $190K
- Date on market: 8/13/2026
- Date available: 01/01/1800
Estimated market value
Not available
Estimated sales range
Not available
$1,548/mo
Price history
| Date | Event | Price |
|---|---|---|
| 8/24/2026 | Contingent | $190,000$187/sqft |
Source: Firelands MLS #20263203 Report a problem | ||
| 8/18/2026 | Listed for sale | $190,000+57.4%$187/sqft |
Source: Firelands MLS #20263203 Report a problem | ||
| 3/24/2021 | Listing removed | -- |
Source: Owner Report a problem | ||
| 7/6/2017 | Sold | $120,675+0.6%$119/sqft |
Source: Public Record Report a problem | ||
| 5/22/2017 | Listed for sale | $119,900+100.3%$118/sqft |
Source: Owner Report a problem | ||
| 3/3/2017 | Sold | $59,850+8.8%$59/sqft |
Source: Public Record Report a problem | ||
| 1/19/2017 | Price change | $55,000-15.3%$54/sqft |
Source: Bright Horizons #P111C0Q Report a problem | ||
| 12/22/2016 | Listed for sale | $64,900-32.7%$64/sqft |
Source: Bright Horizons #P111C0Q Report a problem | ||
| 11/17/2016 | Sold | $96,410$95/sqft |
Source: Public Record Report a problem | ||
| 6/15/2016 | Listing removed | -- |
Source: Auction.com Report a problem | ||
| 5/25/2016 | Listed for sale | -- |
Source: Auction.com Report a problem | ||
Public tax history
| Year | Property taxes | Tax assessment |
|---|---|---|
| 2025 | $2,136 -1.9% | $47,450 |
| 2024 | $2,176 -7.1% | $47,450 +14.1% |
| 2023 | $2,342 -0.1% | $41,590 |
| 2022 | $2,344 +0.1% | $41,590 |
| 2021 | $2,342 +19.4% | $41,590 +18.4% |
| 2020 | $1,962 -2.9% | $35,120 |
| 2019 | $2,022 +0.1% | $35,120 |
| 2018 | $2,020 +25.9% | $35,120 +29.7% |
| 2017 | $1,605 +1984.9% | $27,070 -4.5% |
| 2016 | $77 -94.7% | $28,360 |
| 2015 | $1,440 -1% | $28,360 |
| 2014 | $1,455 +7.3% | $28,360 |
| 2013 | $1,357 +6.5% | $28,360 |
| 2012 | $1,273 +0.1% | $28,360 -4% |
| 2011 | $1,273 -3.3% | $29,540 |
| 2010 | $1,316 +6% | $29,540 |
| 2009 | $1,241 -5.1% | $29,540 |
| 2008 | $1,308 +7.2% | $29,540 |
| 2007 | $1,220 +112.6% | $29,540 |
| 2006 | $574 +3.8% | $29,540 +12.7% |
| 2005 | $553 -0.5% | $26,220 |
| 2004 | $555 -50.3% | $26,220 |
| 2003 | $1,117 +6.6% | $26,220 +6% |
| 2002 | $1,047 +0.4% | $24,730 |
| 2001 | $1,043 +0% | $24,730 |
| 2000 | $1,043 | $24,730 |
Find assessor info on the county website
Monthly payment
Est. payment
Payment breakdown
Explore the cost of this home by adjusting the details. Changes won't be saved.Climate risks
Neighborhood: 44870
Nearby schools
Schools provided by the listing agent
- District: Perkins
Source: Firelands MLS. This data may not be complete. We recommend contacting the local school district to confirm school assignments for this home.
Similar homes
- $189,9003 bd1 ba875 sqft5015 Denver Ave, Sandusky, OH 44870For Sale
 MLS ID #20261592, Ellen L. Coffman, RE/MAX Quality Realty - Sandus. Firelands MLS
 - $179,9002 bd2 ba1.3k sqft1506 McKinley St, Sandusky, OH 44870For Sale
 MLS ID #20264039, Jeffrey S. Smith, BHHS Professional Realty. Firelands MLS
 - $185,0004 bd1 ba1.3k sqft2220 Stahlwood Dr, Sandusky, OH 44870For Sale
 MLS ID #20263290, Ann Dowell, Russell Real Estate Services. Firelands MLS
 - $249,9004 bd1 ba1.4k sqft2830 Hinde Ave, Sandusky, OH 44870For Sale
 MLS ID #20264137, Jenine M. VonKrumreig, Hoty Enterprises, Inc.. Firelands MLS
