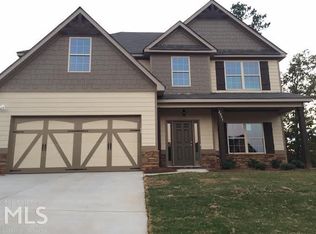
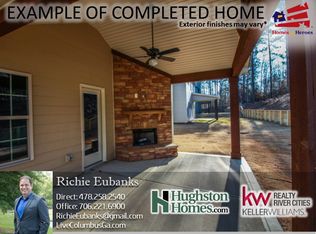
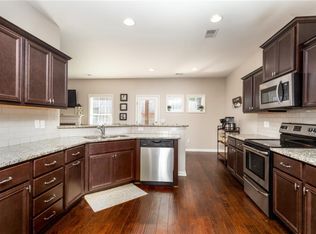
Back on the market at no fault of the seller! Brand new exterior paint!! Spacious 4-bedroom, 2.5-bath home offering over 2,600 SQFT of well-designed living space with no HOA fees! The main level features a functional layout with a formal dining room, breakfast area, and a large living room centered around a wood-burning fireplace. The kitchen offers ample cabinet space, a center island, walk-in pantry, and seamless flow into the main living areas—perfect for everyday living or entertaining. Upstairs, all four bedrooms are thoughtfully positioned, including a generous primary suite with a spacious bedroom, garden tub, and plenty of counter space. Outside, enjoy a covered rear porch overlooking a fully fenced private backyard. Conveniently located just minutes from I-85, the Opelika Sportsplex, Southern Union State Community College, and a short drive to Auburn, this home offers space, comfort, and an excellent Opelika location.
For sale
Price cut: $9K (7/1)
$350,000
2904 Ashley Ln, Opelika, AL 36804
4beds
2,641sqft
Single Family Residence
Built in 2016
8,712 Square Feet Lot
$-- Zestimate®
$133/sqft
$-- HOA
What's special
Fully fenced private backyardFormal dining roomGarden tubCenter islandWalk-in pantryBreakfast areaCovered rear porch
- 102 days |
- 389 |
- 27 |
Likely to sell faster than
Zillow last checked:
Listing updated:
Listed by:
HAYLEY REAL ESTATE TEAM,
HAYLEY ENTERPRISES 334-750-4839
Source: LCMLS,MLS#: 179194Originating MLS: Lee County Association of REALTORS
Loading...
Facts & features
Interior
Bedrooms & bathrooms
- Bedrooms: 4
- Bathrooms: 3
- Full bathrooms: 2
- 1/2 bathrooms: 1
- Main level bathrooms: 1
Heating
- Heat Pump
Cooling
- Heat Pump
Appliances
- Included: Some Electric Appliances, Dishwasher, Electric Range, Microwave, Refrigerator, Stove
- Laundry: Washer Hookup, Dryer Hookup
Features
- Ceiling Fan(s), Garden Tub/Roman Tub
Interior area
- Total interior livable area: 2,641 sqft
- Finished area above ground: 2,641
- Finished area below ground: 0
Property
Parking
- Total spaces: 2
- Parking features: Attached, Garage, Two Car Garage
- Attached garage spaces: 2
Features
- Levels: Two
- Stories: 2
- Pool features: None
- Fencing: Privacy
Lot
- Size: 8,712 Square Feet
- Features: < 1/4 Acre
Details
- Parcel number: 0308270000031.000
Construction
Type & style
- Home type: SingleFamily
- Property subtype: Single Family Residence
Materials
- Block, Cement Siding, Stone
- Foundation: Slab
Condition
- Year built: 2016
Utilities & green energy
- Utilities for property: Cable Available, Electricity Available, Sewer Connected, Water Available
Community & HOA
Community
- Subdivision: LAKES @ ANDERSON ROAD
HOA
- Has HOA: No
- Amenities included: None
- Services included: None
Location
- Region: Opelika
Financial & listing details
- Price per square foot: $133/sqft
- Tax assessed value: $281,340
- Annual tax amount: $1,467
- Date on market: 3/4/2026
- Cumulative days on market: 102 days
- Electric utility on property: Yes
Estimated market value
Not available
Estimated sales range
Not available
Not available
Price history
| Date | Event | Price |
|---|---|---|
| 7/1/2026 | Price change | $350,000-2.5%$133/sqft |
Source: LCMLS #179194 Report a problem | ||
| 6/2/2026 | Listed for sale | $359,000$136/sqft |
Source: LCMLS #179194 Report a problem | ||
| 5/5/2026 | Pending sale | $359,000$136/sqft |
Source: LCMLS #179194 Report a problem | ||
| 4/6/2026 | Price change | $359,000-0.3%$136/sqft |
Source: LCMLS #179194 Report a problem | ||
| 3/4/2026 | Listed for sale | $360,000+20%$136/sqft |
Source: LCMLS #179194 Report a problem | ||
| 1/31/2025 | Sold | $299,999$114/sqft |
Source: LCMLS #172468 Report a problem | ||
| 12/12/2024 | Pending sale | $299,999$114/sqft |
Source: LCMLS #172468 Report a problem | ||
| 12/6/2024 | Listed for sale | $299,999+30.5%$114/sqft |
Source: LCMLS #172468 Report a problem | ||
| 6/25/2019 | Sold | $229,900$87/sqft |
Source: LCMLS #140884 Report a problem | ||
Public tax history
| Year | Property taxes | Tax assessment |
|---|---|---|
| 2024 | $1,467 | $28,140 |
| 2023 | $1,467 | $28,140 |
| 2022 | $1,467 +23% | $28,140 +22% |
| 2021 | $1,192 | $23,060 |
| 2020 | $1,192 +11.1% | $23,060 +10.5% |
| 2019 | $1,073 | $20,860 |
| 2018 | $1,073 | $20,860 +454.8% |
| 2015 | $1,073 +428.7% | $3,760 |
| 2014 | $203 | $3,760 -28.5% |
| 2010 | -- | $5,260 |
| 2009 | -- | $5,260 |
Find assessor info on the county website
Monthly payment
Est. payment$--/mo
Payment breakdown
Explore the cost of this home by adjusting the details. Changes won't be saved.All calculations are estimates and provided by Zillow, Inc. for informational purposes only. Actual amounts may vary.
HOA fees may include property taxes on listings classified as Co-Ops. Contact the listing agent and/or owner for fee details.
Mortgage interest rates are dependent on a number of factors, including credit score, down payment, and repayment length. Interest rate data provided by Zillow Group Marketplace, Inc. as of 1/1/1970 from various mortgage lenders with which we have lead or other similar arrangements; the Estimated Payment is an average of those rates.
See how much you could borrow to make a competitive offer.
Climate risks
Neighborhood: 36804
Nearby schools
GreatSchools rating
- 5/10Morris Avenue Intermediate SchoolGrades: 3-5Distance: 2.5 mi
- 5/10Fox Run SchoolGrades: 6Distance: 2.7 mi
- 5/10Opelika High SchoolGrades: PK,9-12Distance: 2.7 mi
Schools provided by the listing agent
- Elementary: JETER/MORRIS
- Middle: JETER/MORRIS
Source: LCMLS. This data may not be complete. We recommend contacting the local school district to confirm school assignments for this home.
- $366,7004 bd3 ba2.5k sqft2904 Ashley Ln #54, Opelika, AL 36801Off Market
- $354,8004 bd3 ba2.3k sqft2906 Ashley Ln #53, Opelika, AL 36801Off Market
- $325,0004 bd3 ba2.4k sqft2906 Ashley Ln, Opelika, AL 36804For Sale

- $363,1005 bd3 ba2.7k sqft2902 Ashley Ln, Opelika, AL 36801Off Market
- $344,500-- bd1 ba2.4k sqft2908 Ashley Ln, Opelika, AL 36801Off Market
- $346,0004 bd3 ba2.6k sqft2907 Hannah Way, Opelika, AL 36801Sold
- $346,400-- bd1 ba2.4k sqft2911 Hannah Way, Opelika, AL 36801Off Market
- $334,8004 bd3 ba2.2k sqft2910 Ashley Ln, Opelika, AL 36801Off Market
A local agent can set up tours, give advice and negotiate with sellers.
Similar homes
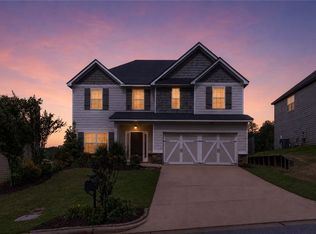
- $325,0004 bd3 ba2.3k sqft2907 Ashley Ln, Opelika, AL 36801For Sale
 MLS ID #180827, DAVID KNAPP, KELLER WILLIAMS REALTY AUBURN OPELIKA. LCMLS
 - $340,0003 bd2 ba1.9k sqft2130 Sherwood Dr, Opelika, AL 36801For Sale
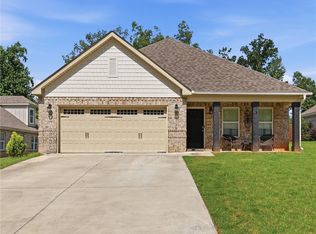 MLS ID #181271, LEAH GOTTHELF, COLDWELL BANKER KENNON AND PARKER ALLIANCE. LCMLS
 - $399,5004 bd3 ba2.4k sqft2514 Harding Ct, Opelika, AL 36801New Construction
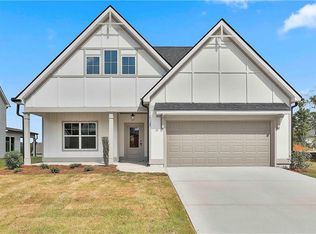
 MLS ID #E104203, Karston Thomas, Lindsey Marketing Group. East Alabama BOR
 - $364,9004 bd3 ba2.3k sqft101 Cottage Ct, Opelika, AL 36801For Sale
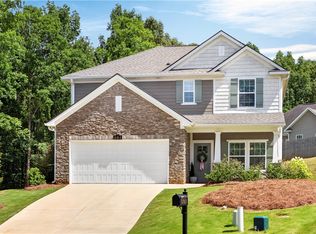 MLS ID #181054, TORI BETH THOMPSON, HOMELINK REALTY. LCMLS
 - $334,9005 bd4 ba3.1k sqft20 Lee Road 2192, Cusseta, AL 36852For SaleMLS ID #180140, RICK CARPENTER, KELLER WILLIAMS REALTY RIVER CITIES III. LCMLS
- $399,5004 bd3 ba2.4k sqft2514 Harding Ct #2, Opelika, AL 36801New ConstructionMLS ID #175826, KARSTON THOMAS, LINDSEY MARKETING GROUP. LCMLS
- $374,9004 bd3 ba2.4k sqft2701 Heather Pl, Opelika, AL 36804For SaleMLS ID #180215, MICHY AJA, BERKSHIRE HATHAWAY HOMESERVICES. LCMLS
- $295,0003 bd2 ba1.5k sqft3604 Village Dr, Opelika, AL 36801For SaleMLS ID #181272, MEG BRANCH, FIRST REALTY SALES. LCMLS
- $329,5003 bd2 ba1.8k sqft401 Bush Creek Rd, Opelika, AL 36804For SaleMLS ID #179566, JONATHAN KEEBLE, RE/MAX PROFESSIONAL PARTNERS. LCMLS
- $400,0004 bd3 ba3.2k sqft1001 Sawyer Dr, Opelika, AL 36801For SaleMLS ID #179668, TORI BETH THOMPSON, HOMELINK REALTY. LCMLS
- $341,5005 bd3 ba1.7k sqft1150 Woodland Cir, Opelika, AL 36801For SaleMLS ID #178643, MELISSA BRUCE, BRUCE REAL ESTATE GROUP. LCMLS
- $363,0004 bd2 ba2.2k sqft65 Lee Road 2233, Cusseta, AL 36852For SaleMLS ID #180875, STACY HODGE, THE TALONS GROUP. LCMLS
- $489,9005 bd4 ba3.1k sqft760 Owens Way, Opelika, AL 36804For SaleMLS ID #180098, MCCLAIN REEDER, THE TALONS GROUP. LCMLS
- $459,9004 bd3 ba2.7k sqft1831 Cannongate Dr, Opelika, AL 36801For SaleMLS ID #180998, TORI BETH THOMPSON, HOMELINK REALTY. LCMLS
- $396,4254 bd4 ba2.5k sqft2502 Harding Ct #1, Opelika, AL 36801New ConstructionMLS ID #180227, KARSTON THOMAS, LINDSEY MARKETING GROUP. LCMLS
- $318,0003 bd2 ba1.6k sqft2702 Cunningham Ct, Opelika, AL 36801For SaleMLS ID #180542, HAYLEY REAL ESTATE TEAM, HAYLEY ENTERPRISES. LCMLS
- $336,2984 bd3 ba1.5k sqft774 Hunters Way, Opelika, AL 36801New ConstructionLCMLS
- $370,0004 bd3 ba2k sqft1401 Southwick Ln, Opelika, AL 36801For SaleMLS ID #180466, HEATHER MURPHY, THE TALONS GROUP. LCMLS
- $320,4553 bd2 ba1.3k sqft92 Summer St, Opelika, AL 36804New ConstructionMLS ID #179788, TAFT LEDBETTER, HOLLAND HOME SALES. LCMLS
- $392,0004 bd3 ba2.6k sqft800 McDonald Dr, Opelika, AL 36801For SaleMLS ID #179103, REGENIA MANGRAM, IVY LEAGUE REALTY. LCMLS
- Alabama
- Lee County
- Opelika
- 36804
- 2904 Ashley Ln
Nearby cities
Nearby zip codes
Other Opelika Topics
