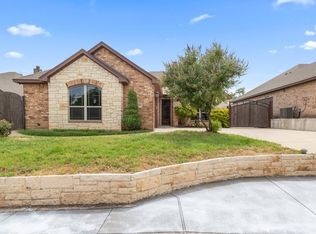
New Construction, Built in 2026. Welcome to this stunning 4-bedroom, 2.5-bath new construction home, thoughtfully designed with modern style and everyday comfort in mind. The spacious open-concept floor plan features soaring vaulted ceilings, luxury vinyl plank flooring, and an abundance of natural light throughout. The chef-inspired kitchen is the heart of the home, showcasing a large quartz island, custom cabinetry, designer backsplash, stainless steel appliances, a walk-in pantry, and ample storage—perfect for everyday living and entertaining. The private primary suite offers a true spa-like retreat with an oversized walk-in shower featuring floor-to-ceiling designer tile, dual rainfall showerheads, a frameless glass enclosure, and a spacious double vanity with elegant finishes. The secondary bedrooms are generously sized and complemented by beautifully appointed bathrooms with modern fixtures and custom tile work. Step outside to enjoy the expansive covered patio overlooking a large, fully fenced backyard with mature trees—an ideal setting for entertaining, relaxing, or creating your dream outdoor oasis. Additional features include a dedicated laundry room, energy-efficient construction, designer lighting, premium finishes throughout, and an attached two-car garage. Conveniently located with easy access to shopping, dining, schools, and major highways, this exceptional home offers the perfect combination of luxury, comfort, and convenience.
For sale
$404,800
2904 Hiawatha Trl, Fort Worth, TX 76135
4beds
2,007sqft
:
Get pre-qualified$3,025/mo
Single Family Residence
Built in 2026
9,016 Square Feet Lot
$-- Zestimate®
$202/sqft
$-- HOA
What's special
Modern fixturesAttached two-car garageLarge fully fenced backyardStainless steel appliancesSpacious open-concept floor planLuxury vinyl plank flooringBeautifully appointed bathrooms
- 11 days |
- 278 |
- 28 |
Zillow last checked:
Listing updated:
Listed by:
Jose Cruz 0739943 817-522-1602,
Texas Connect Realty, LLC 817-522-1602
Source: NTREIS,MLS#: 21333798
Facts & features
Interior
Bedrooms & bathrooms
- Bedrooms: 4
- Bathrooms: 3
- Full bathrooms: 2
- 1/2 bathrooms: 1
Primary bedroom
- Level: First
- Dimensions: 15 x 12
Living room
- Level: First
- Dimensions: 14 x 20
Appliances
- Included: Dishwasher, Electric Range, Disposal, Microwave
Features
- Chandelier, Cathedral Ceiling(s), Double Vanity, Kitchen Island, Open Floorplan, Pantry, Walk-In Closet(s)
- Has basement: No
- Has fireplace: No
Interior area
- Total interior livable area: 2,007 sqft
Video & virtual tour
Property
Parking
- Total spaces: 2
- Parking features: Driveway, Garage, Garage Door Opener
- Attached garage spaces: 2
Features
- Levels: One
- Stories: 1
- Pool features: None
Lot
- Size: 9,016 Square Feet
Details
- Parcel number: 07123922
Construction
Type & style
- Home type: SingleFamily
- Architectural style: Detached
- Property subtype: Single Family Residence
Condition
- Year built: 2026
Utilities & green energy
- Sewer: Public Sewer
- Water: Public
- Utilities for property: Electricity Connected, Sewer Available, Water Available
Community & HOA
Community
- Subdivision: Indian Oaks Sub
HOA
- Has HOA: No
Location
- Region: Fort Worth
Financial & listing details
- Price per square foot: $202/sqft
- Tax assessed value: $45,000
- Annual tax amount: $551
- Date on market: 7/17/2026
- Cumulative days on market: 10 days
- Exclusions: Home Decor
Estimated market value
Not available
Estimated sales range
Not available
$1,624/mo
Price history
| Date | Event | Price |
|---|---|---|
| 7/17/2026 | Listed for sale | $404,800+499.7%$202/sqft |
Source: NTREIS #21333798 Report a problem | ||
| 10/27/2011 | Listing removed | $67,500$34/sqft |
Source: PIERCE PROPERTIES #11649603 Report a problem | ||
| 8/27/2011 | Listed for sale | $67,500-11.8%$34/sqft |
Source: PIERCE PROPERTIES #11649603 Report a problem | ||
| 6/2/2011 | Listing removed | $76,500$38/sqft |
Source: PIERCE PROPERTIES #11597359 Report a problem | ||
| 5/22/2011 | Listed for sale | $76,500$38/sqft |
Source: PIERCE PROPERTIES #11597359 Report a problem | ||
Public tax history
| Year | Property taxes | Tax assessment |
|---|---|---|
| 2019 | $1,157 -49.6% | $45,000 -47.1% |
| 2018 | $2,294 +39.9% | $85,000 +41.7% |
| 2017 | $1,640 -27.7% | $60,000 -27.1% |
| 2016 | $2,268 +31.8% | $82,254 +32.9% |
| 2015 | $1,720 | $61,900 |
| 2014 | $1,720 | $61,900 +48.1% |
| 2013 | -- | $41,800 -11.1% |
| 2012 | -- | $47,000 |
| 2011 | -- | $47,000 -0.4% |
| 2010 | -- | $47,200 -28.5% |
| 2009 | -- | $66,000 -4.6% |
| 2008 | -- | $69,200 -33.5% |
| 2007 | -- | $104,000 +17.4% |
| 2006 | -- | $88,600 +11.3% |
| 2005 | -- | $79,600 |
| 2004 | -- | $79,600 -2.3% |
| 2003 | -- | $81,500 +24.8% |
| 2002 | -- | $65,300 +69.2% |
| 2001 | -- | $38,600 |
Find assessor info on the county website
Monthly payment
Est. payment
Payment breakdown
Explore the cost of this home by adjusting the details. Changes won't be saved.Climate risks
Neighborhood: 76135
Nearby schools
GreatSchools rating
- NAEffie Morris Elementary SchoolGrades: PK-KDistance: 1.1 mi
- 3/10Lucyle Collins Middle SchoolGrades: 6-8Distance: 3.1 mi
- 2/10Lake Worth High SchoolGrades: 9-12Distance: 2.4 mi
Schools provided by the listing agent
- Elementary: Effiemorri
- Middle: Collins
- High: Lake Worth
- District: Lake Worth ISD
Source: NTREIS. This data may not be complete. We recommend contacting the local school district to confirm school assignments for this home.
- $25,200-- bd-- ba-- sqft2904 Hiawatha Trl, Lake Worth, TX 76135Off Market
- $177,3002 bd1 ba1.1k sqft2908 Hiawatha Trl, Lake Worth, TX 76135Off Market
- $404,8004 bd3 ba2k sqft2902 Hiawatha Trl, Lake Worth, TX 76135For Sale

- $182,3003 bd2 ba920 sqft2900 Hiawatha Trl, Lake Worth, TX 76135Off Market
- $143,1002 bd1 ba720 sqft2912 Hiawatha Trl, Lake Worth, TX 76135Off Market
- $--8,742.492 Square Feet2924 Hiawatha Trl, Fort Worth, TX 76135Sold
- $202,1003 bd1 ba1.4k sqft2920 Hiawatha Trl, Fort Worth, TX 76135Off Market
- $246,0003 bd1 ba1.6k sqft2909 Chippewa Trl, Lake Worth, TX 76135Off Market
A local agent can set up tours, give advice and negotiate with sellers.
A local lender can help you make sure your offer is ready when you are.
Similar homes
- $404,8004 bd3 ba2k sqft2902 Hiawatha Trl, Lake Worth, TX 76135For SaleMLS ID #21316669, Jose Cruz. NTREIS
- $389,0004 bd2 ba1.8k sqft7705 Navajo Trl #7705 & 7709, Fort Worth, TX 76135For Sale
 MLS ID #21309916, Kristen Holle. NTREIS
 - $415,0004 bd4 ba2.7k sqft3324 Shawnee Trl, Lake Worth, TX 76135For Sale
 MLS ID #21312318, Melany Rodriguez. NTREIS
 - $389,0004 bd2 ba1.9k sqft7705 Navajo Trl #7705, Fort Worth, TX 76135For SaleMLS ID #21322087, Kristen Holle. NTREIS
- $395,0004 bd4 ba2.8k sqft4100 Big Bend Trl, Lake Worth, TX 76135For SaleMLS ID #21300609, Cammie Ryan. NTREIS
- $240,0003 bd1 ba1.2k sqft3233 Hiawatha Trl, Lake Worth, TX 76135For SaleMLS ID #21342998, Renee Kolar. NTREIS
- $350,0004 bd3 ba2.2k sqft5016 Coral Creek Dr, Fort Worth, TX 76135For SaleMLS ID #21338366, Claudia Willick. NTREIS
- $315,0003 bd2 ba1.7k sqft3031 Delaware Trl, Lake Worth, TX 76135For SaleMLS ID #21262139, Brent Reiter. NTREIS
- $375,0003 bd3 ba2.1k sqft6648 Windfall Dr, Fort Worth, TX 76135For SaleMLS ID #21318772, Kathryn Gober. NTREIS
- $399,9004 bd4 ba2.3k sqft6700 Windfall Dr, Fort Worth, TX 76135For SaleMLS ID #21214627, Aleshia Howe. NTREIS
- $305,0004 bd3 ba2.2k sqft4220 Canyon Trl, Lake Worth, TX 76135For SaleMLS ID #21328303, Lizeth Arellano. NTREIS
- $--3 bd2 ba2.1k sqft1805 Vista Royale Ct, Fort Worth, TX 76108AuctionAuction.com 2
- $435,0003 bd3 ba1.6k sqft7007 Clarke Dr, Fort Worth, TX 76135For SaleMLS ID #21311597, Ginger Trimble Knox. NTREIS
- $223,3004 bd1 ba1.3k sqft3029 Pueblo Trl, Lake Worth, TX 76135For SaleMLS ID #21326069, Michelle Woodland. NTREIS
- $315,0004 bd3 ba1.9k sqft6408 E Lake Vista St, Lake Worth, TX 76135For SaleMLS ID #21265937, Cristina Chavez. NTREIS
- $390,0004 bd3 ba2.6k sqft5701 Sea Breeze Ln, Fort Worth, TX 76135For SaleMLS ID #21202261, Bianca Calvillo. NTREIS
- $290,0004 bd2 ba2.2k sqft4028 Shawnee Trl, Lake Worth, TX 76135For SaleMLS ID #21307778, Levi Adler. NTREIS
- $313,0004 bd2 ba2.1k sqft7928 Ella Young Dr, Lakeside, TX 76135For SaleMLS ID #21272349, Amber Broadway. NTREIS
- $422,9004 bd3 ba1.9k sqft4653 Commack Dr, Fort Worth, TX 76135New ConstructionNTREIS
- $250,0003 bd2 ba1.8k sqft7420 Foster Dr, Lake Worth, TX 76135For SaleMLS ID #21324379, Kelly Christenson. NTREIS
