Welcome home to this stunning new construction by a custom builder, where thoughtful design, quality craftsmanship, and modern comfort come together. This beautiful 3-bedroom, 2.5-bath home features an open, airy layout designed for both everyday living and entertaining. At the heart of the home is the expansive kitchen and living area, highlighted by an oversized social island that provides the perfect gathering place for meals, conversations, and entertaining. A spacious mudroom offers added versatility and is large enough to also serve as a home office, flex space, or additional storage area. Step outside to the covered back deck and enjoy peaceful views of the oversized lot, complete with an irrigation system, beautiful mature trees, and wooded green space along the back and one side of the property. The natural surroundings create a private, park-like setting that is hard to find. Tucked away on a quiet dead-end street, this home offers exceptional privacy while still being conveniently located in Lake Worth. Enjoy easy access to shopping, dining, and commuting, along with the recent improvements to Highway 199, all while maintaining the peaceful feel of the neighborhood. The seller is also providing a $1,500 credit toward a new refrigerator, washer, and dryer. In addition, most staging items may convey with the property—ask for the complete list of available items. With new construction, custom-quality finishes, an irrigation system, a spacious lot, added privacy, and a convenient location, this home truly offers the best of both worlds. Schedule your private tour today and experience everything this exceptional property has to offer!
For sale
Price cut: $10K (9/2)
$425,000
7007 Clarke Dr, Fort Worth, TX 76135
3beds
1,600sqft
Single Family Residence
Built in 2026
9,931 Square Feet Lot
$-- Zestimate®
$266/sqft
$-- HOA
What's special
Quiet dead-end streetOversized social islandPrivate park-like settingBeautiful mature treesIrrigation systemOpen airy layoutCovered back deck
- 74 days
- 300
- 31
Zillow last checked:
Listing updated:
Listed by:
Ginger Trimble Knox 0527276 817-386-9011,
Ginger & Associates, LLC 817-386-9011
Source: NTREIS,MLS#: 21311597
Facts & features
Interior
Bedrooms & bathrooms
- Bedrooms: 3
- Bathrooms: 3
- Full bathrooms: 2
- 1/2 bathrooms: 1
Primary bedroom
- Features: En Suite Bathroom, Sitting Area in Primary, Separate Shower, Walk-In Closet(s)
- Level: First
- Dimensions: 16 x 17
Bedroom
- Features: Ceiling Fan(s), En Suite Bathroom, Split Bedrooms, Walk-In Closet(s)
- Level: First
- Dimensions: 14 x 9
Bedroom
- Features: Ceiling Fan(s), En Suite Bathroom, Split Bedrooms, Walk-In Closet(s)
- Level: First
- Dimensions: 14 x 9
Dining room
- Level: First
- Dimensions: 12 x 5
Kitchen
- Features: Breakfast Bar, Built-in Features, Eat-in Kitchen, Kitchen Island, Stone Counters
- Level: First
- Dimensions: 11 x 20
Living room
- Features: Ceiling Fan(s)
- Level: First
- Dimensions: 21 x 20
Utility room
- Level: First
- Dimensions: 11 x 5
Heating
- Central, Electric, Heat Pump
Cooling
- Central Air, Ceiling Fan(s), Electric
Appliances
- Included: Dishwasher, Electric Range, Microwave
- Laundry: Common Area, Washer Hookup, Dryer Hookup, ElectricDryer Hookup, Stacked
Features
- Built-in Features, Decorative/Designer Lighting Fixtures, Eat-in Kitchen, High Speed Internet, Kitchen Island, Open Floorplan, Pantry, Cable TV, Walk-In Closet(s), Wired for Sound
- Flooring: Ceramic Tile, Luxury Vinyl Plank
- Has basement: No
- Has fireplace: No
Interior area
- Total interior livable area: 1,600 sqft
Video & virtual tour
Property
Parking
- Total spaces: 2
- Parking features: Concrete, Covered, Direct Access, Door-Single, Driveway, Enclosed, Garage Faces Front, Garage, Inside Entrance, Kitchen Level, Lighted
- Attached garage spaces: 2
Features
- Levels: One
- Stories: 1
- Patio & porch: Front Porch, Covered, Deck
- Exterior features: Deck, Rain Gutters
- Pool features: None
Lot
- Size: 9,931 Square Feet
- Features: Cul-De-Sac, Backs to Greenbelt/Park, Greenbelt, Interior Lot, Many Trees, Sprinkler System, Few Trees
Details
- Parcel number: 03776328
Construction
Type & style
- Home type: SingleFamily
- Architectural style: Modern,Traditional,Detached,Farmhouse
- Property subtype: Single Family Residence
Materials
- Board & Batten Siding, Rock, Stone
- Foundation: Pillar/Post/Pier
- Roof: Composition
Condition
- New Construction
- Year built: 2026
Utilities & green energy
- Sewer: Public Sewer
- Water: Public
- Utilities for property: Electricity Connected, Sewer Available, Water Available, Cable Available
Green energy
- Energy efficient items: Insulation
Community & HOA
Community
- Security: Smoke Detector(s)
- Subdivision: Breeding
HOA
- Has HOA: No
Location
- Region: Fort Worth
Financial & listing details
- Price per square foot: $266/sqft
- Annual tax amount: $202
- Date on market: 6/25/2026
- Cumulative days on market: 75 days
- Listing terms: Cash,Conventional,FHA,VA Loan
- Exclusions: Minerals if any. Stove to be installed prior to closing
- Road surface type: Asphalt
Estimated market value
Not available
Estimated sales range
Not available
Not available
Price history
| Date | Event | Price |
|---|---|---|
| 9/2/2026 | Price change | $425,000-2.3%$266/sqft |
Source: NTREIS #21311597 Report a problem | ||
| 6/25/2026 | Listed for sale | $435,000-2.2%$272/sqft |
Source: NTREIS #21311597 Report a problem | ||
| 4/14/2026 | Listing removed | $445,000$278/sqft |
Source: NTREIS #21165642 Report a problem | ||
| 3/23/2026 | Listed for sale | $445,000+102.4%$278/sqft |
Source: NTREIS #21165642 Report a problem | ||
| 6/25/2024 | Listing removed | $219,900$137/sqft |
Source: NTREIS #20433866 Report a problem | ||
| 3/23/2024 | Listing removed | -- |
Source: NTREIS #20433866 Report a problem | ||
| 11/9/2023 | Price change | $219,900-2.3%$137/sqft |
Source: NTREIS #20433866 Report a problem | ||
| 9/18/2023 | Listed for sale | $225,000$141/sqft |
Source: NTREIS #20433866 Report a problem | ||
Public tax history
Tax history is unavailable.
Monthly payment
Est. payment
Payment breakdown
Explore the cost of this home by adjusting the details. Changes won't be saved.Climate risks
Neighborhood: 76135
Nearby schools
Schools provided by the listing agent
- Elementary: Greenfield
- Middle: Ed Willkie
- High: Chisholm Trail
- District: Eagle MT-Saginaw ISD
Source: NTREIS. This data may not be complete. We recommend contacting the local school district to confirm school assignments for this home.
- $80,000-- bd-- ba-- sqft4517 Williams Spring Rd, Lake Worth, TX 76135Off Market
- $156,2002 bd1 ba898 sqft4605 Williams Spring Rd, Lake Worth, TX 76135Off Market
- $9,120-- bd-- ba-- sqft7007 Clark Dr, Fort Worth, TX 76135Off Market
- $229,4003 bd1 ba1.7k sqft4524 Williams Spring Rd, Lake Worth, TX 76135Off Market
Similar homes
- $410,0003 bd2 ba2k sqft7108 Talon Bluff Dr, Fort Worth, TX 76179For Sale
 MLS ID #21316068, Flamin Thomas. NTREIS
 - $294,9003 bd2 ba1.3k sqft8837 Claiborn St, Lakeside, TX 76135For Sale
 MLS ID #21332232, Judith Harris. NTREIS
 - $306,9003 bd2 ba1.8k sqft4817 Barnhill Ln, Fort Worth, TX 76135For Sale
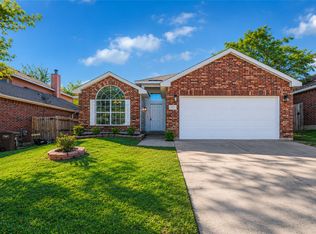 MLS ID #21325628, Misty Kacho. NTREIS
 - $225,0002 bd1 ba1k sqft6357 Basswood Dr, Fort Worth, TX 76135For Sale
 MLS ID #21306053, Jeannette Rohan. NTREIS
