Stunningly updated with NO HOA! Open houses Saturday Oct. 24th from 12-2pm & Sunday Oct. 25th from 11am-1pm! Ideally positioned for the modern commuter, this home offers quick and effortless access to US-75 and the President George Bush Turnpike (PGBT), putting all of DFW within easy reach. Plus, frequent flyers and travelers will appreciate the convenient proximity to both DFW International Airport and Dallas Love Field. Surrounded by top-tier local dining, shopping, and parks, this location truly has it all! The main living area serves as a true showstopper, featuring a soaring vaulted architectural ceiling accented with dark structural beams, and a classic brick fireplace. The updated kitchen boasts stylish two-tone cabinetry, stainless steel appliances, solid surface countertops, and flows effortlessly into a bright breakfast nook. A spacious secondary living area lines the back of the home, surrounded by a wall of windows that flood the space with natural light and offer serene views of the outdoor greenery. Enhanced throughout with warm luxury flooring, clean neutral paint palettes, upgraded lighting fixtures, and thoughtful design touches. Book a private tour today!
For sale
$400,000
2904 Laurel Ln, Plano, TX 75074
3beds
1,680sqft
Single Family Residence
Built in 1978
8,276 Square Feet Lot
$386,000 Zestimate®
$238/sqft
$-- HOA
What's special
Classic brick fireplaceStainless steel appliancesWarm luxury flooringBright breakfast nookSolid surface countertopsThoughtful design touchesClean neutral paint palettes
- 2 days
- 578
- 91
Likely to sell faster than
Zillow last checked:
Listing updated:
Listed by:
Westin Smith 0816686 214-425-8531,
Monument Realty 214-705-7827
Source: NTREIS,MLS#: 21418199
Facts & features
Interior
Bedrooms & bathrooms
- Bedrooms: 3
- Bathrooms: 2
- Full bathrooms: 2
Primary bedroom
- Level: First
- Dimensions: 15 x 13
Bedroom
- Level: First
- Dimensions: 10 x 11
Bedroom
- Level: First
- Dimensions: 11 x 13
Dining room
- Level: First
- Dimensions: 11 x 11
Kitchen
- Level: First
- Dimensions: 10 x 14
Living room
- Level: First
- Dimensions: 21 x 16
Sunroom
- Level: First
- Dimensions: 20 x 10
Appliances
- Included: Dishwasher, Electric Cooktop, Microwave
Features
- Wet Bar, Built-in Features, Decorative/Designer Lighting Fixtures, Double Vanity, Eat-in Kitchen, High Speed Internet, Other
- Has basement: No
- Number of fireplaces: 1
- Fireplace features: Living Room
Interior area
- Total interior livable area: 1,680 sqft
Video & virtual tour
Property
Parking
- Total spaces: 2
- Parking features: Additional Parking, Alley Access, Driveway, Garage, On Street
- Attached garage spaces: 2
Features
- Levels: One
- Stories: 1
- Pool features: None
Lot
- Size: 8,276 Square Feet
Details
- Parcel number: R036301100301
Construction
Type & style
- Home type: SingleFamily
- Architectural style: Detached
- Property subtype: Single Family Residence
Materials
- Brick
Condition
- Resale
- Year built: 1978
Utilities & green energy
- Sewer: Public Sewer
- Water: Public
- Utilities for property: Cable Available, Electricity Connected, Sewer Available, Water Available
Community & HOA
Community
- Features: Sidewalks
- Subdivision: Plano East Ph Two
HOA
- Has HOA: No
Location
- Region: Plano
Financial & listing details
- Price per square foot: $238/sqft
- Tax assessed value: $352,865
- Annual tax amount: $6,026
- Date on market: 10/22/2026
- Cumulative days on market: 3 days
- Listing terms: Cash,Conventional,1031 Exchange,FHA,VA Loan
- Exclusions: Refrigerator, Washer, Dryer
Estimated market value
$386,000
$367,000 - $405,000
$2,439/mo
Price history
| Date | Event | Price |
|---|---|---|
| 10/22/2026 | Listed for sale | $400,000$238/sqft |
Source: NTREIS #21418199 Report a problem | ||
| 5/28/2025 | Sold | -- |
Source: NTREIS #20876578 Report a problem | ||
| 5/1/2025 | Pending sale | $400,000$238/sqft |
Source: NTREIS #20876578 Report a problem | ||
| 4/28/2025 | Contingent | $400,000$238/sqft |
Source: NTREIS #20876578 Report a problem | ||
| 4/24/2025 | Listed for sale | $400,000$238/sqft |
Source: NTREIS #20876578 Report a problem | ||
| 11/22/2021 | Listing removed | -- |
Source: Zillow Rental Network Premium Report a problem | ||
| 11/8/2021 | Listed for rent | $1,895+30.7%$1/sqft |
Source: Zillow Rental Network Premium Report a problem | ||
| 10/20/2014 | Listing removed | $1,450$1/sqft |
Source: ONEprop #13026210 Report a problem | ||
| 9/26/2014 | Listed for rent | $1,450+3.9%$1/sqft |
Source: ONEprop Dallas/Fort Worth Report a problem | ||
| 11/20/2013 | Listing removed | $1,395$1/sqft |
Source: One Prop Report a problem | ||
| 10/25/2013 | Listed for rent | $1,395$1/sqft |
Source: Zillow Rental Network Report a problem | ||
| 9/11/2013 | Sold | -- |
Source: Agent Provided Report a problem | ||
Public tax history
| Year | Property taxes | Tax assessment |
|---|---|---|
| 2026 | -- | $352,865 +11% |
| 2025 | $4,350 -22.9% | $318,008 -4.8% |
| 2024 | $5,645 -5.2% | $333,928 -3.2% |
| 2023 | $5,955 +3.5% | $345,000 +14.5% |
| 2022 | $5,756 +26.9% | $301,208 +33.9% |
| 2021 | $4,537 +5% | $225,000 +5.5% |
| 2020 | $4,321 -3.2% | $213,326 -2.4% |
| 2019 | $4,465 -3.4% | $218,682 +2.3% |
| 2018 | $4,621 +12.9% | $213,818 +4.5% |
| 2017 | $4,092 | $204,576 +10.3% |
| 2016 | $4,092 +30.6% | $185,405 +15.9% |
| 2015 | $3,132 | $159,940 +15.1% |
| 2014 | $3,132 | $138,996 +10.1% |
| 2013 | -- | $126,289 0% |
| 2012 | -- | $126,291 -1% |
| 2011 | -- | $127,593 +4.9% |
| 2010 | -- | $121,655 -14.8% |
| 2009 | -- | $142,729 -1% |
| 2008 | -- | $144,212 +1.5% |
| 2007 | -- | $142,060 +1.1% |
| 2006 | -- | $140,512 +3.6% |
| 2005 | -- | $135,659 +8.7% |
| 2004 | -- | $124,769 +0.2% |
| 2003 | -- | $124,467 +2.7% |
| 2002 | -- | $121,206 +10% |
| 2001 | -- | $110,187 +3.4% |
| 2000 | -- | $106,520 |
Find assessor info on the county website
Monthly payment
Est. payment
Payment breakdown
Explore the cost of this home by adjusting the details. Changes won't be saved.Climate risks
Neighborhood: 75074
Nearby schools
Schools provided by the listing agent
- Elementary: Memorial
- Middle: Bowman
- High: Williams,Plano East
- District: Plano ISD
Source: NTREIS. This data may not be complete. We recommend contacting the local school district to confirm school assignments for this home.

Similar homes
- $399,9905 bd2 ba1.5k sqft1528 Debbie Dr, Plano, TX 75074For Sale
 MLS ID #21415808, Bryan Alvidrez. NTREIS
 - $399,9003 bd2 ba2k sqft411 Fireside Dr, Richardson, TX 75081For Sale
 MLS ID #21413947, Russell Bishop. NTREIS
 - $415,0004 bd3 ba2.3k sqft4008 18th St, Plano, TX 75074For Sale
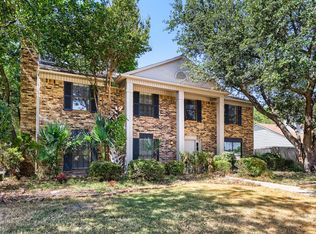 MLS ID #21204567, Travis Johnson. NTREIS
 - $299,9903 bd2 ba1.2k sqft3357 Nottingham Ln, Plano, TX 75074For Sale
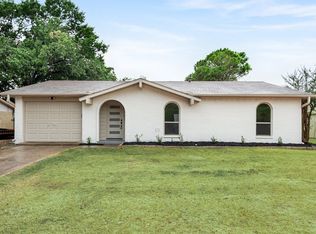 MLS ID #21401890, Zach Faris. NTREIS
