Under Construction. Under Construction, Seller is highly motivated and providing closing cost assistance, creating an outstanding opportunity for buyers to save on upfront costs while purchasing this beautifully crafted new construction home with premium finishes throughout. Stunning Home with Modern Finishes! This beautifully designed 3-bedroom, 2-bathroom home offers 1,628 sq ft of thoughtfully designed living space with the perfect blend of style, comfort, and quality craftsmanship. Featuring 10-foot walls and ceilings, this open-concept layout is loaded with upgrades throughout, including impact windows, impact entry doors, impact sliding glass doors, elegant French doors, and porcelain tile flooring throughout the home for added style, durability, and energy efficiency. The kitchen will showcase elegant quartz countertops, shaker-style cabinetry, modern fixtures, and included appliances, creating a sleek and timeless look. The spacious primary suite includes a tray ceiling, walk-in closets, and a luxurious bathroom featuring a double vanity with smart mirrors, glass shower doors, and upscale finishes. Additional highlights include an indoor laundry room, patio, shingle roof, exterior soffit lighting, a 4-inch submersible well with a 1-horsepower pump, and a 2-car garage. Enjoy the freedom of NO HOA and NO CDD fees. Conveniently located just minutes from US Hwy 27 and close to Main Street in Avon Park, offering easy access to shopping, dining, schools, medical facilities, and everyday conveniences. Don’t miss the opportunity to own this beautiful new construction custom home!
New construction
$357,000
2904 OLD STATE ROAD 64 W, AVON PARK, FL 33825
3beds
1,628sqft
:
Get pre-qualified$2,316/mo
Single Family Residence
Built in 2026
0.28 Acres Lot
$354,600 Zestimate®
$219/sqft
$-- HOA
What's special
Premium finishes throughoutIndoor laundry roomElegant french doorsOpen-concept layoutUpscale finishesSpacious primary suiteShingle roof
- 85 days |
- 166 |
- 7 |
Zillow last checked:
Listing updated:
Listed by:
Marisela Quintero 863-605-1566,
LA ROSA REALTY PRESTIGE 863-940-4850
Source: Stellar MLS,MLS#: P4938715 Originating MLS: Lakeland
Originating MLS: Lakeland
Facts & features
Interior
Bedrooms & bathrooms
- Bedrooms: 3
- Bathrooms: 2
- Full bathrooms: 2
Primary bedroom
- Features: Ceiling Fan(s), Walk-In Closet(s)
- Level: First
- Area: 276 Square Feet
- Dimensions: 12x23
Bathroom 2
- Features: Ceiling Fan(s), Built-in Closet
- Level: First
- Area: 132 Square Feet
- Dimensions: 12x11
Bathroom 3
- Features: Ceiling Fan(s), Built-in Closet
- Level: First
- Area: 132 Square Feet
- Dimensions: 12x11
Kitchen
- Features: Kitchen Island
- Level: First
Living room
- Features: Ceiling Fan(s)
- Level: First
- Area: 324 Square Feet
- Dimensions: 18x18
Heating
- Central
Cooling
- Central Air
Appliances
- Included: Dishwasher, Disposal, Dryer, Electric Water Heater, Exhaust Fan, Microwave, Range, Range Hood, Refrigerator, Washer
- Laundry: Inside, Laundry Room, Washer Hookup
Features
- Ceiling Fan(s), High Ceilings, Open Floorplan, Primary Bedroom Main Floor, Solid Wood Cabinets, Thermostat, Walk-In Closet(s)
- Flooring: Porcelain Tile
- Doors: French Doors, Sliding Doors
- Has fireplace: No
Interior area
- Total structure area: 2,380
- Total interior livable area: 1,628 sqft
Video & virtual tour
Property
Parking
- Total spaces: 2
- Parking features: Driveway, Garage Door Opener
- Attached garage spaces: 2
- Has uncovered spaces: Yes
- Details: Garage Dimensions: 22x21
Features
- Levels: One
- Stories: 1
- Patio & porch: Covered, Patio
- Exterior features: Irrigation System, Lighting, Private Yard
- Has view: Yes
- View description: Trees/Woods
Lot
- Size: 0.28 Acres
- Dimensions: 40 x 158
- Features: Cleared, Street Dead-End
Details
- Parcel number: C19332805012100330
- Zoning: R1
- Special conditions: None
Construction
Type & style
- Home type: SingleFamily
- Architectural style: Other
- Property subtype: Single Family Residence
Materials
- Block, Stucco
- Foundation: Slab
- Roof: Shingle
Condition
- Under Construction
- New construction: Yes
- Year built: 2026
Details
- Builder model: Modern- Custom Home
- Builder name: Zion Construction
Utilities & green energy
- Sewer: Septic Tank
- Water: Well
- Utilities for property: BB/HS Internet Available, Cable Available, Electricity Connected, Street Lights, Underground Utilities, Water Connected
Community & HOA
Community
- Security: Smoke Detector(s)
- Pet fee: $0 monthly
- Subdivision: RED HILL FARMS
HOA
- Has HOA: No
Location
- Region: Avon Park
Financial & listing details
- Price per square foot: $219/sqft
- Annual tax amount: $172
- Date on market: 5/13/2026
- Cumulative days on market: 86 days
- Listing terms: Cash,Conventional,FHA,USDA Loan,VA Loan
- Ownership: Fee Simple
- Total actual rent: 0
- Electric utility on property: Yes
- Road surface type: Paved, Asphalt
Estimated market value
$354,600
$337,000 - $372,000
$1,998/mo
Price history
| Date | Event | Price |
|---|---|---|
| 5/13/2026 | Listed for sale | $357,000+2450%$219/sqft |
Source:  Stellar MLS #P4938715 Report a problem Stellar MLS #P4938715 Report a problem | ||
| 10/6/2025 | Sold | $14,000-22.2%$9/sqft |
Source:  Florida Gulf Coast MLS #2025003684 Report a problem Florida Gulf Coast MLS #2025003684 Report a problem | ||
| 9/15/2025 | Pending sale | $18,000$11/sqft |
Source: Florida Gulf Coast MLS #2025003684 Report a problem | ||
| 7/30/2025 | Listed for sale | $18,000$11/sqft |
Source: Florida Gulf Coast MLS #2025003684 Report a problem | ||
Public tax history
Tax history is unavailable.
Monthly payment
Est. payment
Payment breakdown
Explore the cost of this home by adjusting the details. Changes won't be saved.Climate risks
Neighborhood: 33825
Nearby schools
GreatSchools rating
- 7/10Sun 'n Lake Elementary SchoolGrades: PK-5Distance: 4.8 mi
- 4/10Avon Park Middle SchoolGrades: 6-8Distance: 3.1 mi
- 4/10Avon Park High SchoolGrades: PK,9-12Distance: 3.9 mi
- $14,000-- bd-- ba-- sqft2904 Old State Route 64 W, Avon Park, FL 33825Sold
- $312,9953 bd2 ba1.5k sqft2850 Old State Road 64 W, Avon Park, FL 33825For Sale

- $14,000-- bd-- ba-- sqft2906 Old State Route 64 W, Avon Park, FL 33825Sold
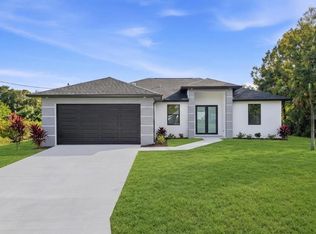
- $349,9993 bd2 ba1.5k sqft2906 Old State Road 64 W, Avon Park, FL 33825New Construction
- $9,945-- bd-- ba-- sqft3 Mystic Rd, Avon Park, FL 33825Off Market
- $11,000-- bd-- ba-- sqft2905 W Lanett Rd, Avon Park, FL 33825Sold
- $9,270-- bd-- ba-- sqft15 Mystic Rd, Avon Park, FL 33825Off Market
- $9,135-- bd-- ba-- sqft2901 W Lanett Rd, Avon Park, FL 33825Off Market
A local agent can set up tours, give advice and negotiate with sellers.
Similar homes
- $312,9953 bd2 ba1.5k sqft2850 Old State Road 64 W, Avon Park, FL 33825For SaleMLS ID #325942, Dankally Fredericks. HFMLS
- $239,9993 bd2 ba1.1k sqft2922 W PERRY ROAD, AVON PARK, FL 33825New Construction
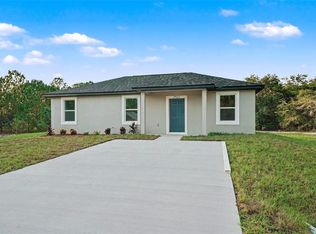
 MLS ID #TB8533263, BETSY CHAVEZ, FLEUR DE LIS LUXE REALTY. Stellar MLS
 - $370,0004 bd2 ba1.9k sqft1317 KESTREL COURT, AVON PARK, FL 33825For Sale
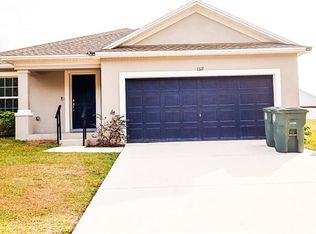 MLS ID #O6362228, Butler Charles, COLDWELL BANKER RICHWILL REALT. Stellar MLS
 - $299,9993 bd2 ba1.5k sqft2555 W TAUNTON ROAD, AVON PARK, FL 33825For Sale
 MLS ID #O6398916, Alin Zdroba, PROPERTIO. Stellar MLS
 - $294,9003 bd2 ba1.3k sqft503 RICH STREET, AVON PARK, FL 33825For SaleMLS ID #S5150211, Brenda Brooks, CENTURY 21 MYERS REALTY. Stellar MLS
- $205,0003 bd2 ba2k sqft219 BALLARD ROAD, AVON PARK, FL 33825For SaleMLS ID #OM729292, Rachael Dozier, FLORIDA LAND & HOME REAL ESTATE LLC. Stellar MLS
- $325,0004 bd3 ba2.2k sqft2264 W LONGBOTTOM ROAD, AVON PARK, FL 33825New ConstructionMLS ID #L4960438, Monay Link, CHARLES RUTENBERG REALTY ORLANDO. Stellar MLS
- $294,9003 bd2 ba1.5k sqft2544 N ARROWHEAD ROAD, AVON PARK, FL 33825New ConstructionMLS ID #S5142686, Leila Sabat, CENTURY 21 EDGE. Stellar MLS
- $327,9003 bd2 ba1.7k sqft4401 MADERIA AVENUE, SEBRING, FL 33872For SaleMLS ID #O6430854, Angelica Diaz Bajo, WRA BUSINESS & REAL ESTATE. Stellar MLS
- $300,0004 bd3 ba2k sqft205 E CORNELL STREET, AVON PARK, FL 33825For SaleMLS ID #S5147144, Alvis Lopez Cedeno, PRIMUS CRE GROUP. Stellar MLS
- $374,9003 bd3 ba1.7k sqft7224 GRANADA BOULEVARD, SEBRING, FL 33872New ConstructionMLS ID #TB8534582, Kristen Comstock, LPT REALTY, LLC. Stellar MLS
- $199,9003 bd2 ba1.3k sqft109 S ANOKA AVENUE, AVON PARK, FL 33825For SaleMLS ID #C7525480, Rachel Walburn, KELLER WILLIAMS REALTY FT MYER. Stellar MLS
- $278,9903 bd2 ba1.6k sqft704 OAK HAMMOCK WAY, AVON PARK, FL 33825New ConstructionMLS ID #C7528701, Octavia Valencia, WJH BROKERAGE FL LLC. Stellar MLS
- $364,5004 bd2 ba2.2k sqft4710 TARREGA STREET, SEBRING, FL 33872For SaleMLS ID #L4961844, Lazaro Martinez, HAMMOCK REALTY. Stellar MLS
- $349,9003 bd3 ba1.7k sqftSun N Lake Est Of Sebring, Sebring, FL 33872New Construction
 MLS ID #A11858553, Sarah Penarete, Arod Partners Realty. MIAMI
 - $228,9003 bd2 ba1.1k sqft717 W WINIFRED STREET, AVON PARK, FL 33825For SaleMLS ID #A4688364, Jannett Mosqueda, HUSTLE BEES REALTY LLC. Stellar MLS
- $179,9953 bd1 ba929 sqft2991 W VERONA ROAD, AVON PARK, FL 33825For SaleMLS ID #P4939160, Jennifer Daniell, J&T PROPERTY SOLUTIONS GROUP LLC. Stellar MLS
- $329,0004 bd3 ba1.8k sqft4662 SAN IGNACIO DRIVE, SEBRING, FL 33872New ConstructionMLS ID #O6383394, Isabelle Ventura, BROKERS REAL ESTATE GROUP INC. Stellar MLS
- $315,0004 bd2 ba1.7k sqft6912 MEXICAN HAT Drive, Sebring, FL 33872New Construction
 MLS ID #B26054148, David Aryeh, Sobeca Realty LLC.. BeachesMLS
 - $274,9003 bd2 ba1.3k sqft4663 Ponce De Leon Blvd, Sebring, FL 33872New Construction
 MLS ID #2026033102, Chelo Tarin Lopez, Riverside Real Estate Inc. Florida Gulf Coast MLS
