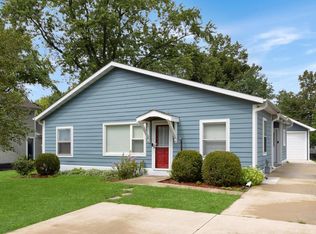
Welcome to this charming 3-bedroom, 1.5-bath ranch! Offering approximately 1,528 sq. ft., this well-maintained home features a cozy fireplace, full walk-out basement, detached garage, and a spacious 3-season room perfect for relaxing and entertaining. Situated on a beautiful corner lot with access to nearby lake amenities, beach and boat launch. Enjoy all that Twin Lakes has to offer while being close to shopping, dining and recreation. Come see why this one feels like home!
Contingent
$389,000
2904 Shady LANE, Twin Lakes, WI 53181
3beds
1,528sqft
Single Family Residence
Built in 1975
10,018 Square Feet Lot
$388,800 Zestimate®
$255/sqft
$5/mo HOA
What's special
Full walk-out basementDetached garageBeautiful corner lotCozy fireplace
- 18 days
- 619
- 31
Likely to sell faster than
Zillow last checked:
Listing updated:
Listed by:
Kristina Christensen 847-922-6502,
Real Broker LLC
Source: WIREX MLS,MLS#: 1982129 Originating MLS: Metro MLS
Originating MLS: Metro MLSFacts & features
Interior
Bedrooms & bathrooms
- Bedrooms: 3
- Bathrooms: 2
- Full bathrooms: 1
- 1/2 bathrooms: 1
- Main level bedrooms: 3
Primary bedroom
- Level: Main
- Area: 220
- Dimensions: 20 x 11
Bedroom 2
- Level: Main
- Area: 128
- Dimensions: 16 x 8
Bedroom 3
- Level: Main
- Area: 104
- Dimensions: 13 x 8
Bathroom
- Features: Dual Entry Off Master Bedroom, Master Bedroom Bath: Tub/No Shower, Master Bedroom Bath: Walk-In Shower
Dining room
- Level: Main
- Area: 99
- Dimensions: 9 x 11
Kitchen
- Level: Main
- Area: 154
- Dimensions: 14 x 11
Living room
- Level: Main
- Area: 253
- Dimensions: 23 x 11
Heating
- Natural Gas, Forced Air
Appliances
- Included: Dishwasher, Dryer, Range, Refrigerator, Washer, Water Softener
Features
- Basement: Full,Walk-Out Access
Interior area
- Total structure area: 1,528
- Total interior livable area: 1,528 sqft
Property
Parking
- Total spaces: 2
- Parking features: Garage Door Opener, Detached, 2 Car
- Garage spaces: 2
Features
- Levels: One
- Stories: 1
- Waterfront features: Deeded Water Access, Water Access/Rights
Lot
- Size: 10,018 Square Feet
Details
- Parcel number: 8641193232585
- Zoning: Residential
Construction
Type & style
- Home type: SingleFamily
- Architectural style: Ranch
- Property subtype: Single Family Residence
Materials
- Wood Siding
Condition
- 21+ Years
- New construction: No
- Year built: 1975
Utilities & green energy
- Sewer: Public Sewer
- Water: Well
Community & HOA
Community
- Subdivision: Lake Elizabeth Manor
HOA
- Has HOA: Yes
- HOA fee: $60 annually
Location
- Region: Twin Lakes
- Municipality: Twin Lakes
Financial & listing details
- Price per square foot: $255/sqft
- Tax assessed value: $344,000
- Annual tax amount: $4,836
- Date on market: 9/25/2026
- Inclusions: Refrigerator, Oven/Range, Dishwasher, Disposal, Washer, Dryer, Water Softener, Cabinet In 3 Season Room And Workbench In Basement
Estimated market value
$388,800
$369,000 - $408,000
$2,322/mo
Price history
| Date | Event | Price |
|---|---|---|
| 9/30/2026 | Contingent | $389,000$255/sqft |
Source:  WIREX MLS #1982129 Report a problem WIREX MLS #1982129 Report a problem | ||
| 9/25/2026 | Listed for sale | $389,000+106.9%$255/sqft |
Source: WIREX MLS #1982129 Report a problem | ||
| 10/16/2018 | Sold | $188,000-4%$123/sqft |
Source: Public Record Report a problem | ||
| 8/11/2018 | Listed for sale | $195,900+128.1%$128/sqft |
Source: Bear Realty Of Burlington #1600475 Report a problem | ||
| 11/13/2011 | Listing removed | $85,900$56/sqft |
Source: isNowListed.com Report a problem | ||
| 10/25/2011 | Price change | $85,900-4.4%$56/sqft |
Source: RE/MAX Lakeside #1216592 Report a problem | ||
| 10/8/2011 | Price change | $89,900-10%$59/sqft |
Source: RE/MAX Lakeside #1216592 Report a problem | ||
| 9/8/2011 | Price change | $99,900-13.1%$65/sqft |
Source: RE/MAX Lakeside #1216592 Report a problem | ||
| 8/9/2011 | Listed for sale | $114,900+8.9%$75/sqft |
Source: RE/MAX Lakeside #1216592 Report a problem | ||
| 6/22/2011 | Sold | $105,500-18.8%$69/sqft |
Source: Public Record Report a problem | ||
| 10/2/2010 | Price change | $129,900-13.3%$85/sqft |
Source: Bear Realty, Inc. #1090688 Report a problem | ||
| 6/12/2010 | Price change | $149,900-11.8%$98/sqft |
Source: Bear Realty, Inc. #1090688 Report a problem | ||
| 2/28/2010 | Listed for sale | $170,000-5.5%$111/sqft |
Source: Bear Realty, Inc. #1090688 Report a problem | ||
| 7/15/2009 | Listed for sale | $179,900-0.1%$118/sqft |
Source: Bear Realty, Inc. #1090688 Report a problem | ||
| 6/14/2009 | Listing removed | $180,000$118/sqft |
Source: Century 21 #1038395 Report a problem | ||
| 2/20/2009 | Price change | $180,000-10%$118/sqft |
Source: Century 21 #1038395 Report a problem | ||
| 12/24/2008 | Price change | $199,900-4.8%$131/sqft |
Source: Century 21 #1038395 Report a problem | ||
| 9/18/2008 | Listed for sale | $209,900$137/sqft |
Source: Century 21 #1038395 Report a problem | ||
Public tax history
| Year | Property taxes | Tax assessment |
|---|---|---|
| 2025 | $4,634 +9.7% | $344,000 |
| 2024 | $4,225 +17.2% | $344,000 +60.1% |
| 2023 | $3,606 -14.4% | $214,800 |
| 2022 | $4,215 -0.2% | $214,800 |
| 2021 | $4,225 +5.2% | $214,800 +18.5% |
| 2020 | $4,015 +1.7% | $181,200 |
| 2019 | $3,949 +4.5% | $181,200 |
| 2018 | $3,779 -1.6% | $181,200 +16.8% |
| 2017 | $3,842 +1.9% | $155,100 |
| 2016 | $3,772 -4.3% | $155,100 |
| 2015 | $3,941 +0.3% | $155,100 -0.1% |
| 2014 | $3,930 | $155,300 |
| 2013 | $3,930 -3.8% | $155,300 |
| 2012 | $4,088 -0.4% | $155,300 -22% |
| 2011 | $4,104 -1.6% | $199,200 |
| 2010 | $4,169 +10.6% | $199,200 |
| 2009 | $3,770 +11.6% | $199,200 |
| 2008 | $3,377 +3.5% | $199,200 |
| 2007 | $3,261 +6.3% | $199,200 |
| 2006 | $3,068 -7.8% | $199,200 +14.6% |
| 2005 | $3,328 -1.3% | $173,800 |
| 2004 | $3,370 +2.1% | $173,800 +9.3% |
| 2003 | $3,302 +10.2% | $159,000 |
| 2002 | $2,996 -2.5% | $159,000 +9.7% |
| 2001 | $3,074 +3% | $144,900 |
| 2000 | $2,983 | $144,900 |
Find assessor info on the county website
Monthly payment
Est. payment
Payment breakdown
Explore the cost of this home by adjusting the details. Changes won't be saved.Climate risks
Neighborhood: 53181
Nearby schools
Schools provided by the listing agent
- Elementary: Randall Consolidated School
- High: Wilmot
- District: Randall J1
Source: WIREX MLS. This data may not be complete. We recommend contacting the local school district to confirm school assignments for this home.
Similar homes
- $395,0004 bd2 ba1.9k sqft2910 Hickory Ln, Twin Lakes, WI 53181Active
 MLS ID #12740032, Shiela Heg, SFR, Shiela Heg, Broker. MRED as distributed by MLS GRID
 - $274,9003 bd2 ba1.5k sqft1524 Sunset DRIVE, Twin Lakes, WI 53181Active
 MLS ID #1983455, Leslie Boyea. WIREX MLS
 - $389,9003 bd2 ba1.6k sqft9510 Martin Dr, Spring Grove, IL 60081Price Change
 MLS ID #12740641, Connie Hoos, Coldwell Banker Realty. MRED as distributed by MLS GRID
 - $369,9002 bd2 ba1.2k sqft218 W Hunt AVENUE, Twin Lakes, WI 53181Active
 MLS ID #1977415, The O Team Real Estate Group*. WIREX MLS
