Beautiful two-story Colonial located just 15-20 minutes from both downtown Minneapolis and St. Paul. This home offers hardwood floors in the living room, dining room, and kitchen, and open staircase, skylights, and a loft with a custom built-in desk and bookcase. Recent updates include new carpet and stair coverings upstairs and downstairs, fresh paint throughout the main level, refinished wood flooring and a stylish new kitchen backsplash. Additional highlights include a spacious walkout lower level, full brick fireplace wall, large Jacuzzi, and an insulated two-car garage. Move-in ready and situated in a prime location.
Active
$499,900
2904 Silver Lake Ct, Saint Anthony, MN 55421
4beds
3,047sqft
Manufactured Home
Built in 1971
9,583 Square Feet Lot
$496,900 Zestimate®
$164/sqft
$-- HOA
What's special
- 134 days
- 517
- 21
Zillow last checked:
Listing updated:
Listed by:
Soye N Chalte 612-501-6435,
RE/MAX Results
Source: NorthstarMLS as distributed by MLS GRID,MLS#: 7069690
Facts & features
Interior
Bedrooms & bathrooms
- Bedrooms: 4
- Bathrooms: 3
- Full bathrooms: 2
- 3/4 bathrooms: 1
Bedroom
- Level: Upper
- Area: 140 Square Feet
- Dimensions: 14x10
Bedroom 2
- Level: Upper
- Area: 140 Square Feet
- Dimensions: 14x10
Bedroom 3
- Level: Upper
- Area: 130 Square Feet
- Dimensions: 13x10
Bedroom 4
- Level: Upper
- Area: 90 Square Feet
- Dimensions: 10x09
Deck
- Level: Main
- Area: 240 Square Feet
- Dimensions: 24x10
Den
- Level: Lower
- Area: 130 Square Feet
- Dimensions: 13x10
Dining room
- Level: Main
- Area: 110 Square Feet
- Dimensions: 11x10
Family room
- Level: Main
- Area: 228 Square Feet
- Dimensions: 19x12
Kitchen
- Level: Main
- Area: 100 Square Feet
- Dimensions: 10x10
Living room
- Level: Main
- Area: 240 Square Feet
- Dimensions: 20x12
Loft
- Level: Upper
- Area: 300 Square Feet
- Dimensions: 20x15
Recreation room
- Level: Lower
- Area: 341 Square Feet
- Dimensions: 31x11
Heating
- Forced Air
Cooling
- Central Air
Appliances
- Included: Dishwasher, Dryer, Range, Refrigerator, Washer
Features
- Basement: Other
- Number of fireplaces: 1
- Fireplace features: Family Room
Interior area
- Total structure area: 3,047
- Total interior livable area: 3,047 sqft
- Finished area above ground: 2,242
- Finished area below ground: 805
Property
Parking
- Total spaces: 2
- Parking features: Attached
- Attached garage spaces: 2
- Details: Garage Dimensions (20x22), Garage Door Height (7), Garage Door Width (16)
Accessibility
- Accessibility features: None
Features
- Levels: Two
- Stories: 2
Lot
- Size: 9,583 Square Feet
- Dimensions: 102 x 93
Details
- Foundation area: 1121
- Parcel number: 313023240007
- Zoning description: Residential-Single Family
Construction
Type & style
- Home type: MobileManufactured
- Property subtype: Manufactured Home
Materials
- Roof: Age Over 8 Years
Condition
- New construction: No
- Year built: 1971
Utilities & green energy
- Electric: Circuit Breakers
- Gas: Electric
- Sewer: City Sewer/Connected
- Water: City Water/Connected
Community & HOA
Community
- Subdivision: Harstad Second Add
HOA
- Has HOA: No
Location
- Region: Saint Anthony
Financial & listing details
- Price per square foot: $164/sqft
- Tax assessed value: $498,200
- Annual tax amount: $6,070
- Date on market: 5/8/2026
- Cumulative days on market: 158 days
Estimated market value
$496,900
$472,000 - $522,000
Not available
Price history
| Date | Event | Price |
|---|---|---|
| 5/27/2026 | Price change | $499,900-7.4%$164/sqft |
Source:  NorthstarMLS as distributed by MLS GRID #7069690 Report a problem NorthstarMLS as distributed by MLS GRID #7069690 Report a problem | ||
| 5/11/2026 | Listed for sale | $539,900+65.4%$177/sqft |
Source: NorthstarMLS as distributed by MLS GRID #7069690 Report a problem | ||
| 3/24/2021 | Listing removed | -- |
Source: Owner Report a problem | ||
| 11/22/2016 | Sold | $326,503+2.1%$107/sqft |
Source: Public Record Report a problem | ||
| 1/19/2016 | Listing removed | $319,900$105/sqft |
Source: Owner Report a problem | ||
| 1/12/2016 | Listed for sale | $319,900+6.6%$105/sqft |
Source: Owner Report a problem | ||
| 12/10/2015 | Listing removed | $299,990$98/sqft |
Source: Owner Report a problem | ||
| 12/5/2015 | Price change | $299,990-16.6%$98/sqft |
Source: Owner Report a problem | ||
| 9/18/2015 | Price change | $359,900+14.3%$118/sqft |
Source: Owner Report a problem | ||
| 8/2/2015 | Price change | $314,900-4.5%$103/sqft |
Source: Keller Williams - Maple Grove #4571485 Report a problem | ||
| 7/11/2015 | Price change | $329,900-5.7%$108/sqft |
Source: Keller Williams - Maple Grove #4571485 Report a problem | ||
| 4/23/2015 | Price change | $349,900-5.4%$115/sqft |
Source: Keller Williams - Maple Grove #4571485 Report a problem | ||
| 3/26/2015 | Price change | $370,000-2.6%$121/sqft |
Source: Keller Williams Classic Realty Northwest #4571485 Report a problem | ||
| 3/12/2015 | Listed for sale | $380,000+18.4%$125/sqft |
Source: Keller Williams Classic Rlty Nw #4571485 Report a problem | ||
| 9/2/2004 | Sold | $321,000$105/sqft |
Source: Public Record Report a problem | ||
Public tax history
| Year | Property taxes | Tax assessment |
|---|---|---|
| 2025 | $7,650 +10.2% | $498,200 +2.9% |
| 2024 | $6,940 +26.2% | $484,000 -0.6% |
| 2023 | $5,500 +3.3% | $487,000 +1.2% |
| 2022 | $5,326 +5.9% | $481,400 +14.8% |
| 2021 | $5,030 +24.5% | $419,500 +9.1% |
| 2020 | $4,039 -35.8% | $384,500 +13.3% |
| 2019 | $6,288 | $339,300 |
| 2018 | $6,288 | $339,300 +3.7% |
| 2017 | $6,288 | $327,200 |
| 2016 | $6,288 -6.4% | -- |
| 2015 | $6,720 +19.8% | $344,400 |
| 2014 | $5,610 -2.2% | -- |
| 2013 | $5,736 +0.6% | -- |
| 2012 | $5,702 +14.6% | -- |
| 2011 | $4,974 | -- |
| 2010 | -- | -- |
| 2009 | $4,714 +10.4% | -- |
| 2008 | $4,268 -2.3% | -- |
| 2007 | $4,368 +10.1% | -- |
| 2006 | $3,966 +17.2% | -- |
| 2005 | $3,384 +7.8% | -- |
| 2004 | $3,138 +22.8% | -- |
| 2003 | $2,556 +4.3% | -- |
| 2002 | $2,450 -16.9% | -- |
| 2001 | $2,950 +3.6% | -- |
| 2000 | $2,847 | -- |
Find assessor info on the county website
Monthly payment
Climate risks
Neighborhood: 55421
- $---- bd-- ba-- sqft2908 Silver Lake Ct NE, Minneapolis, MN 55421Off Market
- $354,8003 bd2 ba1.7k sqft2908 Silver Lake Ct, Saint Anthony, MN 55421Off Market
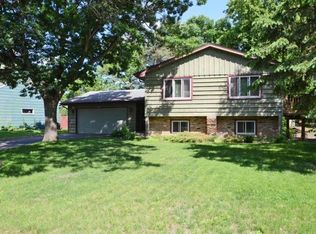
- $490,7004 bd2 ba2.2k sqft2912 Silver Lake Ct, Saint Anthony, MN 55421Off Market
- $368,7005 bd2 ba1.7k sqft2919 Silver Ln NE, Saint Anthony, MN 55421Off Market
Similar homes
- $480,0005 bd2 ba3.1k sqft4018 Shamrock Dr NE, Saint Anthony, MN 55421For Sale
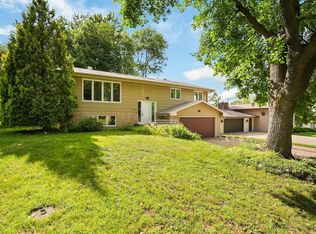
 MLS ID #7090277, Alex Zauner, Real Broker, LLC. NorthstarMLS as distributed by MLS GRID
 - $535,0004 bd2 ba2.2k sqft4410 Stinson Blvd NE, Columbia Heights, MN 55421For Sale
 MLS ID #7122069, Charles Bird, M2 Real Estate Group Inc.. NorthstarMLS as distributed by MLS GRID
 - $499,0003 bd2 ba2.2k sqft3200 Edward St NE, Saint Anthony, MN 55418For Sale
 MLS ID #7143117, Tab Nesser, RE/MAX Results. NorthstarMLS as distributed by MLS GRID
 - $489,0004 bd3 ba3k sqft95 15th Ave SW, New Brighton, MN 55112For Sale
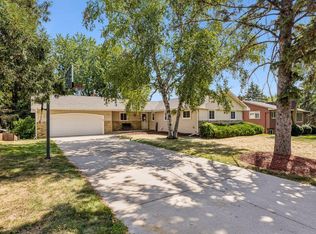 MLS ID #7132220, Nicole R Maurer, RE/MAX Results. NorthstarMLS as distributed by MLS GRID
 - $480,0003 bd3 ba2.5k sqft1527 E Windemere Cir NE, Fridley, MN 55421For SaleMLS ID #7104755, Peter T. Heryla, GRI, RE/MAX Synergy. NorthstarMLS as distributed by MLS GRID
- $495,0004 bd2 ba3.1k sqft5505 W Danube Rd, Minneapolis, MN 55432For SaleMLS ID #7124711, Scott Swennes, RE/MAX Results. NorthstarMLS as distributed by MLS GRID
- $450,0006 bd3 ba3.5k sqft1212 44 1/2 Ave NE, Columbia Heights, MN 55421For SaleMLS ID #7124317, Emmanuel Mebratu, Kassa Realty LLC. NorthstarMLS as distributed by MLS GRID
- $499,9004 bd2 ba2.5k sqft2748 Ulysses St NE, Minneapolis, MN 55418For SaleMLS ID #7142245, Michael James Seebinger, DRG. NorthstarMLS as distributed by MLS GRID
- $464,9004 bd3 ba2.6k sqft761 Torchwood Ct, New Brighton, MN 55112For SaleMLS ID #7134074, James J. Snaza, Homes Plus Realty. NorthstarMLS as distributed by MLS GRID
- $419,0004 bd2 ba1.8k sqft2508 34th Ave NE, Saint Anthony, MN 55418For SaleMLS ID #7143921, Rebecca Bakken, Turpen Realty, Inc.. NorthstarMLS as distributed by MLS GRID
- $489,0004 bd3 ba2.5k sqft2800 32nd Ave NE, Saint Anthony, MN 55418For SaleMLS ID #7085999, Jesse Isaiah Rock, RE/MAX Results. NorthstarMLS as distributed by MLS GRID
- $415,0004 bd3 ba2.2k sqft2325 Argonne Dr NE, Columbia Heights, MN 55421For SaleMLS ID #7128394, Katey Bellville O'Hern, Edina Realty, Inc.. NorthstarMLS as distributed by MLS GRID
- $409,0003 bd2 ba1.8k sqft4756 Heights Dr, Minneapolis, MN 55421For SaleMLS ID #7144658, Maria L Scherber, Bridge Realty, LLC. NorthstarMLS as distributed by MLS GRID
- $365,0004 bd3 ba2.3k sqft4651 3rd St NE, Fridley, MN 55421For SaleMLS ID #7143919, Ryan Kowalski, Real Broker, LLC. NorthstarMLS as distributed by MLS GRID
- $524,0004 bd4 ba3.6k sqft792 Mimosa Ln, New Brighton, MN 55112For SaleMLS ID #7103267, Zakir Hassan Salyani, Bridge Realty, LLC. NorthstarMLS as distributed by MLS GRID
- $345,0003 bd2 ba2.1k sqft2302 Maiden Ln, Minneapolis, MN 55421For SaleMLS ID #7145553, Cyrus Birchard, Keller Williams Classic Rlty NW. NorthstarMLS as distributed by MLS GRID
- $475,0003 bd2 ba2k sqft3632 Roosevelt St NE, Saint Anthony, MN 55418For SaleMLS ID #7113123, Colleen E Hendrickson, Keller Williams Classic Rlty NW. NorthstarMLS as distributed by MLS GRID
- $450,0005 bd4 ba2.6k sqft5505 Matterhorn Dr NE, Fridley, MN 55432For SaleMLS ID #7139978, Ronal Bustamante Ortega, RE/MAX Results. NorthstarMLS as distributed by MLS GRID
- $359,9004 bd2 ba2k sqft4633 4th St NE, Columbia Heights, MN 55421For SaleMLS ID #7144868, James E Garry, Redfin Corporation. NorthstarMLS as distributed by MLS GRID
- $449,0004 bd3 ba3.7k sqft732 Forest Dale Rd, New Brighton, MN 55112For SaleMLS ID #7100078, Christy Joyer, Keller Williams Premier Realty. NorthstarMLS as distributed by MLS GRID
