Welcome to 1115 Pike Lake Drive that delivers the joys of lake life every day! This rambler offers lakefront living on a spacious .72-acre fenced lot on Pike Lake. Blending original character with extensive recent improvements, this home provides a fresh, move-in-ready setting while still offering plenty of opportunity to make it your own over time. Recent updates include; professional interior paint throughout, new carpet, new LVP flooring, updated light fixtures, new electrical, and beautifully refinished natural hardwood floors that preserve the warmth and character of the home. The refreshed interior creates a clean, neutral backdrop ready for your personal style. Outside, the generous, fenced backyard provides exceptional space for family outdoor living, entertaining, gardening, pets, or simply enjoying the natural surroundings. With Pike Lake right outside your door, you’ll appreciate the unique combination of privacy, green space, waterfront living and making family memories in your private backyard. The fenced portion of the yard offers peace of mind for kids and pets while enjoying the stunning lake backdrop. All season activities include kayaking, paddle boarding, canoeing, fishing, jet skiing, ice skating, cross-country skiing, snowshoeing and endless conversation around bonfires at the lake. A trail at the end of Pike Lake Drive connects to Long Lake Regional Park, providing miles of trails plus this home is also in the desirable Mounds View school district. Conveniently located with quick access to the Twin Cities, retail, dining, parks & trails. Fresh, comfortable, and ready to enjoy today—with room for future updates that can add your own style and value—this is a wonderful opportunity to create your next home in a truly special setting.
Active
$500,000
1115 Pike Lake Dr, New Brighton, MN 55112
3beds
1,845sqft
Single Family
Built in 1957
0.73 Acres Lot
$496,700 Zestimate®
$271/sqft
$-- HOA
What's special
- 20 days
- 1,704
- 92
Likely to sell faster than
Zillow last checked:
Listing updated:
Listed by:
Terri Rezac 763-226-8702,
Realty ONE Group Choice,
Logan Rezac 763-226-0564
Source: NorthstarMLS as distributed by MLS GRID,MLS#: 7106430
Facts & features
Interior
Bedrooms & bathrooms
- Bedrooms: 3
- Bathrooms: 1
- Full bathrooms: 1
Bedroom
- Level: Main
- Area: 181.25 Square Feet
- Dimensions: 14.5x12.5
Bedroom 2
- Level: Main
- Area: 130.5 Square Feet
- Dimensions: 14.5x9
Bedroom 3
- Level: Lower
- Area: 180 Square Feet
- Dimensions: 15x12
Bathroom
- Level: Main
- Area: 77 Square Feet
- Dimensions: 11x7
Dining room
- Level: Main
- Area: 139.5 Square Feet
- Dimensions: 15.5x9
Family room
- Level: Lower
- Area: 325 Square Feet
- Dimensions: 26x12.5
Foyer
- Level: Main
- Area: 128 Square Feet
- Dimensions: 16x8
Kitchen
- Level: Main
- Area: 180 Square Feet
- Dimensions: 18x10
Laundry
- Level: Lower
- Area: 239.25 Square Feet
- Dimensions: 16.5x14.5
Living room
- Level: Main
- Area: 322 Square Feet
- Dimensions: 23x14
Storage
- Level: Lower
- Area: 477 Square Feet
- Dimensions: 26.5x18
Heating
- Forced Air
Cooling
- Central Air
Appliances
- Included: Gas Water Heater, Range, Refrigerator, Washer
- Laundry: In Basement, Lower Level
Features
- Basement: Block
- Has fireplace: No
Interior area
- Total structure area: 2,570
- Total interior livable area: 1,845 sqft
- Finished area above ground: 1,285
- Finished area below ground: 560
Property
Parking
- Total spaces: 2
- Parking features: Attached, Concrete
- Attached garage spaces: 2
Accessibility
- Accessibility features: None
Features
- Levels: One
- Stories: 1
- Has view: Yes
- View description: East, Lake
- Has water view: Yes
- Water view: Lake
- Waterfront features: Lake Front, Lake View, Lake Bottom(Soft)
- Frontage length: Water Frontage: 80
Lot
- Size: 0.73 Acres
- Dimensions: 80 x 345 x 105 x 326
- Features: Tree Coverage - Light
Details
- Additional structures: Storage Shed
- Foundation area: 1285
- Parcel number: 193023440007
- Zoning description: Residential-Single Family
Construction
Type & style
- Home type: SingleFamily
- Property subtype: Single Family
Materials
- Roof: Age Over 8 Years,Asphalt
Condition
- New construction: No
- Year built: 1957
Utilities & green energy
- Gas: Natural Gas
- Sewer: City Sewer/Connected
- Water: City Water/Connected
Community & HOA
Community
- Subdivision: Pike Lake Terrace
HOA
- Has HOA: No
Location
- Region: New Brighton
Financial & listing details
- Price per square foot: $271/sqft
- Tax assessed value: $468,900
- Annual tax amount: $6,830
- Date on market: 8/20/2026
Estimated market value
$496,700
$472,000 - $522,000
$2,225/mo
Price history
| Date | Event | Price |
|---|---|---|
| 8/21/2026 | Listed for sale | $500,000$271/sqft |
Source:  NorthstarMLS as distributed by MLS GRID #7106430 Report a problem NorthstarMLS as distributed by MLS GRID #7106430 Report a problem | ||
Public tax history
| Year | Property taxes | Tax assessment |
|---|---|---|
| 2025 | $6,404 +17.2% | $468,900 |
| 2024 | $5,464 +3.9% | $468,900 +14.1% |
| 2023 | $5,258 +1.2% | $410,900 +1.8% |
| 2022 | $5,194 +9.1% | $403,500 +11% |
| 2021 | $4,760 -12.5% | $363,400 +4.8% |
| 2020 | $5,438 +19.9% | $346,600 +4.7% |
| 2019 | $4,536 | $331,000 |
| 2018 | $4,536 -0.7% | $331,000 +5% |
| 2017 | $4,570 | $315,200 |
| 2016 | $4,570 +9.8% | -- |
| 2015 | $4,164 -6% | $280,900 |
| 2014 | $4,432 -1.2% | -- |
| 2013 | $4,488 -0.7% | -- |
| 2012 | $4,518 +4.7% | -- |
| 2011 | $4,314 | -- |
| 2010 | -- | -- |
| 2009 | $4,216 -14% | -- |
| 2008 | $4,900 +12.9% | -- |
| 2007 | $4,340 +19.3% | -- |
| 2006 | $3,638 +1% | -- |
| 2005 | $3,602 +2.4% | -- |
| 2004 | $3,516 +21% | -- |
| 2003 | $2,906 +3.5% | -- |
| 2002 | $2,808 -18% | -- |
| 2001 | $3,426 +13.2% | -- |
| 2000 | $3,026 | -- |
Find assessor info on the county website
Monthly payment
Est. payment
Payment breakdown
Explore the cost of this home by adjusting the details. Changes won't be saved.Climate risks
Neighborhood: 55112
- $553,1004 bd1 ba2.3k sqft1103 Pike Lake Dr, New Brighton, MN 55112Off Market
- $700,0005 bd3 ba3.2k sqft1129 Pike Lake Dr, New Brighton, MN 55112Pending
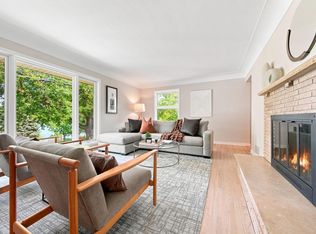
- $441,3004 bd2 ba1.8k sqft1091 Pike Lake Dr, New Brighton, MN 55112Off Market
- $516,4003 bd1 ba1.9k sqft1141 Pike Lake Dr, New Brighton, MN 55112Off Market
Similar homes
- $489,0004 bd3 ba2.6k sqft2264 Heritage Ln, New Brighton, MN 55112For Sale
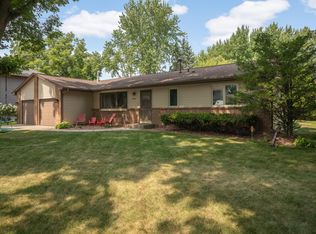
 MLS ID #7128064, Julie J. Christensen, Compass. NorthstarMLS as distributed by MLS GRID
 - $535,0004 bd2 ba2k sqft1355 Eide Cir, Arden Hills, MN 55112For Sale By Owner
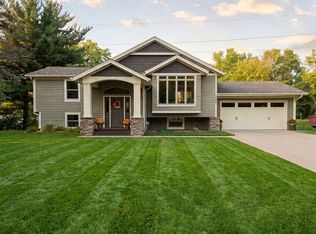
- $474,9004 bd3 ba2.6k sqft761 Torchwood Ct, New Brighton, MN 55112For Sale
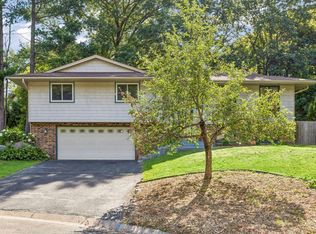 MLS ID #7134074, James J. Snaza, Homes Plus Realty. NorthstarMLS as distributed by MLS GRID
 - $394,9003 bd3 ba1.9k sqft245 17th Ave NW, New Brighton, MN 55112For Sale
 MLS ID #7138817, Natalie Hawkinson, Ewing Real Estate Group. NorthstarMLS as distributed by MLS GRID
 - $430,0003 bd2 ba2.2k sqft2577 County Road H W, New Brighton, MN 55112For SaleMLS ID #7136608, Jeff R Geisinger, Luke Real Estate. NorthstarMLS as distributed by MLS GRID
- $439,9004 bd3 ba2.2k sqft1490 29th Ave NW, New Brighton, MN 55112For SaleMLS ID #7134236, Elizabeth "Betsy" Hartmann, RE/MAX Results. NorthstarMLS as distributed by MLS GRID
- $429,9004 bd2 ba2.2k sqft1405 16th St NW, New Brighton, MN 55112For SaleMLS ID #7105356, Mark D Callender, RE/MAX Results. NorthstarMLS as distributed by MLS GRID
- $500,0005 bd3 ba2.7k sqft1398 25th St NW, New Brighton, MN 55112For SaleMLS ID #7129166, Richard W Bandimere, Keller Williams Classic Realty. NorthstarMLS as distributed by MLS GRID
- $348,0003 bd2 ba1.8k sqft1761 Emerald Dr, New Brighton, MN 55112For SaleMLS ID #7129729, Donna Vanneste, GRI, CRS, Coldwell Banker Realty. NorthstarMLS as distributed by MLS GRID
- $449,0004 bd3 ba2.5k sqft801 Continental Dr, New Brighton, MN 55112For SaleMLS ID #7134272, Robert M. Sieg, Piche & Associates Real Estate. NorthstarMLS as distributed by MLS GRID
- $359,9003 bd3 ba2.4k sqft1791 Emerald Dr, New Brighton, MN 55112For SaleMLS ID #7125528, Carol Pech, Counselor Realty, Inc. NorthstarMLS as distributed by MLS GRID
- $425,0003 bd2 ba1.5k sqft1794 17th Ave NW, New Brighton, MN 55112For SaleMLS ID #7089344, Tom Kreuter, eHouse Realty, Inc. NorthstarMLS as distributed by MLS GRID
- $444,9004 bd2 ba1.5k sqft4075 Valentine Crest Rd, Arden Hills, MN 55112For SaleMLS ID #7125309, Lisa J. Proechel, Keller Williams Integrity Realty. NorthstarMLS as distributed by MLS GRID
- $375,0003 bd2 ba1.4k sqft2163 29th Ave NW, New Brighton, MN 55112For SaleMLS ID #7102243, Bill Smitten, Coldwell Banker Realty. NorthstarMLS as distributed by MLS GRID
- $399,9004 bd2 ba1.9k sqft2226 Pleasant View Dr, New Brighton, MN 55112For SaleMLS ID #7128280, Anthony Frank Calistro, RE/MAX Results. NorthstarMLS as distributed by MLS GRID
- $480,0003 bd3 ba2.5k sqft1527 E Windemere Cir NE, Fridley, MN 55421For SaleMLS ID #7104755, Peter T. Heryla, GRI, RE/MAX Synergy. NorthstarMLS as distributed by MLS GRID
- $589,0003 bd3 ba1.4k sqft3149 Seminary Dr, Saint Paul, MN 55112New ConstructionMLS ID #7138212, Haythem Khalil, Coldwell Banker Realty - Lakes. NorthstarMLS as distributed by MLS GRID
