Thoughtfully updated and exceptionally versatile, this inviting New Brighton rambler offers an effortless blend of comfort, style, and space. The main level is designed for easy living, with a fresh and functional updated kitchen, welcoming living room, comfortable family room, dining room, and three bedrooms—including a spacious primary suite with an updated private bath.
The lower level adds an entirely different dimension to the home. A generous family room provides a comfortable setting for relaxing and gathering with plenty of space for a play area or game table, too. The wet bar makes hosting easy and fun. Beyond the wet bar is a separate space offering the flexibility today’s lifestyles demand—home office, hobby room, exercise space, or whatever meets your needs. With a fourth bedroom, 3/4 bathroom, and storage space, this level is as practical as it is enjoyable.
Outside, private lot offers room to garden, play, entertain, or simply enjoy the changing seasons. An attached two-car garage adds convenience and storage. Set in a desirable New Brighton location close to parks, shopping, dining, schools, and major roadways, this is a home that has been thoughtfully cared for and beautifully adapted for the way people live today. Comfortable, flexible, and welcoming—this is a place you’ll be happy to call home.
Active
$489,000
2264 Heritage Ln, New Brighton, MN 55112
4beds
2,649sqft
Single Family
Built in 1981
0.28 Acres Lot
$-- Zestimate®
$185/sqft
$-- HOA
What's special
- 5 days
- 711
- 58
Zillow last checked:
Listing updated:
Listed by:
Julie J. Christensen 651-343-0466,
Compass
Source: NorthstarMLS as distributed by MLS GRID,MLS#: 7128064
Facts & features
Interior
Bedrooms & bathrooms
- Bedrooms: 4
- Bathrooms: 3
- Full bathrooms: 1
- 3/4 bathrooms: 2
Bedroom
- Level: Main
- Area: 169 Square Feet
- Dimensions: 13x13
Bedroom 2
- Level: Main
- Area: 120 Square Feet
- Dimensions: 12x10
Bedroom 3
- Level: Main
- Area: 100 Square Feet
- Dimensions: 10x10
Bedroom 4
- Level: Lower
- Area: 144 Square Feet
- Dimensions: 12x12
Other
- Level: Lower
- Area: 364 Square Feet
- Dimensions: 26x14
Other
- Level: Lower
- Area: 140 Square Feet
- Dimensions: 14x10
Bonus room
- Level: Lower
- Area: 288 Square Feet
- Dimensions: 24x12
Deck
- Level: Main
Dining room
- Level: Main
- Area: 165 Square Feet
- Dimensions: 11x15
Family room
- Level: Main
- Area: 260 Square Feet
- Dimensions: 20x13
Living room
- Level: Main
- Area: 210 Square Feet
- Dimensions: 15x14
Heating
- Forced Air
Cooling
- Central Air
Appliances
- Included: Dishwasher, Dryer, Exhaust Fan, Gas Water Heater, Microwave, Range, Refrigerator, Washer
- Laundry: Lower Level
Features
- Basement: Block,Egress Window(s),Finished,Full,Storage Space
- Number of fireplaces: 1
- Fireplace features: Gas
Interior area
- Total structure area: 4,092
- Total interior livable area: 2,649 sqft
- Finished area above ground: 1,443
- Finished area below ground: 1,206
Property
Parking
- Total spaces: 2
- Parking features: Attached
- Attached garage spaces: 2
- Details: Garage Dimensions (24x24)
Accessibility
- Accessibility features: None
Features
- Levels: One
- Stories: 1
Lot
- Size: 0.28 Acres
- Dimensions: 140 x 133 x 131 x 55
Details
- Foundation area: 1443
- Parcel number: 303023430052
- Zoning description: Residential-Single Family
Construction
Type & style
- Home type: SingleFamily
- Property subtype: Single Family
Condition
- New construction: No
- Year built: 1981
Utilities & green energy
- Gas: Natural Gas
- Sewer: City Sewer/Connected
- Water: City Water/Connected
Community & HOA
Community
- Subdivision: Brentwood Hills Second, Additio
HOA
- Has HOA: No
Location
- Region: New Brighton
Financial & listing details
- Price per square foot: $185/sqft
- Tax assessed value: $463,300
- Annual tax amount: $6,688
- Date on market: 9/4/2026
Estimated market value
Not available
Estimated sales range
Not available
Not available
Price history
| Date | Event | Price |
|---|---|---|
| 9/10/2026 | Listed for sale | $489,000+57.7%$185/sqft |
Source:  NorthstarMLS as distributed by MLS GRID #7128064 Report a problem NorthstarMLS as distributed by MLS GRID #7128064 Report a problem | ||
| 6/19/2017 | Sold | $310,000-3.1%$117/sqft |
Source: NorthstarMLS as distributed by MLS GRID #4810439 Report a problem | ||
| 4/12/2017 | Pending sale | $319,900$121/sqft |
Source: Coldwell Banker Burnet - White Bear Lake / Forest Lake #4810439 Report a problem | ||
| 3/31/2017 | Listed for sale | $319,900-1.5%$121/sqft |
Source: Coldwell Banker Burnet - White Bear Lake / Forest Lake #4810439 Report a problem | ||
| 6/24/2005 | Sold | $324,900$123/sqft |
Source: Agent Provided Report a problem | ||
Public tax history
| Year | Property taxes | Tax assessment |
|---|---|---|
| 2025 | $6,342 +8.4% | $463,300 -1% |
| 2024 | $5,852 +3.3% | $468,000 +6.3% |
| 2023 | $5,664 +5.4% | $440,100 +1.4% |
| 2022 | $5,374 -2.2% | $433,900 +15.7% |
| 2021 | $5,496 -4.5% | $375,000 -5.3% |
| 2020 | $5,754 +17.1% | $395,800 +15.6% |
| 2019 | $4,914 | $342,500 |
| 2018 | $4,914 -2.8% | $342,500 +1% |
| 2017 | $5,054 | $339,000 |
| 2016 | $5,054 +8.5% | -- |
| 2015 | $4,658 +0.6% | $303,800 |
| 2014 | $4,632 -2.5% | -- |
| 2013 | $4,750 -9.4% | -- |
| 2012 | $5,244 +10.5% | -- |
| 2011 | $4,744 | -- |
| 2010 | -- | -- |
| 2009 | $4,418 +15.8% | -- |
| 2008 | $3,816 +13.2% | -- |
| 2007 | $3,372 +19.8% | -- |
| 2006 | $2,814 +8.1% | -- |
| 2005 | $2,604 -2.8% | -- |
| 2004 | $2,680 +21.7% | -- |
| 2003 | $2,202 +3.1% | -- |
| 2002 | $2,136 -14.1% | -- |
| 2001 | $2,488 +15.3% | -- |
| 2000 | $2,159 | -- |
Find assessor info on the county website
Monthly payment
Est. payment
Payment breakdown
Explore the cost of this home by adjusting the details. Changes won't be saved.Climate risks
Neighborhood: 55112
Similar homes
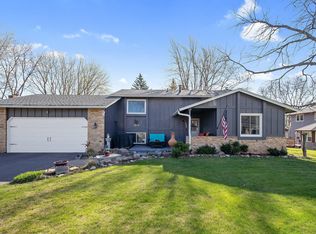
- $499,9004 bd3 ba3k sqft95 15th Ave SW, New Brighton, MN 55112For Sale
 MLS ID #7132220, Nicole R Maurer, RE/MAX Results. NorthstarMLS as distributed by MLS GRID
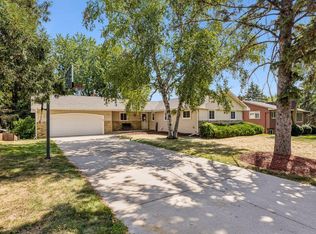
 - $474,9004 bd3 ba2.6k sqft761 Torchwood Ct, New Brighton, MN 55112For Sale
 MLS ID #7134074, James J. Snaza, Homes Plus Realty. NorthstarMLS as distributed by MLS GRID
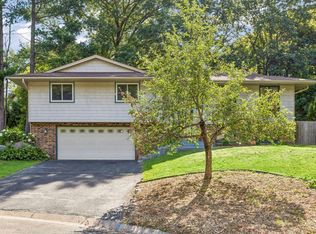
 - $439,9004 bd3 ba2.2k sqft1490 29th Ave NW, New Brighton, MN 55112For Sale
 MLS ID #7134236, Elizabeth "Betsy" Hartmann, RE/MAX Results. NorthstarMLS as distributed by MLS GRID
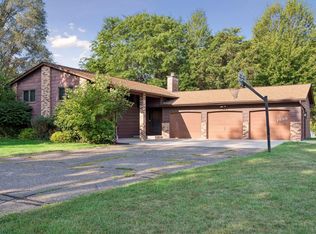
 - $449,0004 bd3 ba2.5k sqft801 Continental Dr, New Brighton, MN 55112For Sale
 MLS ID #7134272, Robert M. Sieg, Piche & Associates Real Estate. NorthstarMLS as distributed by MLS GRID
 - $394,9003 bd3 ba1.9k sqft245 17th Ave NW, New Brighton, MN 55112For SaleMLS ID #7138817, Natalie Hawkinson, Ewing Real Estate Group. NorthstarMLS as distributed by MLS GRID
- $495,0004 bd2 ba3.1k sqft5505 W Danube Rd, Minneapolis, MN 55432For SaleMLS ID #7124711, Scott Swennes, RE/MAX Results. NorthstarMLS as distributed by MLS GRID
- $469,0004 bd3 ba3.7k sqft732 Forest Dale Rd, New Brighton, MN 55112For SaleMLS ID #7100078, Christy Joyer, Keller Williams Premier Realty. NorthstarMLS as distributed by MLS GRID
- $535,0004 bd4 ba3.6k sqft792 Mimosa Ln, New Brighton, MN 55112For SaleMLS ID #7103267, Zakir Hassan Salyani, Bridge Realty, LLC. NorthstarMLS as distributed by MLS GRID
- $500,0003 bd1 ba1.8k sqft1115 Pike Lake Dr, New Brighton, MN 55112For SaleMLS ID #7106430, Terri Rezac, Realty ONE Group Choice. NorthstarMLS as distributed by MLS GRID
- $429,9004 bd2 ba2.2k sqft1405 16th St NW, New Brighton, MN 55112For SaleMLS ID #7105356, Mark D Callender, RE/MAX Results. NorthstarMLS as distributed by MLS GRID
- $389,0004 bd2 ba2k sqft67 13th Ave SW, New Brighton, MN 55112For SaleMLS ID #7115967, Pang Vang, eXp Realty. NorthstarMLS as distributed by MLS GRID
- $375,0004 bd3 ba2.2k sqft760 1st Ave NW, New Brighton, MN 55112For SaleMLS ID #7134803, Megan Moreau, Kris Lindahl Real Estate. NorthstarMLS as distributed by MLS GRID
- $599,0004 bd4 ba2.2k sqft599 Stinson Blvd, Saint Paul, MN 55112New ConstructionMLS ID #7138209, Haythem Khalil, Coldwell Banker Realty - Lakes. NorthstarMLS as distributed by MLS GRID
- $574,9004 bd4 ba3.3k sqft1861 Stinson Blvd, New Brighton, MN 55112For SaleMLS ID #7122526, Jeanne Vint Frischman, Edina Realty, Inc.. NorthstarMLS as distributed by MLS GRID
- $444,9004 bd2 ba1.5k sqft4075 Valentine Crest Rd, Arden Hills, MN 55112For SaleMLS ID #7125309, Lisa J. Proechel, Keller Williams Integrity Realty. NorthstarMLS as distributed by MLS GRID
- $480,0005 bd2 ba3.1k sqft4018 Shamrock Dr NE, Saint Anthony, MN 55421For SaleMLS ID #7090277, Alex Zauner, Real Broker, LLC. NorthstarMLS as distributed by MLS GRID
- $359,9003 bd3 ba2.4k sqft1791 Emerald Dr, New Brighton, MN 55112For SaleMLS ID #7125528, Carol Pech, Counselor Realty, Inc. NorthstarMLS as distributed by MLS GRID
- $430,0004 bd3 ba2.2k sqft2325 Argonne Dr NE, Columbia Heights, MN 55421For SaleMLS ID #7128394, Katey Bellville O'Hern, Edina Realty, Inc.. NorthstarMLS as distributed by MLS GRID
- $480,0003 bd3 ba2.5k sqft1527 E Windemere Cir NE, Fridley, MN 55421For SaleMLS ID #7104755, Peter T. Heryla, GRI, RE/MAX Synergy. NorthstarMLS as distributed by MLS GRID
