Welcome to this beautifully updated walkout rambler perfectly positioned on the shores of Pike Lake, where modern style, everyday functionality, and year-round recreation come together. The thoughtfully designed main level features refinished oak hardwood floors with a custom white oak-inspired finish, contemporary trim, solid-core doors, modern steel railings, and abundant natural light. Large windows frame beautiful lake views from many of the home's living spaces, creating a bright and inviting atmosphere. The spacious primary suite offers a fully remodeled private bath with a stunning tile walk-in shower. The finished walkout lower level provides exceptional flexibility with a spacious family room, updated luxury vinyl flooring, two additional bedrooms, and two generous storage rooms. One of the lower-level bedrooms overlooks the lake, making it an ideal home office, guest room, or flexible space to fit your needs. Outside, enjoy a private backyard designed for making memories. The fenced portion of the yard offers peace of mind for kids and pets while allowing you to fully appreciate the beautiful lakeside setting. Spend your summers kayaking, canoeing, fishing, jet skiing, or gathering around a lakeside bonfire. In the winter, enjoy skating, cross-country skiing, or peaceful walks across the frozen lake. A trail at the end of Pike Lake Drive connects to Long Lake Regional Park, offering miles of walking, running, and biking trails, while Pike Lake Elementary is within walking distance. Recent improvements include a new roof, gutters, soffits, downspouts, exterior lighting, and extensive interior renovations throughout the home, making it truly move-in ready. Conveniently located with quick access to both downtown Minneapolis and St. Paul, plus shopping, dining, and everyday conveniences in Roseville, this home offers the perfect blend of updated living, beautiful lake views, and an unbeatable location.
Pending
$700,000
1129 Pike Lake Dr, New Brighton, MN 55112
5beds
3,254sqft
Single Family
Built in 1957
0.69 Acres Lot
$696,200 Zestimate®
$215/sqft
$-- HOA
What's special
- 36 days
- 1,932
- 69
Zillow last checked:
Listing updated:
Listed by:
Regan Y Englund 763-229-8369,
Keller Williams Classic Rlty NW
Source: NorthstarMLS as distributed by MLS GRID,MLS#: 7117058
Facts & features
Interior
Bedrooms & bathrooms
- Bedrooms: 5
- Bathrooms: 3
- Full bathrooms: 2
- 3/4 bathrooms: 1
Bedroom
- Level: Main
- Area: 196 Square Feet
- Dimensions: 14x14
Bedroom 2
- Level: Main
- Area: 132 Square Feet
- Dimensions: 12x11
Bedroom 3
- Level: Main
- Area: 126 Square Feet
- Dimensions: 14x9
Bedroom 4
- Level: Lower
- Area: 187 Square Feet
- Dimensions: 17x11
Bedroom 5
- Level: Lower
- Area: 149.5 Square Feet
- Dimensions: 13x11.5
Dining room
- Level: Main
- Area: 140 Square Feet
- Dimensions: 14x10
Family room
- Level: Lower
- Area: 312 Square Feet
- Dimensions: 26x12
Kitchen
- Level: Main
- Area: 119 Square Feet
- Dimensions: 14x8.5
Kitchen 2nd
- Level: Lower
- Area: 120 Square Feet
- Dimensions: 15x8
Living room
- Level: Main
- Area: 312 Square Feet
- Dimensions: 24x13
Heating
- Forced Air
Cooling
- Central Air
Appliances
- Included: Cooktop, Dishwasher, Dryer, Freezer, Microwave, Refrigerator, Wall Oven, Washer
- Laundry: Lower Level, Laundry Room
Features
- Basement: Finished,Walk-Out Access
- Number of fireplaces: 2
- Fireplace features: Family Room, Gas, Living Room, Wood Burning
Interior area
- Total structure area: 3,654
- Total interior livable area: 3,254 sqft
- Finished area above ground: 1,827
- Finished area below ground: 1,427
Property
Parking
- Total spaces: 2
- Parking features: Attached
- Attached garage spaces: 2
Accessibility
- Accessibility features: None
Features
- Levels: One
- Stories: 1
- Patio & porch: Patio
- Fencing: Chain Link
- Has view: Yes
- View description: East, Lake
- Has water view: Yes
- Water view: Lake
- Waterfront features: Dock, Lake Front, Lake View, Lake Bottom(Soft)
Lot
- Size: 0.69 Acres
- Dimensions: 80 x 315 x 105 x 326
- Features: Accessible Shoreline
Details
- Foundation area: 1827
- Parcel number: 193023440006
- Zoning description: Residential-Single Family
Construction
Type & style
- Home type: SingleFamily
- Property subtype: Single Family
Materials
- Roof: Age 8 Years or Less
Condition
- New construction: No
- Year built: 1957
Utilities & green energy
- Gas: Natural Gas
- Sewer: City Sewer/Connected
- Water: City Water/Connected
Community & HOA
Community
- Subdivision: Pike Lake Terrace
HOA
- Has HOA: No
Location
- Region: New Brighton
Financial & listing details
- Price per square foot: $215/sqft
- Tax assessed value: $486,000
- Annual tax amount: $7,043
- Date on market: 8/4/2026
- Cumulative days on market: 35 days
Estimated market value
$696,200
$661,000 - $731,000
$3,744/mo
Price history
| Date | Event | Price |
|---|---|---|
| 8/24/2026 | Pending sale | $700,000$215/sqft |
Source:  NorthstarMLS as distributed by MLS GRID #7117058 Report a problem NorthstarMLS as distributed by MLS GRID #7117058 Report a problem | ||
| 8/6/2026 | Listed for sale | $700,000+62.7%$215/sqft |
Source: NorthstarMLS as distributed by MLS GRID #7117058 Report a problem | ||
| 4/24/2019 | Sold | $430,150+1.2%$132/sqft |
Source: NorthstarMLS as distributed by MLS GRID #5148031 Report a problem | ||
| 2/27/2019 | Pending sale | $425,000$131/sqft |
Source: RE/MAX Results #5148031 Report a problem | ||
| 2/14/2019 | Listed for sale | $425,000+82424.3%$131/sqft |
Source: RE/MAX Results #5148031 Report a problem | ||
| 7/14/2015 | Sold | $515 |
Source: Public Record Report a problem | ||
Public tax history
| Year | Property taxes | Tax assessment |
|---|---|---|
| 2025 | $7,126 +7% | $486,000 -3.1% |
| 2024 | $6,662 +1.6% | $501,300 +4.8% |
| 2023 | $6,554 -0.6% | $478,300 |
| 2022 | $6,592 +8.6% | $478,300 +10.1% |
| 2021 | $6,072 -5.3% | $434,600 +5.3% |
| 2020 | $6,413 +35.6% | $412,700 +20.1% |
| 2019 | $4,728 | $343,700 |
| 2018 | $4,728 -0.7% | $343,700 +5% |
| 2017 | $4,762 | $327,300 |
| 2016 | $4,762 +8.5% | -- |
| 2015 | $4,390 +2.8% | $294,600 |
| 2014 | $4,272 -9.4% | -- |
| 2013 | $4,714 -2.8% | -- |
| 2012 | $4,850 +4.9% | -- |
| 2011 | $4,622 | -- |
| 2010 | -- | -- |
| 2009 | $4,286 -3.2% | -- |
| 2008 | $4,428 +1.8% | -- |
| 2007 | $4,348 +19.3% | -- |
| 2006 | $3,646 +15.9% | -- |
| 2005 | $3,146 +8.5% | -- |
| 2004 | $2,900 +21.4% | -- |
| 2003 | $2,388 +3.3% | -- |
| 2002 | $2,312 -15.4% | -- |
| 2001 | $2,734 +14.6% | -- |
| 2000 | $2,385 | -- |
Find assessor info on the county website
Monthly payment
Est. payment
Payment breakdown
Explore the cost of this home by adjusting the details. Changes won't be saved.Climate risks
Neighborhood: 55112
- $516,4003 bd1 ba1.9k sqft1141 Pike Lake Dr, New Brighton, MN 55112Off Market
- $554,3004 bd2 ba2.3k sqft1159 Pike Lake Dr, New Brighton, MN 55112Off Market
- $500,0003 bd1 ba1.8k sqft1115 Pike Lake Dr, New Brighton, MN 55112For Sale

- $553,1004 bd1 ba2.3k sqft1103 Pike Lake Dr, New Brighton, MN 55112Off Market
Similar homes
- $574,9004 bd4 ba3.3k sqft1861 Stinson Blvd, New Brighton, MN 55112For Sale

 MLS ID #7122526, Jeanne Vint Frischman, Edina Realty, Inc.. NorthstarMLS as distributed by MLS GRID
 - $650,0005 bd4 ba3.7k sqft13345 54th Ave N, Plymouth, MN 55442For Sale
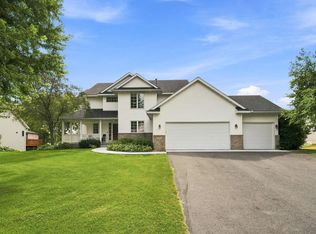 MLS ID #7134479, Regan Y Englund, Keller Williams Classic Rlty NW. NorthstarMLS as distributed by MLS GRID
 - $525,0005 bd3 ba2.3k sqft364 County Road C W, Roseville, MN 55113For Sale
 MLS ID #7135947, Kerby & Cristina Real Estate Experts, RE/MAX Results. NorthstarMLS as distributed by MLS GRID
 - $500,0005 bd3 ba3.1k sqft1974 Summer St, Falcon Heights, MN 55113For Sale
 MLS ID #7130643, Martha S Hoover, RE/MAX Preferred. NorthstarMLS as distributed by MLS GRID
 - $735,0004 bd2 ba2.3k sqft2911 W 54th St, Minneapolis, MN 55410For SaleMLS ID #7134789, Ellyn Sternberg, Edina Realty, Inc.. NorthstarMLS as distributed by MLS GRID
- $539,0005 bd2 ba2.1k sqft2508 27th Ave NE, Saint Anthony, MN 55418For SaleMLS ID #7123104, Lindsey Palin, eXp Realty. NorthstarMLS as distributed by MLS GRID
- $749,9005 bd4 ba3.3k sqft12050 48th Ave N, Plymouth, MN 55442For SaleMLS ID #7105247, Ryan A Haagenson, RE/MAX Results. NorthstarMLS as distributed by MLS GRID
- $724,9005 bd4 ba3.4k sqft4215 Juneau Ln N, Plymouth, MN 55446For SaleMLS ID #7117810, Linda S Mulligan, RE/MAX Results. NorthstarMLS as distributed by MLS GRID
- $625,0005 bd3 ba3.4k sqft14315 Wedgeway Ct, Eden Prairie, MN 55346For SaleMLS ID #7094263, Richard G McDonough, Lakes Sotheby's International Realty. NorthstarMLS as distributed by MLS GRID
- $650,0004 bd3 ba3.1k sqft10256 Kismet Ln N, Stillwater, MN 55082For SaleMLS ID #7117500, The Leonhardt Team, Coldwell Banker Realty. NorthstarMLS as distributed by MLS GRID
- $575,0004 bd2 ba2.5k sqft3662 Robin Ln, Minnetonka, MN 55305For SaleMLS ID #7140884, Ben M. Fern, Fish MLS Realty. NorthstarMLS as distributed by MLS GRID
- $675,0004 bd3 ba3k sqft6401 Doron Ln, Edina, MN 55439For SaleMLS ID #7071787, Arthur D Hays, Lakes Sotheby's International Realty. NorthstarMLS as distributed by MLS GRID
- $674,9004 bd4 ba2.5k sqft17901 Covington Rd, Minnetonka, MN 55345For SaleMLS ID #7125319, Cory Rudnitski, RE/MAX Advantage Plus. NorthstarMLS as distributed by MLS GRID
- $575,0004 bd3 ba2.1k sqft1789 Asbury St, Falcon Heights, MN 55113For SaleMLS ID #7119737, Tiffany Cary, Edina Realty, Inc.. NorthstarMLS as distributed by MLS GRID
- $579,9006 bd3 ba3.1k sqft4054 Quail Ave N, Robbinsdale, MN 55422For SaleMLS ID #7100736, John L Richard, eXp Realty. NorthstarMLS as distributed by MLS GRID
- $750,0005 bd4 ba3.6k sqft5340 1st Ave S, Minneapolis, MN 55419For SaleMLS ID #7124777, Steven D Sohre, Keller Williams Realty Integrity. NorthstarMLS as distributed by MLS GRID
- $645,0003 bd3 ba3.6k sqft4429 York Ave N, Robbinsdale, MN 55422For SaleMLS ID #7102776, Jan E Wentland, Counselor Realty, Inc. NorthstarMLS as distributed by MLS GRID
- $619,9004 bd3 ba2.6k sqft7840 Harold Ave, Golden Valley, MN 55427For SaleMLS ID #7098956, Nick Bialon, Coldwell Banker Realty - Lakes. NorthstarMLS as distributed by MLS GRID
- $799,9005 bd4 ba2.9k sqft6016 Eden Prairie Rd, Edina, MN 55436For SaleMLS ID #7127699, Thomas B Meckey, MOVE. NorthstarMLS as distributed by MLS GRID
- $599,9004 bd3 ba2.5k sqft3600 Sunrise Dr E, Minnetonka, MN 55345For SaleMLS ID #7119332, Nicole L. Johnsrud, RE/MAX Advantage Plus. NorthstarMLS as distributed by MLS GRID
